Skip main navigation
Sold for $325,000
  • $325,000

    5930 W Kessler Cowlesville Rd, West Milton, OH 45383

    3beds
    1,553sqft
    Single Family Residence
    Built in 1968
    1.82 Acres Lot
    $362,000 Zestimate®
    $209/sqft
    $2,104 Estimated rent

    Home value

    $362,000

    $340,000 - $387,000

    $2,104/mo

    Zestimate® history
    Loading
    Loading...

    Owner options

    List your home for rent

    $2,104/mo

    Rent Zestimate®

    Find your next renter with Zillow Rental Manager. Plus, with online applications, you can quickly screen prospective tenants – for free.

    Learn more

    $2,104/mo

    Rent Zestimate®

    Refinance and save

    $2,002/mo

    Est. payment

    Refinancing to a lower rate could help reduce your monthly payments and save thousands over the life of the loan.

    See today's rates

    $2,002/mo

    Est. payment

    Explore your selling options

    Work with a Zillow partner agent

    Leverage their expertise and Zillow's premium Showcase listings to get your home seen by more buyers.

    Get started

    List with your own agent

    Get your home in front of millions of buyers by listing it on Zillow.

    Learn how to do it

    Sell it yourself

    Take full control of how buyers see your home on Zillow by listing For Sale by Owner (FSBO).

    List your home

    What's special

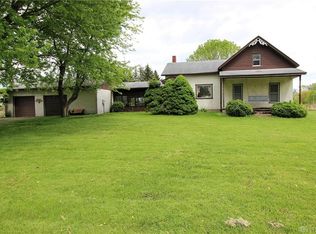
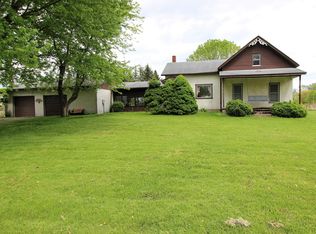
    Gas fireplaceTotal brickPrivate family room areaOutbuilding shed with loftWhite wood cabinetsRemodeled kitchenEnclosed porch
    Welcome to country living. Maintenance free Total brick, 3 bedroom, 1.5 baths house on 1.8170 acres. Large living room with accenting gas fireplace opens to the dining room and remodeled kitchen featuring white wood cabinets, pantry with pull out shelving plus granite counter top. Appliances staying. Enjoy working at the kitchen sink overlooking the large rear yard, patio with a pergola. Study/office has extra large closet for storage. Relax in the private family room area. Hallway leads to 3 bedrooms, main bathroom. Primary bedroom has half bath with frosted glass window for privacy. Amazing real hardwood floors throughout. Replacement vinyl windows. Attached enclosed porch. Attached finished 2+ car garage with workbenches staying. Detached garage has workshop and 1 car parking area. Outbuilding shed with loft for storage. Playset staying. Mature trees and nicely landscaped.

    Zillow last checked:

    Listing updated:

    Listed by:

    Donna L Mergler (937)339-0508,

    Galbreath REALTORS

    Bought with:

    Danita Fox, 2004011370

    Your Lifestyle Realty LLC

    Source: DABR MLS,MLS#: 941293MLS LogoOriginating MLS: Dayton Area Board of REALTORS

    Facts & features

    Interior

    Bedrooms & bathrooms
    • Bedrooms: 3
    • Bathrooms: 2
    • Full bathrooms: 1
    • 1/2 bathrooms: 1
    • Main level bathrooms: 2
    Primary bedroom
    • Level: Main
    • Dimensions: 13 x 11
    Bedroom
    • Level: Main
    • Dimensions: 11 x 10
    Bedroom
    • Level: Main
    • Dimensions: 10 x 10
    Dining room
    • Level: Main
    • Dimensions: 11 x 10
    Entry foyer
    • Level: Main
    • Dimensions: 4 x 4
    Family room
    • Level: Main
    • Dimensions: 17 x 14
    Florida room
    • Level: Main
    • Dimensions: 10 x 8
    Kitchen
    • Level: Main
    • Dimensions: 10 x 10
    Laundry
    • Level: Main
    • Dimensions: 8 x 3
    Living room
    • Level: Main
    • Dimensions: 16 x 14
    Office
    • Level: Main
    • Dimensions: 16 x 7
    Heating
    • Baseboard, Propane
    Cooling
    • Central Air
    Appliances
    • Included: Dishwasher, Microwave, Range, Refrigerator, Water Softener, Electric Water Heater
    Features
    • Ceiling Fan(s), Granite Counters, High Speed Internet, Pantry, Remodeled
    • Windows: Vinyl
    • Basement: Crawl Space
    • Has fireplace: Yes
    • Fireplace features: Gas
    Interior area
    • Total structure area: 1,553
    • Total interior livable area: 1,553 sqft

    Property

    Parking
    • Total spaces: 1
    • Parking features: Attached, Detached, Garage, One Car Garage, Two Car Garage, Garage Door Opener, Storage
    • Attached garage spaces: 1
    Features
    • Levels: One
    • Stories: 1
    • Patio & porch: Patio, Porch
    • Exterior features: Porch, Patio, Storage, Propane Tank - Leased
    Lot
    • Size: 1.82 Acres
    • Dimensions: 187.5' x 422.4'
    Details
    • Additional structures: Shed(s)
    • Parcel number: L32047490
    • Zoning: Residential
    • Zoning description: Residential

    Construction

    Type & style
    • Home type: SingleFamily
    • Architectural style: Ranch
    • Property subtype: Single Family Residence
    Materials
    • Brick, Vinyl Siding
    Condition
    • Year built: 1968

    Utilities & green energy

    • Sewer: Septic Tank
    • Water: Private, Well
    • Utilities for property: Septic Available, Water Available, Cable Available

    Community & neighborhood

    Security
    • Security features: Smoke Detector(s)
    Location
    • Region: West Milton
    • Subdivision: Ho Evans

    Other

    Other facts
    • Listing terms: Conventional

    Price history

    DateEventPrice
    10/16/2025Sold$325,000$209/sqft
    Source: DABR MLS #941293 Report a problem
    9/22/2025Pending sale$325,000$209/sqft
    Source: WRIST #1040674 Report a problem
    8/31/2025Price change$325,000-6.9%$209/sqft
    Source: DABR MLS #941293 Report a problem
    8/27/2025Listed for sale$349,000$225/sqft
    Source: DABR MLS #941293 Report a problem
    8/21/2025Pending sale$349,000$225/sqft
    Source: DABR MLS #941293 Report a problem
    8/13/2025Listed for sale$349,000$225/sqft
    Source: DABR MLS #941293 Report a problem

    Public tax history

    YearProperty taxesTax assessment
    2024$2,128 +1.4%$70,980
    2023$2,099 -4.2%$70,980
    2022$2,190 +11.6%$70,980 +25%
    2021$1,962 -0.2%$56,770
    2020$1,967 -0.6%$56,770
    2019$1,978 +13.5%$56,770 +17.4%
    2018$1,743 0%$48,340
    2017$1,744 +4.8%$48,340
    2016$1,663 +3.5%$48,340 +4%
    2015$1,606 $46,480
    2014$1,606 +0.1%$46,480
    2013$1,606 -6%$46,480 -6.8%
    2012$1,708 -17.4%$49,850
    2011$2,068 +57.6%$49,850
    2010$1,313 -35.4%$49,850 -2.9%
    2009$2,033 +0.5%$51,350
    2008$2,023 -53.3%$51,350
    2007$4,328 +5.4%--
    2006$4,107 -0.4%--
    2005$4,122 +0%--
    2004$4,121 +9.1%--
    2003$3,779 +14.8%--
    2002$3,292 +1%--
    2001$3,261 +4.5%--
    2000$3,121 --

    Find assessor info on the county website

    Neighborhood: 45383

    Nearby schools

    GreatSchools rating
    Schools provided by the listing agent
    • District: Milton-Union

    Source: DABR MLS. This data may not be complete. We recommend contacting the local school district to confirm school assignments for this home.

    Get a cash offer in 3 minutes
    Find out how much your home could sell for in as little as 3 minutes with a no-obligation cash offer.
    Estimated market value
    $362,000
    Get a cash offer in 3 minutes
    Find out how much your home could sell for in as little as 3 minutes with a no-obligation cash offer.
    Estimated market value
    $362,000