If you're looking for Country Living yet still Close To The City, This is the place for you! One Level Living with Plenty of Room for the Whole Family, The Renovated Country Kitchen Complete with Granite Countertops, Backsplash, Ample Cabinet Space & Dining Area. A Cozy Living Rm with Wood Stove, Huge Family Rm also with Wood Stove, Bay Window for Natural Sunlight & French Doors lead you outdoors. 3 Spacious Bedrooms and 3 Full Bathrooms , 2 Renovated & One with a Jacuzzi . Primary Ensuite with a Huge Walk In Closet. A Separate Laundry Room and Huge Utility Room with Plenty of space for storage or extra pantry, or both, you decide. Escape from the hustle & bustle with Huge Screened In Room to Relax, Or an Ideal Space for Entertaining. also set up for you to add another wood stove for more warmth to enjoy during the winter months if you desire. Enjoy Nature, a Serene Atmosphere and Privacy! Nestled on 1 acre Corner lot, Horseshoe Driveway 2 Car Detached Garage with electric, Storage Shed with electric, room for lawn equipment, motorcycle, car, whatever you choose. Back yard with a 4 Bay Building for even more storage, car, horse stall, use your imagination! Come and explore La Plata, Where else can you go and find a farmers market ,parks, shopping & entertainment so close & serene country atmosphere all in one! Great Location for Commuters, Also Close to Park & Ride
Sold for $505,000
$505,000
5930 Winters Dr, La Plata, MD 20646
3beds
2,928sqft
Single Family Residence
Built in 1964
1.02 Acres Lot
$502,400 Zestimate®
$172/sqft
$2,850 Estimated rent
Home value
$502,400
$462,000 - $548,000
$2,850/mo
Zestimate® history
Owner options
List your home for rent
$2,850/mo
Rent Zestimate®
Find your next renter with Zillow Rental Manager. Plus, with online applications, you can quickly screen prospective tenants – for free.
$2,850/mo
Rent Zestimate®
Refinance and save
$3,378/mo
Est. payment
Refinancing to a lower rate could help reduce your monthly payments and save thousands over the life of the loan.
$3,378/mo
Est. payment
Explore your selling options
Work with a Zillow partner agent
Leverage their expertise and Zillow's premium Showcase listings to get your home seen by more buyers.
Get startedList with your own agent
Get your home in front of millions of buyers by listing it on Zillow.
Learn how to do itSell it yourself
Take full control of how buyers see your home on Zillow by listing For Sale by Owner (FSBO).
List your homeWhat's special
Wood stoveRenovated country kitchenHuge walk in closetOne level livingFrench doorsCozy living rmHorseshoe driveway
Zillow last checked:
Listing updated:
Listed by:
Ruth Williams 240-229-1261,
CENTURY 21 New Millennium
Bought with:
April Davis, 0225223024
Berkshire Hathaway HomeServices PenFed Realty
Source: Bright MLS,MLS#: MDCH2036882
Facts & features
Interior
Bedrooms & bathrooms
- Bedrooms: 3
- Bathrooms: 3
- Full bathrooms: 3
- Main level bathrooms: 3
- Main level bedrooms: 3
Rooms
- Room types: Living Room, Dining Room, Primary Bedroom, Bedroom 2, Bedroom 3, Kitchen, Family Room, Laundry, Utility Room
Primary bedroom
- Features: Walk-In Closet(s), Flooring - Solid Hardwood, Primary Bedroom - Sitting Area
- Level: Main
- Area: 240 Square Feet
- Dimensions: 20 x 12
Bedroom 2
- Level: Main
- Area: 204 Square Feet
- Dimensions: 17 x 12
Bedroom 3
- Level: Main
- Area: 143 Square Feet
- Dimensions: 13 x 11
Dining room
- Level: Main
- Area: 117 Square Feet
- Dimensions: 9 x 13
Family room
- Level: Main
- Area: 456 Square Feet
- Dimensions: 24 x 19
Kitchen
- Features: Granite Counters, Kitchen - Country
- Level: Main
- Area: 156 Square Feet
- Dimensions: 12 x 13
Laundry
- Level: Main
- Area: 84 Square Feet
- Dimensions: 7 x 12
Living room
- Features: Flooring - HardWood, Fireplace - Wood Burning
- Level: Main
- Area: 255 Square Feet
- Dimensions: 15 X 13
Screened porch
- Features: Cathedral/Vaulted Ceiling
- Level: Main
- Area: 540 Square Feet
- Dimensions: 18 x 30
Utility room
- Level: Main
- Area: 132 Square Feet
- Dimensions: 12 x 11
Heating
- Forced Air, Wood Stove, Electric, Oil
Cooling
- Ceiling Fan(s), Central Air, Electric
Appliances
- Included: Dishwasher, Dryer, Exhaust Fan, Extra Refrigerator/Freezer, Ice Maker, Oven/Range - Electric, Refrigerator, Washer, Cooktop, Electric Water Heater
- Laundry: Laundry Room
Features
- Kitchen - Country, Open Floorplan, Paneled Walls
- Flooring: Hardwood, Wood
- Doors: Atrium, French Doors, Storm Door(s)
- Windows: Screens
- Has basement: No
- Number of fireplaces: 1
- Fireplace features: Wood Burning, Wood Burning Stove
Interior area
- Total structure area: 2,928
- Total interior livable area: 2,928 sqft
- Finished area above ground: 2,928
- Finished area below ground: 0
Property
Parking
- Total spaces: 8
- Parking features: Covered, Circular Driveway, Driveway, Detached
- Garage spaces: 2
- Uncovered spaces: 6
Accessibility
- Accessibility features: No Stairs
Features
- Levels: One
- Stories: 1
- Patio & porch: Screened Porch
- Pool features: None
- Fencing: Back Yard
Lot
- Size: 1.02 Acres
- Features: Backs to Trees, Corner Lot
Details
- Additional structures: Above Grade, Below Grade
- Parcel number: 0902000776
- Zoning: AC
- Special conditions: Standard
Construction
Type & style
- Home type: SingleFamily
- Architectural style: Ranch/Rambler
- Property subtype: Single Family Residence
Materials
- Composition, Wood Siding
- Foundation: Crawl Space
- Roof: Composition
Condition
- Excellent
- New construction: No
- Year built: 1964
Utilities & green energy
- Sewer: On Site Septic
- Water: Well
- Utilities for property: Multiple Phone Lines
Community & HOA
Community
- Security: Fire Alarm
- Subdivision: Annapolis Woods
HOA
- Has HOA: No
Location
- Region: La Plata
Financial & listing details
- Price per square foot: $172/sqft
- Tax assessed value: $340,467
- Annual tax amount: $4,705
- Date on market: 11/1/2024
- Listing agreement: Exclusive Right To Sell
- Listing terms: Conventional,FHA,VA Loan,USDA Loan,Cash
- Ownership: Fee Simple
- Road surface type: Paved
Price history
| Date | Event | Price |
|---|---|---|
| 4/25/2025 | Sold | $505,000$172/sqft |
Source:  Bright MLS #MDCH2036882 Report a problem Bright MLS #MDCH2036882 Report a problem | ||
| 3/30/2025 | Contingent | $505,000$172/sqft |
Source: Bright MLS #MDCH2036882 Report a problem | ||
| 11/1/2024 | Listed for sale | $505,000+225.8%$172/sqft |
Source: Bright MLS #MDCH2036882 Report a problem | ||
| 5/3/1999 | Sold | $155,000$53/sqft |
Source: Public Record Report a problem | ||
Public tax history
| Year | Property taxes | Tax assessment |
|---|---|---|
| 2026 | $5,730 +13.3% | $400,067 +14.2% |
| 2025 | $5,057 +3.2% | $350,300 +2.9% |
| 2024 | $4,899 +18.3% | $340,467 +3% |
| 2023 | $4,143 +16.1% | $330,633 +3.1% |
| 2022 | $3,567 -4.7% | $320,800 +7.4% |
| 2021 | $3,744 +7.9% | $298,833 +7.9% |
| 2020 | $3,469 +3.3% | $276,867 +8.6% |
| 2019 | $3,357 +2.9% | $254,900 +2.9% |
| 2018 | $3,262 +3% | $247,667 +3% |
| 2017 | $3,167 +5.9% | $240,433 +3.1% |
| 2016 | $2,991 | $233,200 |
| 2015 | $2,991 | $233,200 |
| 2014 | $2,991 | $233,200 -4.8% |
| 2013 | -- | $245,000 |
| 2012 | -- | $245,000 |
| 2011 | -- | $245,000 -30.3% |
| 2010 | -- | $351,260 +13.5% |
| 2009 | -- | $309,550 +15.6% |
| 2008 | -- | $267,840 +18.4% |
| 2007 | -- | $226,130 +10.3% |
| 2006 | -- | $205,070 +11.4% |
| 2005 | -- | $184,010 +12.9% |
| 2004 | -- | $162,950 +0.9% |
| 2003 | -- | $161,460 +0.9% |
| 2002 | -- | $159,970 +0.9% |
| 2001 | -- | $158,480 |
Find assessor info on the county website
Neighborhood: 20646
Nearby homes
- $660,0004 bd4 ba4k sqft6890 Annapolis Woods Rd, La Plata, MD 20646Sold
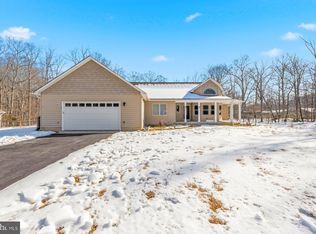
- $444,300-- bd2 ba2.3k sqft5950 Winters Dr, La Plata, MD 20646Off Market
- $452,2004 bd2 ba193 sqft6885 Annapolis Woods Rd, La Plata, MD 20646Off Market
- $385,0004 bd3 ba1.2k sqft5925 Winters Dr, La Plata, MD 20646Sold
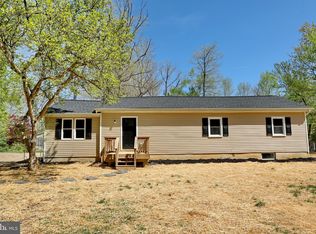
- $345,700-- bd2 ba1.2k sqft5945 Winters Dr, La Plata, MD 20646Off Market
- $297,900-- bd1 ba1.3k sqft5980 Winters Dr, La Plata, MD 20646Off Market
- $510,800-- bd2 ba2.4k sqft6870 Annapolis Woods Rd, La Plata, MD 20646Off Market
- $424,300-- bd2 ba1.4k sqft6840 Annapolis Woods Rd, La Plata, MD 20646Off Market
Nearby schools
GreatSchools rating
- 5/10Gale-Bailey Elementary SchoolGrades: PK-5Distance: 3.5 mi
- 6/10Glymont Middle SchoolGrades: 6-8Distance: 5.8 mi
- 4/10Henry E. Lackey High SchoolGrades: 9-12Distance: 4.1 mi
Schools provided by the listing agent
- Elementary: Gale-bailey
- Middle: General Smallwood
- High: Lackey
- District: Charles County Public Schools
Source: Bright MLS. This data may not be complete. We recommend contacting the local school district to confirm school assignments for this home.
Get a cash offer in 3 minutes
Find out how much your home could sell for in as little as 3 minutes with a no-obligation cash offer.
Estimated market value
$502,400
Get a cash offer in 3 minutes
Find out how much your home could sell for in as little as 3 minutes with a no-obligation cash offer.
Estimated market value
$502,400
- Maryland
- Charles County
- La Plata
- 20646
- 5930 Winters Dr
