Few homes have been cared for and maintained as Montego Drive. Almost every part of this great ranch home has been improved by these homeowners. Here is the short list. See the full list of updates and upgrades in the photos and also with the disclosures which will include all of the details. Kitchen appliances and cabinet doors, interior paint, Furnace and AC, new flooring throughout the home, laundry room, all bathrooms remodeled, garage epoxy floor, opener and door, garage heat installed, the exterior has also been updated with siding, paint, roof 2018, gutters, patio, gutter guards, well drilled and pump, retractable awning and much, much more! **All pool equipment and storage stay with the home**HOA covers snow removal on the private and road maintenance ONLY. No other restrictions** So if you are looking for a home that is neat, clean, turn-key and ready to go, this is the one. The location is only minutes from downtown South Lyon, Kensington Metropark and there is also easy freeway access for Novi, Lansing, Fenton, Ann Arbor and Detroit and to top it all off, there is no thru traffic so the street is nice and quiet. This is a home you need to see for yourself.
Sold for $520,000
$520,000
59300 Montego Dr, New Hudson, MI 48165
3beds
2,400sqft
Single Family Residence
Built in 1980
1.4 Acres Lot
$533,100 Zestimate®
$217/sqft
$4,238 Estimated rent
Home value
$533,100
$501,000 - $570,000
$4,238/mo
Zestimate® history
Owner options
List your home for rent
$4,238/mo
Rent Zestimate®
Find your next renter with Zillow Rental Manager. Plus, with online applications, you can quickly screen prospective tenants – for free.
$4,238/mo
Rent Zestimate®
Refinance and save
$3,610/mo
Est. payment
Refinancing to a lower rate could help reduce your monthly payments and save thousands over the life of the loan.
$3,610/mo
Est. payment
Explore your selling options
Work with a Zillow partner agent
Leverage their expertise and Zillow's premium Showcase listings to get your home seen by more buyers.
Get startedList with your own agent
Get your home in front of millions of buyers by listing it on Zillow.
Learn how to do itSell it yourself
Take full control of how buyers see your home on Zillow by listing For Sale by Owner (FSBO).
List your homeWhat's special
Garage epoxy floorWell drilled and pump
Zillow last checked:
Listing updated:
Listed by:
Bryan E Gutierrez 734-558-4085,
KW Showcase Realty
Bought with:
Crystal Halley, 6501148995
RE/MAX Classic
Source: Realcomp II,MLS#: 20251010447
Facts & features
Interior
Bedrooms & bathrooms
- Bedrooms: 3
- Bathrooms: 3
- Full bathrooms: 2
- 1/2 bathrooms: 1
Primary bedroom
- Level: Entry
- Area: 228
- Dimensions: 19 X 12
Bedroom
- Level: Entry
- Area: 144
- Dimensions: 12 X 12
Bedroom
- Level: Entry
- Area: 110
- Dimensions: 11 X 10
Primary bathroom
- Level: Entry
- Area: 81
- Dimensions: 9 X 9
Other
- Level: Entry
- Area: 49
- Dimensions: 7 X 7
Other
- Level: Entry
- Area: 24
- Dimensions: 6 X 4
Other
- Level: Entry
- Area: 100
- Dimensions: 10 X 10
Dining room
- Level: Entry
- Area: 132
- Dimensions: 12 X 11
Other
- Level: Entry
- Area: 220
- Dimensions: 22 X 10
Great room
- Level: Entry
- Area: 462
- Dimensions: 22 X 21
Kitchen
- Level: Entry
- Area: 210
- Dimensions: 15 X 14
Laundry
- Level: Entry
- Area: 54
- Dimensions: 9 X 6
Heating
- Forced Air, Natural Gas
Cooling
- Ceiling Fans, Central Air
Appliances
- Included: Dishwasher, Disposal, Dryer, Electric Cooktop, Free Standing Refrigerator, Humidifier, Vented Exhaust Fan, Washer, Water Softener Owned
- Laundry: Gas Dryer Hookup, Laundry Room, Washer Hookup
Features
- Entrance Foyer, High Speed Internet
- Basement: Full,Unfinished
- Has fireplace: Yes
- Fireplace features: Gas, Great Room
Interior area
- Total interior livable area: 2,400 sqft
- Finished area above ground: 2,400
Property
Parking
- Total spaces: 2.5
- Parking features: Twoand Half Car Garage, Attached, Direct Access, Electricityin Garage, Garage Faces Front, Heated Garage, Garage Door Opener
- Attached garage spaces: 2.5
Features
- Levels: One
- Stories: 1
- Entry location: GroundLevelwSteps
- Patio & porch: Covered, Patio, Porch
- Exterior features: Chimney Caps, Gutter Guard System, Lighting
- Pool features: In Ground, Outdoor Pool
- Fencing: Back Yard,Fenced,Fencing Allowed,Fencing Requiredwith Pool
Lot
- Size: 1.4 Acres
- Dimensions: 264 x 231 x 264 x 231
- Features: Corner Lot, Level
Details
- Parcel number: 2105276023
- Special conditions: Short Sale No,Standard
Construction
Type & style
- Home type: SingleFamily
- Architectural style: Ranch
- Property subtype: Single Family Residence
Materials
- Brick, Vinyl Siding
- Foundation: Active Radon Mitigation, Basement, Poured, Sealed Foundation, Sump Pump
- Roof: Asphalt
Condition
- New construction: No
- Year built: 1980
Utilities & green energy
- Electric: Volts 220, Circuit Breakers, Generator
- Sewer: Septic Tank
- Water: Well
- Utilities for property: Cable Available, Underground Utilities
Community & HOA
HOA
- Has HOA: Yes
- Services included: Snow Removal
- HOA fee: $200 annually
- HOA phone: 313-618-5623
Location
- Region: New Hudson
Financial & listing details
- Price per square foot: $217/sqft
- Tax assessed value: $170,320
- Annual tax amount: $5,334
- Date on market: 6/22/2025
- Cumulative days on market: 10 days
- Listing agreement: Exclusive Right To Sell
- Listing terms: Cash,Conventional,FHA,Va Loan
- Exclusions: Exclusion(s) Do Not Exist
Price history
| Date | Event | Price |
|---|---|---|
| 7/31/2025 | Sold | $520,000-1%$217/sqft |
Source:  Realcomp II #20251010447 Report a problem Realcomp II #20251010447 Report a problem | ||
| 7/2/2025 | Pending sale | $525,000$219/sqft |
Source: Realcomp II #20251010447 Report a problem | ||
| 6/22/2025 | Listed for sale | $525,000+114.3%$219/sqft |
Source: Realcomp II #20251010447 Report a problem | ||
| 9/25/2015 | Sold | $245,000-2%$102/sqft |
Source: Public Record Report a problem | ||
| 7/27/2015 | Listed for sale | $249,900$104/sqft |
Source: Coldwell Banker Town & Country Real Estate #214049017 Report a problem | ||
| 4/6/2015 | Listing removed | $249,900$104/sqft |
Source: Coldwell Banker Town & Country Real Estate #214049017 Report a problem | ||
| 3/27/2015 | Price change | $249,900-3.8%$104/sqft |
Source: Coldwell Banker Town & Country Real Estate #214049017 Report a problem | ||
| 3/26/2015 | Price change | $259,900+4%$108/sqft |
Source: Coldwell Banker Town & Country Real Estate #214049017 Report a problem | ||
| 3/19/2015 | Pending sale | $249,900$104/sqft |
Source: Coldwell Banker Town & Country Real Estate #214049017 Report a problem | ||
| 3/19/2015 | Listed for sale | $249,900$104/sqft |
Source: Coldwell Banker Town & Country Real Estate #214049017 Report a problem | ||
| 2/13/2015 | Listing removed | $249,900$104/sqft |
Source: Coldwell Banker Town & Country Real Estate #214049017 Report a problem | ||
| 1/28/2015 | Price change | $249,900-3.8%$104/sqft |
Source: Coldwell Banker Town & Country Real Estate #214049017 Report a problem | ||
| 8/20/2014 | Price change | $259,900-11.9%$108/sqft |
Source: Coldwell Banker Town & Country Real Estate #214049017 Report a problem | ||
| 7/16/2014 | Price change | $295,000-1.5%$123/sqft |
Source: Coldwell Banker Town & Country Real Estate #214049017 Report a problem | ||
| 5/26/2014 | Listed for sale | $299,500+19.8%$125/sqft |
Source: Coldwell Banker T & C Real Est #214049017 Report a problem | ||
| 9/12/2001 | Sold | $250,000+5.3%$104/sqft |
Source: Public Record Report a problem | ||
| 8/14/2000 | Sold | $237,500+40.5%$99/sqft |
Source: Public Record Report a problem | ||
| 5/17/1995 | Sold | $169,000$70/sqft |
Source: Public Record Report a problem | ||
Public tax history
| Year | Property taxes | Tax assessment |
|---|---|---|
| 2025 | $5,334 +5.9% | $259,280 +15.3% |
| 2024 | $5,036 +11.5% | $224,840 +6.3% |
| 2023 | $4,518 +9.5% | $211,590 +13.3% |
| 2022 | $4,127 +0.8% | $186,750 -0.1% |
| 2021 | $4,096 | $186,920 +2.7% |
| 2020 | -- | $182,050 +7.4% |
| 2019 | $4,167 +0.5% | $169,480 +14.4% |
| 2018 | $4,146 -0.4% | $148,160 +11.2% |
| 2017 | $4,162 | $133,220 +3.2% |
| 2016 | $4,162 | $129,080 +6.9% |
| 2015 | -- | $120,780 +7.2% |
| 2014 | -- | $112,680 +22% |
| 2011 | -- | $92,370 -5.3% |
| 2010 | $3,019 -12.4% | $97,560 -18.4% |
| 2009 | $3,448 | $119,510 |
Find assessor info on the county website
Neighborhood: 48165
Nearby homes
- $399,6003 bd2 ba1.3k sqft59250 Montego Dr, New Hudson, MI 48165Off Market
- $475,0004 bd2 ba2.5k sqft30600 Martindale Rd, New Hudson, MI 48165Off Market
- $430,0003 bd2 ba2.5k sqft30540 Martindale Rd, New Hudson, MI 48165Sold
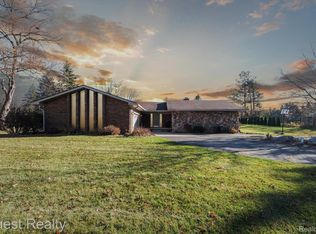
- $509,6004 bd4 ba2.3k sqft59555 Twin Pines Dr, New Hudson, MI 48165Off Market
- $---- bd-- ba-- sqft59555 Twin Pines Dr UNIT 30, New Hudson, MI 48165Off Market
- $1,574,117-- bd-- ba-- sqft30500 Martindale Rd, New Hudson, MI 48165Off Market
- $403,6003 bd2 ba1.4k sqft59200 Montego Dr, New Hudson, MI 48165Off Market
- $575,0003 bd4 ba2.9k sqft59031 Montego Dr, New Hudson, MI 48165Sold
Nearby schools
GreatSchools rating
- 8/10Kent Lake Elementary SchoolGrades: K-5Distance: 1.1 mi
- 8/10Centennial Middle SchoolGrades: 6-8Distance: 4.6 mi
- 8/10South Lyon East High SchoolGrades: 9-12Distance: 5.1 mi
Get a cash offer in 3 minutes
Find out how much your home could sell for in as little as 3 minutes with a no-obligation cash offer.
Estimated market value
$533,100
Get a cash offer in 3 minutes
Find out how much your home could sell for in as little as 3 minutes with a no-obligation cash offer.
Estimated market value
$533,100
- Michigan
- Oakland County
- New Hudson
- 48165
- 59300 Montego Dr
Nearby cities
Nearby zip codes
Other New Hudson Topics
