Skip main navigation
Sold for $845,000
  • $845,000

    5931 1st St S, Arlington, VA 22204

    3beds
    2,126sqft
    Single Family Residence
    Built in 1951
    10,019 Square Feet Lot
    $852,300 Zestimate®
    $397/sqft
    $4,402 Estimated rent

    Home value

    $852,300

    $793,000 - $912,000

    $4,402/mo

    Zestimate® history
    Loading
    Loading...

    Owner options

    List your home for rent

    $4,402/mo

    Rent Zestimate®

    Find your next renter with Zillow Rental Manager. Plus, with online applications, you can quickly screen prospective tenants – for free.

    Learn more

    $4,402/mo

    Rent Zestimate®

    Refinance and save

    $5,172/mo

    Est. payment

    Refinancing to a lower rate could help reduce your monthly payments and save thousands over the life of the loan.

    See today's rates

    $5,172/mo

    Est. payment

    Explore your selling options

    Work with a Zillow partner agent

    Leverage their expertise and Zillow's premium Showcase listings to get your home seen by more buyers.

    Get started

    List with your own agent

    Get your home in front of millions of buyers by listing it on Zillow.

    Learn how to do it

    Sell it yourself

    Take full control of how buyers see your home on Zillow by listing For Sale by Owner (FSBO).

    List your home

    What's special

    Cozy fireplaceFully finished basementAdditional living space
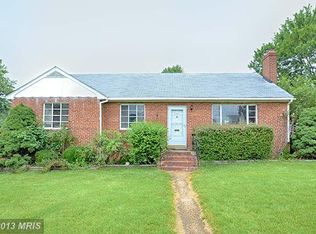
    Nestled in the charming Spy Hill Arlington neighborhood, this delightful 3-bedroom, 2-bathroom ranch-style home offers a unique opportunity for both primary home buyers and savvy investors seeking a property with strong potential returns. Built in 1951, this well-maintained brick residence combines classic charm with modern comforts, making it an attractive option for renters or future buyers. As you step inside, you'll be greeted by a warm and inviting atmosphere, freshly painted throughout which is enhanced by the rich tones of hardwood flooring and engineered wood throughout. The spacious living area features a cozy fireplace, perfect for creating memorable moments during chilly evenings. The fully finished basement, complete with a connecting stairway and walkout access, adds significant value, offering additional living space that can be transformed into a recreation room, home office, or even a rental suite-maximizing your investment potential. The property sits on a generous 0.23-acre lot, providing ample outdoor space for relaxation or entertaining. With convenient parking options available in the driveway and on the street, accessibility is never a concern. The home's location is a major draw, with an airport less than 10 miles away and public transportation options, including a bus stop within a mile and a metro station just a few miles down the road, ensuring easy commutes for future tenants. Investors will appreciate the strong rental demand in this area, driven by its proximity to local amenities and transportation hubs. The Spy Hill community is known for its friendly atmosphere and well-kept surroundings, making it a desirable place to live. With no homeowners association fees to worry about, your investment remains straightforward and profitable. This property is not just a house; it's a canvas for your investment dreams. Whether you choose to hold it as a rental or renovate and resell, the possibilities are endless. With its solid construction, good condition, and appealing features, this home is poised to deliver both comfort and financial returns. New Roof, HVAC and Hot water heater in 2025. Don't miss out on this exceptional opportunity to invest in a property that truly feels like home. Professional photos to be added 9/5/2025

    Zillow last checked:

    Listing updated:

    Listed by:

    Pam Nonemaker 703-932-8505,

    Real Broker, LLC

    Bought with:

    Christian Chavez Perez Palma, 5010351

    Samson Properties

    Source: Bright MLS,MLS#: VAAR2063194MLS Logo

    Facts & features

    Interior

    Bedrooms & bathrooms
    • Bedrooms: 3
    • Bathrooms: 2
    • Full bathrooms: 2
    • Main level bathrooms: 1
    • Main level bedrooms: 3
    Rooms
    • Room types: Bedroom 2, Bedroom 3, Bedroom 1, Bathroom 1
    Bedroom 1
    • Level: Main
    Bedroom 2
    • Level: Main
    Bedroom 3
    • Level: Main
    Bathroom 1
    • Level: Main
    Bathroom 1
    • Level: Lower
    Heating
    • Central, Forced Air, Natural Gas
    Cooling
    • Central Air, Electric
    Appliances
    • Included: Gas Water Heater
    • Laundry: In Basement, Dryer In Unit, Washer In Unit
    Features
    • Flooring: Engineered Wood, Hardwood
    • Basement: Connecting Stairway,Finished,Full,Heated,Improved,Interior Entry,Rear Entrance,Walk-Out Access
    • Number of fireplaces: 1
    Interior area
    • Total structure area: 2,452
    • Total interior livable area: 2,126 sqft
    • Finished area above ground: 1,226
    • Finished area below ground: 900

    Property

    Parking
    • Parking features: Driveway, On Street
    • Has uncovered spaces: Yes
    Accessibility
    • Accessibility features: None
    Features
    • Levels: Two
    • Stories: 2
    • Pool features: None
    Lot
    • Size: 10,019 Square Feet
    Details
    • Additional structures: Above Grade, Below Grade
    • Parcel number: 21015012
    • Zoning: R-6
    • Special conditions: Standard

    Construction

    Type & style
    • Home type: SingleFamily
    • Architectural style: Traditional,Ranch/Rambler
    • Property subtype: Single Family Residence
    Materials
    • Brick
    • Foundation: Block
    • Roof: Architectural Shingle
    Condition
    • Good
    • New construction: No
    • Year built: 1951

    Utilities & green energy

    • Sewer: Public Sewer
    • Water: Public

    Community & HOA

    Community
    • Subdivision: Spy Hill
    HOA
    • Has HOA: No
    Location
    • Region: Arlington

    Financial & listing details

    • Price per square foot: $397/sqft
    • Tax assessed value: $727,900
    • Annual tax amount: $7,519
    • Date on market: 9/3/2025
    • Listing agreement: Exclusive Right To Sell
    • Listing terms: Cash,Conventional,FHA,VA Loan
    • Ownership: Fee Simple

    Price history

    DateEventPrice
    1/2/2026Sold$845,000-0.6%$397/sqft
    Source: Bright MLS #VAAR2063194 Report a problem
    12/29/2025Contingent$849,900$400/sqft
    Source: Bright MLS #VAAR2063194 Report a problem
    12/26/2025Price change$849,900-2.9%$400/sqft
    Source: Bright MLS #VAAR2063194 Report a problem
    10/3/2025Price change$874,900-2.8%$412/sqft
    Source: Bright MLS #VAAR2063194 Report a problem
    9/3/2025Listed for sale$899,9000%$423/sqft
    Source: Bright MLS #VAAR2063194 Report a problem
    8/13/2025Listing removed$900,000+12.5%$423/sqft
    Source: Bright MLS #VAAR2055112 Report a problem
    5/1/2025Listed for sale$799,900$376/sqft
    Source: Bright MLS #VAAR2055112 Report a problem
    7/17/2024Listing removed--
    Source: Bright MLS #VAAR2045642 Report a problem
    7/6/2024Listed for rent$3,600+16.1%$2/sqft
    Source: Bright MLS #VAAR2045642 Report a problem
    10/29/2020Listing removed$3,100$1/sqft
    Source: Keller Williams Realty Alliance Group Loudoun Gateway #VAAR168652 Report a problem
    9/10/2020Listed for rent$3,100+3.3%$1/sqft
    Source: Keller Williams Realty #VAAR168652 Report a problem
    3/5/2020Listing removed$3,000$1/sqft
    Source: Keller Williams Realty #VAAR156346 Report a problem
    2/8/2020Price change$3,000-6.3%$1/sqft
    Source: Keller Williams Realty Alliance Group Loudoun Gateway #VAAR156346 Report a problem
    11/1/2019Price change$3,200-3%$2/sqft
    Source: Keller Williams Realty Alliance Group Loudoun Gateway #VAAR156346 Report a problem
    9/9/2019Listed for rent$3,300+3.1%$2/sqft
    Source: Century 21 Redwood Realty #VAAR154466 Report a problem
    5/27/2017Listing removed$3,200$2/sqft
    Source: RE/MAX PREMIER #AR9921064 Report a problem
    4/20/2017Listed for rent$3,200$2/sqft
    Source: RE/MAX PREMIER #AR9921064 Report a problem

    Public tax history

    YearProperty taxesTax assessment
    2025$7,519 -0.7%$727,900 -0.7%
    2024$7,575 +1.7%$733,300 +1.4%
    2023$7,450 +4.1%$723,300 +4.1%
    2022$7,160 +11.5%$695,100 +11.5%
    2021$6,423 +4.2%$623,600 +3.8%
    2020$6,164 +6.5%$600,800 +6.5%
    2019$5,787 +6%$564,000 +4%
    2018$5,458 -0.8%$542,500 -0.8%
    2017$5,504 +1.2%$547,100 -0.3%
    2016$5,438 +2.8%$548,700 +3.3%
    2015$5,292 +5.2%$531,300 +5.2%
    2014$5,031 +3%$505,100 +4%
    2013$4,885 +3.6%$485,600
    2012$4,715 +8%--
    2011$4,366 --
    2009-- --
    2008-- --
    2007-- --
    2006-- --
    2005-- --
    2004-- --
    2003-- --
    2002-- --
    2001-- $194,800
    Find assessor info on the county website

    Neighborhood: Glencarlyn

    Nearby schools

    GreatSchools rating
    Schools provided by the listing agent
    • Middle: Kenmore
    • District: Arlington County Public Schools

    Source: Bright MLS. This data may not be complete. We recommend contacting the local school district to confirm school assignments for this home.

    Get a cash offer in 3 minutes
    Find out how much your home could sell for in as little as 3 minutes with a no-obligation cash offer.
    Estimated market value
    $852,300
    Get a cash offer in 3 minutes
    Find out how much your home could sell for in as little as 3 minutes with a no-obligation cash offer.
    Estimated market value
    $852,300