Bright, open, and airy - this adorable, move-in ready 4bdrm/ 2 bath bungalow is perfectly situated in sunny St. Petersburg, convenient to shopping, dining, I-275, the world-famous Gulf Beaches, and everything southwest Florida has to offer. Located in a safe and walkable family-friendly neighborhood, you'll love this home's outstanding tropical curb appeal, expansive front verandah with gorgeous ceramic tile and custom ceiling fans, a 3-car driveway, garage with new automatic door opener, and a beautiful Art Deco leaded-glass entryway. The lush front lawn features a brand-new upgraded irrigation system and a freshly installed well for all your gardening needs. Inside, warm hardwood welcomes you into a stunning living and dining space, painted this spring, featuring huge windows, pendant lighting, a designer ceiling fan, convenient electrical outlets, and tons of room for entertaining your family and friends. A modern and ergonomic chef's kitchen offers stainless steel appliances, a recently installed garbage disposal, tile backsplash, a vast island with seating, and plenty of storage. French doors lead out to a sprawling screened-in lanai with a gorgeous pool, perfect for cookouts and gatherings with your loved ones. A multi-speed pool pump and new electrical panel were installed in 2020, the solar panels in 2019, roof in 2013, and a hefty 38-gallon water heater in 2016. The privacy-fenced backyard with low-maintenance artificial turf ensures your enjoyment of this one-of-a-kind oasis. The master bedroom retreat boasts loads of natural light, double ceiling fans, stylish flooring, and two huge closets. The additional two spotless bedrooms and remodeled, spa-like baths are ideal for a young family, busy professionals, or active retirees. If you're searching for a home with countless charming details in the heart of vibrant St. Pete, call to schedule your exclusive private tour today!
Sold for $532,000
$532,000
5931 40TH AVENUE N, ST PETERSBURG, FL 33709
4beds
1,314sqft
Single Family Residence
Built in 1956
7,139 Square Feet Lot
$542,600 Zestimate®
$405/sqft
$3,389 Estimated rent
Home value
$542,600
$515,000 - $570,000
$3,389/mo
Zestimate® history
Owner options
List your home for rent
$3,389/mo
Rent Zestimate®
Find your next renter with Zillow Rental Manager. Plus, with online applications, you can quickly screen prospective tenants – for free.
$3,389/mo
Rent Zestimate®
Refinance and save
$3,704/mo
Est. payment
Refinancing to a lower rate could help reduce your monthly payments and save thousands over the life of the loan.
$3,704/mo
Est. payment
Explore your selling options
Work with a Zillow partner agent
Leverage their expertise and Zillow's premium Showcase listings to get your home seen by more buyers.
Get startedList with your own agent
Get your home in front of millions of buyers by listing it on Zillow.
Learn how to do itSell it yourself
Take full control of how buyers see your home on Zillow by listing For Sale by Owner (FSBO).
List your homeWhat's special
Multi-speed pool pumpStylish flooringDining spaceGorgeous ceramic tileTropical curb appealTons of roomWorld-famous gulf beaches
Zillow last checked:
Listing updated:
Listed by:
Amber Rutherford 813-444-8277,
KELLER WILLIAMS TAMPA PROP. 813-264-7754
Bought with:
Blake Knierman, 3459894
AVENUE HOMES LLC
Source: Stellar MLS,MLS#: T3475601 Originating MLS: Tampa
Originating MLS: Tampa
Facts & features
Interior
Bedrooms & bathrooms
- Bedrooms: 4
- Bathrooms: 2
- Full bathrooms: 2
Primary bedroom
- Level: First
- Dimensions: 12x19
Kitchen
- Level: First
- Dimensions: 9x12
Living room
- Level: First
- Dimensions: 21x13
Heating
- Central
Cooling
- Central Air
Appliances
- Included: Disposal, Dryer, Electric Water Heater, Ice Maker, Microwave, Range, Refrigerator, Washer
- Laundry: In Garage
Features
- Ceiling Fan(s), Eating Space In Kitchen
- Flooring: Luxury Vinyl, Tile, Hardwood
- Doors: French Doors, Sliding Doors
- Windows: Window Treatments
- Has fireplace: No
Interior area
- Total structure area: 2,672
- Total interior livable area: 1,314 sqft
Property
Parking
- Total spaces: 1
- Parking features: Garage - Attached
- Attached garage spaces: 1
Features
- Levels: One
- Stories: 1
- Patio & porch: Covered, Front Porch, Porch, Rear Porch
- Exterior features: Irrigation System, Lighting, Rain Gutters, Sidewalk, Storage
- Has private pool: Yes
- Pool features: In Ground, Lighting, Screen Enclosure
- Fencing: Fenced,Wood
Lot
- Size: 7,139 Square Feet
- Dimensions: 70 x 102
Details
- Parcel number: 053116865260080030
- Zoning: R-3
- Special conditions: None
Construction
Type & style
- Home type: SingleFamily
- Property subtype: Single Family Residence
Materials
- Block
- Foundation: Slab
- Roof: Shingle
Condition
- Completed
- New construction: No
- Year built: 1956
Utilities & green energy
- Sewer: Public Sewer
- Water: Public, Well
- Utilities for property: Cable Connected, Electricity Connected, Public, Sewer Connected, Solar
Community & HOA
Community
- Pet fee: $0 monthly
- Subdivision: SUN HAVEN HOMES UNIT 2 REV
HOA
- Has HOA: No
Location
- Region: Saint Petersburg
Financial & listing details
- Price per square foot: $405/sqft
- Tax assessed value: $410,526
- Annual tax amount: $6,246
- Date on market: 9/29/2023
- Cumulative days on market: 10 days
- Listing terms: Cash,Conventional,FHA,VA Loan
- Ownership: Fee Simple
- Total actual rent: 0
- Electric utility on property: Yes
- Road surface type: Paved
Price history
| Date | Event | Price |
|---|---|---|
| 11/13/2023 | Sold | $532,000+1.3%$405/sqft |
Source:  Stellar MLS #T3475601 Report a problem Stellar MLS #T3475601 Report a problem | ||
| 10/10/2023 | Pending sale | $525,000$400/sqft |
Source: Stellar MLS #T3475601 Report a problem | ||
| 9/29/2023 | Listed for sale | $525,000+84.2%$400/sqft |
Source: Stellar MLS #T3475601 Report a problem | ||
| 7/11/2019 | Sold | $285,000-5%$217/sqft |
Source: Public Record Report a problem | ||
| 5/30/2019 | Pending sale | $299,999$228/sqft |
Source: Keller Williams Realty Gulf Beaches of Pinellas #U8046480 Report a problem | ||
| 5/23/2019 | Listed for sale | $299,999+275%$228/sqft |
Source: KELLER WILLIAMS GULF BEACHES #U8046480 Report a problem | ||
| 5/31/2011 | Sold | $80,000-19.9%$61/sqft |
Source: Public Record Report a problem | ||
| 3/19/2011 | Price change | $99,900-16.7%$76/sqft |
Source: RE/MAX ALL STAR #7479799 Report a problem | ||
| 3/17/2011 | Price change | $119,900-14.3%$91/sqft |
Source: RE/MAX ALL STAR #7479799 Report a problem | ||
| 3/4/2011 | Price change | $139,900+16.7%$106/sqft |
Source: RE/MAX ALL STAR #7479799 Report a problem | ||
| 3/3/2011 | Price change | $119,900-14.3%$91/sqft |
Source: RE/MAX All Star #7479799 Report a problem | ||
| 11/21/2010 | Pending sale | $139,900$106/sqft |
Source: RE/MAX All Star #7479799 Report a problem | ||
| 9/29/2010 | Price change | $139,900-6.7%$106/sqft |
Source: RE/MAX All Star #7479799 Report a problem | ||
| 9/4/2010 | Listed for sale | $149,900-42.3%$114/sqft |
Source: RE/MAX All Star #7479799 Report a problem | ||
| 9/6/2006 | Sold | $260,000+58.5%$198/sqft |
Source: Public Record Report a problem | ||
| 8/11/2004 | Sold | $164,000+39%$125/sqft |
Source: Stellar MLS #U7076326 Report a problem | ||
| 4/3/2000 | Sold | $118,000+9.3%$90/sqft |
Source: Public Record Report a problem | ||
| 7/25/1996 | Sold | $108,000+66.2%$82/sqft |
Source: Public Record Report a problem | ||
| 3/21/1995 | Sold | $65,000$49/sqft |
Source: Public Record Report a problem | ||
Public tax history
| Year | Property taxes | Tax assessment |
|---|---|---|
| 2025 | $7,339 +4.1% | $385,274 +2.9% |
| 2024 | $7,050 +2.7% | $374,416 +20% |
| 2023 | $6,863 +9.9% | $312,017 +10% |
| 2022 | $6,247 +6.6% | $283,652 +10% |
| 2021 | $5,858 +4875.7% | $257,865 +18.7% |
| 2020 | $118 -95.5% | $217,236 +45.1% |
| 2019 | $2,589 | $149,705 +1.9% |
| 2018 | $2,589 +3.2% | $146,914 +2.1% |
| 2017 | $2,508 +6.3% | $143,892 +2.1% |
| 2016 | $2,359 -1.2% | $140,932 +0.7% |
| 2015 | $2,389 +7.8% | $139,952 +5.9% |
| 2014 | $2,217 +1% | $132,191 +1.5% |
| 2013 | $2,196 +8.2% | $130,237 +1.7% |
| 2012 | $2,029 | $128,060 +0.8% |
| 2011 | -- | $127,101 -6.6% |
| 2010 | -- | $136,021 -7.3% |
| 2009 | -- | $146,681 -23.1% |
| 2008 | $3,317 | $190,700 -4.6% |
| 2007 | -- | $199,900 +28.2% |
| 2005 | -- | $155,900 +11.9% |
| 2004 | $1,926 +0.8% | $139,300 +12.1% |
| 2003 | $1,911 +6.3% | $124,300 +12.2% |
| 2002 | $1,797 | $110,800 +15.3% |
| 2001 | $1,797 +24.3% | $96,100 +16.3% |
| 2000 | $1,446 | $82,600 |
Find assessor info on the county website
Neighborhood: 33709
Nearby homes
- $385,900-- bd-- ba1.4k sqft5941 40th Ave N, Saint Petersburg, FL 33709Off Market
- $411,0002 bd2 ba1.3k sqft5921 40th Ave N, Saint Petersburg, FL 33709Off Market
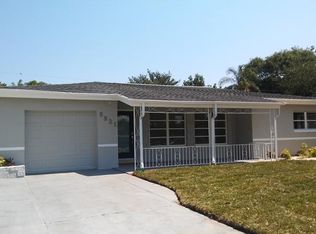
- $375,400-- bd2 ba1.9k sqft5930 41st Ave N, Saint Petersburg, FL 33709Off Market
- $285,0002 bd1 ba987 sqft5940 41st Ave N, Saint Petersburg, FL 33709Sold

- $329,300-- bd1 ba1.1k sqft5920 41st Ave N, Saint Petersburg, FL 33709Off Market
- $357,600-- bd1 ba1k sqft5951 40th Ave N, Saint Petersburg, FL 33709Off Market
- $485,7003 bd3 ba1.7k sqft5901 40th Ave N, Saint Petersburg, FL 33709Off Market
- $382,2003 bd3 ba1.3k sqft5811 40th Ave N St, Pete, FL 33709Off Market
Nearby schools
GreatSchools rating
- 5/10Westgate Elementary SchoolGrades: PK-5Distance: 0.4 mi
- 7/10Tyrone Middle SchoolGrades: 6-8Distance: 1.2 mi
- 3/10Dixie M. Hollins High SchoolGrades: 9-12Distance: 0.7 mi
Schools provided by the listing agent
- Elementary: Westgate Elementary-PN
- Middle: Tyrone Middle-PN
- High: Dixie Hollins High-PN
Source: Stellar MLS. This data may not be complete. We recommend contacting the local school district to confirm school assignments for this home.
Get a cash offer in 3 minutes
Find out how much your home could sell for in as little as 3 minutes with a no-obligation cash offer.
Estimated market value
$542,600
Get a cash offer in 3 minutes
Find out how much your home could sell for in as little as 3 minutes with a no-obligation cash offer.
Estimated market value
$542,600
- Florida
- Pinellas County
- Saint Petersburg
- 33709
- 5931 40TH AVENUE N
Nearby cities
Nearby neighborhoods
Nearby zip codes
Other Saint Petersburg Topics
- Apartments for Rent in 33709
- Houses for Sale in 33709
- Houses for Rent in 33709
- 33709 Real Estate
- Saint Petersburg Condos
- Houses for Sale in Saint Petersburg
- Newest Listings in Saint Petersburg
- Saint Petersburg Home Values
- Saint Petersburg Real Estate Agents
- Saint Petersburg Refinance
- Saint Petersburg Mortgage Rates
