One or more photo(s) has been virtually staged. Welcome to YOUR DREAM HOME! This SPECTACULAR 3 bedroom, 2 bathroom, 2 car garage HOME is in the heart of Pinellas Park. Many high end features and renovations. Step inside this beautiful gem and be amazed with the flow of this spacious split floor plan home. The kitchen is a chef’s dream with soft closed cabinets, quartz counter tops, new recess lighting, stainless steel appliances with propane gas stove and large island plus a breakfast bar. This home offers 2,700 heated square footage to include a formal living room, dining room and family room with gas fireplace just off the kitchen, inside laundry room, front porch, back porch, fishpond and so much more. Sliding glass doors from the family or French doors from the living room will lead you outside to your very own outdoor oasis. The large screened enclosed back porch is wonderful for entertaining or relaxing listening to the water flow from the 800 gallon fishpond. Updates include; 8/2024 ROOF, 4/2023 A/C, 3/2021 GENERAC GENERATOR, 2023 New luxury vinyl flooring. NO FLOOD INSURANCE REQUIRED! Enjoy every part of this home situated on a dead-end street, close to Helen Howarth Park and recreation, the Pinellas Park Equestrian Center and riding trails, easy access to interstate, nearby restaurants, shopping, and entertainment which makes this the perfect place to live! Call today for your private showing on this wonderful HOME!
Sold for $695,000
$695,000
5931 98TH AVENUE N, PINELLAS PARK, FL 33782
3beds
2,703sqft
Single Family Residence
Built in 1990
10,354 Square Feet Lot
$543,800 Zestimate®
$257/sqft
$3,169 Estimated rent
Home value
$543,800
$484,000 - $614,000
$3,169/mo
Zestimate® history
Owner options
List your home for rent
$3,169/mo
Rent Zestimate®
Find your next renter with Zillow Rental Manager. Plus, with online applications, you can quickly screen prospective tenants – for free.
$3,169/mo
Rent Zestimate®
Refinance and save
$4,788/mo
Est. payment
Refinancing to a lower rate could help reduce your monthly payments and save thousands over the life of the loan.
$4,788/mo
Est. payment
Explore your selling options
Work with a Zillow partner agent
Leverage their expertise and Zillow's premium Showcase listings to get your home seen by more buyers.
Get startedList with your own agent
Get your home in front of millions of buyers by listing it on Zillow.
Learn how to do itSell it yourself
Take full control of how buyers see your home on Zillow by listing For Sale by Owner (FSBO).
List your homeWhat's special
Zillow last checked:
Listing updated:
Listed by:
Caroleanne Vorac 727-434-4134,
FUTURE HOME REALTY INC 813-855-4982
Bought with:
Caroleanne Vorac, 3189882
FUTURE HOME REALTY INC
Source: Stellar MLS,MLS#: TB8319830 Originating MLS: Suncoast Tampa
Originating MLS: Suncoast Tampa
Facts & features
Interior
Bedrooms & bathrooms
- Bedrooms: 3
- Bathrooms: 2
- Full bathrooms: 2
Rooms
- Room types: Attic, Family Room, Dining Room, Living Room, Utility Room
Primary bedroom
- Features: Walk-In Closet(s)
- Level: First
- Area: 414.12 Square Feet
- Dimensions: 15.58x26.58
Bedroom 2
- Features: Built-in Closet
- Level: First
- Area: 137.3 Square Feet
- Dimensions: 10.17x13.5
Bedroom 3
- Features: Built-in Closet
- Level: First
- Area: 163.9 Square Feet
- Dimensions: 11.92x13.75
Primary bathroom
- Level: First
- Area: 225.15 Square Feet
- Dimensions: 12.17x18.5
Bathroom 2
- Level: First
- Area: 68.72 Square Feet
- Dimensions: 8.33x8.25
Dinette
- Level: First
- Area: 66.69 Square Feet
- Dimensions: 9.42x7.08
Dining room
- Level: First
- Area: 260.48 Square Feet
- Dimensions: 14.08x18.5
Family room
- Level: First
- Area: 327.36 Square Feet
- Dimensions: 23.67x13.83
Foyer
- Level: First
- Area: 40.46 Square Feet
- Dimensions: 7.25x5.58
Kitchen
- Level: First
- Area: 294.75 Square Feet
- Dimensions: 16.92x17.42
Laundry
- Level: First
- Area: 45.38 Square Feet
- Dimensions: 8.25x5.5
Living room
- Level: First
- Area: 425.7 Square Feet
- Dimensions: 18.92x22.5
Heating
- Central, Electric
Cooling
- Central Air
Appliances
- Included: Dishwasher, Disposal, Dryer, Electric Water Heater, Microwave, Refrigerator, Washer
- Laundry: Inside, Laundry Room
Features
- Ceiling Fan(s), Crown Molding, Eating Space In Kitchen, Solid Surface Counters, Solid Wood Cabinets, Split Bedroom, Thermostat, Walk-In Closet(s)
- Flooring: Carpet, Ceramic Tile, Luxury Vinyl
- Doors: French Doors, Sliding Doors
- Windows: Storm Window(s), Shutters, Hurricane Shutters, Hurricane Shutters/Windows
- Has fireplace: Yes
- Fireplace features: Family Room, Gas
Interior area
- Total structure area: 3,780
- Total interior livable area: 2,703 sqft
Property
Parking
- Total spaces: 2
- Parking features: Boat, Driveway, Oversized, RV Access/Parking
- Attached garage spaces: 2
- Has uncovered spaces: Yes
- Details: Garage Dimensions: 22x24
Features
- Levels: One
- Stories: 1
- Patio & porch: Covered, Front Porch, Rear Porch, Screened
- Exterior features: Irrigation System, Lighting, Sprinkler Metered
- Fencing: Chain Link,Vinyl
- Has view: Yes
- View description: City
Lot
- Size: 10,354 Square Feet
- Dimensions: 100 x 104
- Features: City Lot, Landscaped, Sidewalk, Street Dead-End
- Residential vegetation: Mature Landscaping
Details
- Additional structures: Workshop
- Parcel number: 203016698041001507
- Zoning: 0110 SF
- Special conditions: None
Construction
Type & style
- Home type: SingleFamily
- Architectural style: Florida
- Property subtype: Single Family Residence
Materials
- Block, Stucco
- Foundation: Slab
- Roof: Shingle
Condition
- New construction: No
- Year built: 1990
Utilities & green energy
- Sewer: Public Sewer
- Water: Public
- Utilities for property: BB/HS Internet Available, Cable Available, Electricity Connected, Phone Available, Propane, Public, Sewer Connected, Sprinkler Meter, Sprinkler Recycled, Street Lights, Underground Utilities, Water Connected
Green energy
- Energy efficient items: HVAC, Insulation, Windows
- Water conservation: Irrigation-Reclaimed Water
Community & HOA
Community
- Pet fee: $0 monthly
- Subdivision: PINELLAS FARMS
HOA
- Has HOA: No
Location
- Region: Pinellas Park
Financial & listing details
- Price per square foot: $257/sqft
- Annual tax amount: $5,535
- Date on market: 11/13/2024
- Cumulative days on market: 84 days
- Listing terms: Cash,Conventional,VA Loan
- Ownership: Fee Simple
- Total actual rent: 0
- Electric utility on property: Yes
- Road surface type: Paved
Price history
| Date | Event | Price |
|---|---|---|
| 12/13/2024 | Sold | $695,000-8.8%$257/sqft |
Source:  Stellar MLS #TB8319830 Report a problem Stellar MLS #TB8319830 Report a problem | ||
| 11/22/2024 | Pending sale | $762,450$282/sqft |
Source: Stellar MLS #TB8319830 Report a problem | ||
| 11/13/2024 | Listed for sale | $762,450-4.6%$282/sqft |
Source: Stellar MLS #TB8319830 Report a problem | ||
| 10/26/2024 | Listing removed | $4,000$1/sqft |
Source: Zillow Rentals Report a problem | ||
| 10/16/2024 | Listing removed | $799,000$296/sqft |
Source: Stellar MLS #U8253086 Report a problem | ||
| 10/15/2024 | Listed for rent | $4,000$1/sqft |
Source: Zillow Rentals Report a problem | ||
| 9/4/2024 | Price change | $799,000-3.2%$296/sqft |
Source: Stellar MLS #U8253086 Report a problem | ||
| 8/9/2024 | Listed for sale | $825,000$305/sqft |
Source: Stellar MLS #U8253086 Report a problem | ||
Public tax history
Tax history is unavailable.
Neighborhood: 33782
Nearby homes
- $695,0003 bd2 ba2.7k sqft5931 98th Ave, Pinellas Park, FL 33782Sold

- $445,0003 bd2 ba1.4k sqft5951 98th Ave, Pinellas Park, FL 33782Sold
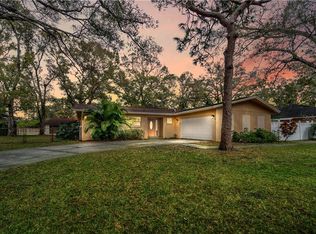
- $445,0004 bd3 ba2.2k sqft5951 98th Ave N, Pinellas Park, FL 33782Sold
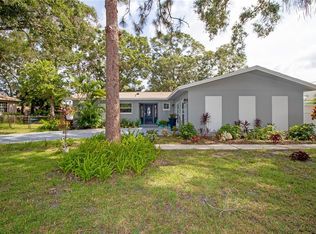
- $322,600-- bd1 ba1.2k sqft5901 98th Ave, Pinellas Park, FL 33782Off Market
- $1,433,700-- bd4 ba4.5k sqft9855 60th St, Pinellas Park, FL 33782Off Market
- $391,2003 bd2 ba1.4k sqft5891 98th Ave, Pinellas Park, FL 33782Off Market
- $626,200-- bd3 ba2.1k sqft5993 98th Ave, Pinellas Park, FL 33782Off Market
- $396,0004 bd2 ba1.7k sqft9900 59th St, Pinellas Park, FL 33782Off Market
Nearby schools
GreatSchools rating
- 8/10Pinellas Central Elementary SchoolGrades: PK-5Distance: 0.6 mi
- 4/10Pinellas Park Middle SchoolGrades: 6-8Distance: 2.2 mi
- 3/10Pinellas Park High SchoolGrades: 9-12Distance: 1.5 mi
Schools provided by the listing agent
- Elementary: Pinellas Central Elem-PN
- Middle: Pinellas Park Middle-PN
- High: Pinellas Park High-PN
Source: Stellar MLS. This data may not be complete. We recommend contacting the local school district to confirm school assignments for this home.
Get a cash offer in 3 minutes
Find out how much your home could sell for in as little as 3 minutes with a no-obligation cash offer.
Estimated market value
$543,800
Get a cash offer in 3 minutes
Find out how much your home could sell for in as little as 3 minutes with a no-obligation cash offer.
Estimated market value
$543,800
- Florida
- Pinellas County
- Pinellas Park
- 33782
- 5931 98TH AVENUE N
Nearby cities
Nearby neighborhoods
Nearby zip codes
Other Pinellas Park Topics
