Skip main navigation
Sold for $1,125,000
  • Listed by: Reliance Real Estate Services • Aaron Mills • Contact: 714-270-2424
    Bought with: Reliance Real Estate Services
    $1,125,000

    5931 Amberdale Dr, Yorba Linda, CA 92886

    3beds
    1,681sqft
    Single Family Residence
    Built in 1972
    6,000 Square Feet Lot
    $1,234,300 Zestimate®
    $669/sqft
    $4,431 Estimated rent

    Home value

    $1,234,300

    $1.17M - $1.30M

    $4,431/mo

    Zestimate® history
    Loading
    Loading...

    Owner options

    List your home for rent

    $4,431/mo

    Rent Zestimate®

    Find your next renter with Zillow Rental Manager. Plus, with online applications, you can quickly screen prospective tenants – for free.

    Learn more

    $4,431/mo

    Rent Zestimate®

    Refinance and save

    $7,102/mo

    Est. payment

    Refinancing to a lower rate could help reduce your monthly payments and save thousands over the life of the loan.

    See today's rates

    $7,102/mo

    Est. payment

    Explore your selling options

    Work with a Zillow partner agent

    Leverage their expertise and Zillow's premium Showcase listings to get your home seen by more buyers.

    Get started

    List with your own agent

    Get your home in front of millions of buyers by listing it on Zillow.

    Learn how to do it

    Sell it yourself

    Take full control of how buyers see your home on Zillow by listing For Sale by Owner (FSBO).

    List your home

    What's special

    Beautiful tile fireplaceIncredible amenitiesBeautiful landscapingNeighborhood parkAdorable white picket fenceBreakfast barNatural light
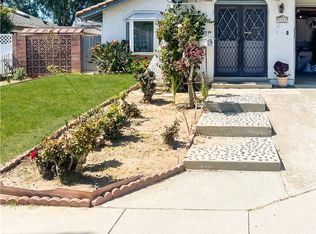
    Clean, peaceful, tranquil, inviting, beautiful.... All words that describe 5931 Amberdale Dr. Yorba Linda very accurately and still do not do this home justice. This simple 3 bedroom, 2 bathroom home has been lovingly and meticulously cared for by the current owners for many years, and their attention to detail can be seen throughout. From the manicured gardens, to the spotless interior, this home is the definition of turnkey. Set back from Amberdale Dr behind an adorable white picket fence, the gated entry to the lush front yard greets visitors with the scents of blooming roses. The lawn has been thoughtfully replaced with artificial turf ensuring an ever-green appearance while reducing the use of water onsite. Just inside of the double oak front doors you are instantly welcomed into a large living room and adjacent formal dining space with built-in corner hutch that are both bathed in natural light. Continue into the family room that centers around a beautiful tile fireplace and opens seamlessly into the kitchen with adjoining breakfast bar. The kitchen has been upgraded with granite countertops, glass tile backsplash, stainless steel appliances and shaker cabinets. Just past the kitchen is a beautiful sitting room providing a third space with built in office area and is currently being used as a wonderful conversation room that overlooks the backyard and park view. Three generously sized bedrooms including a primary suite as well as the guest bathroom have all been upgraded and updated to be welcoming and inviting with mirrored wardrobes, recessed lighting and ceiling fans. The backyard of this home steals the show. From the shade of the covered patio one could sit for hours and enjoy the beautiful landscaping and 180 degree views of the neighborhood park that backs this property. With a private gated entrance to the park, you can step right out of your yard and into the park for a picnic or a short walk to the playground. With award winning schools at all three levels, world class dining and shopping within a few miles of the home and all of the other incredible amenities that Yorba Linda, Orange County and Southern California have to offer... You do not want to miss the opportunity to make this your new home.

    Zillow last checked:

    Listing updated:

    Listed by:

    Aaron Mills DRE #01294828 714-270-2424,

    Reliance Real Estate Services,

    Heather Gapik DRE #02071213,

    Reliance Real Estate Services

    Bought with:

    Heather Gapik, DRE #02071213

    Reliance Real Estate Services

    Source: CRMLS,MLS#: PW24086664MLS LogoOriginating MLS: California Regional MLS

    Facts & features

    Interior

    Bedrooms & bathrooms
    • Bedrooms: 3
    • Bathrooms: 2
    • Full bathrooms: 2
    • Main level bathrooms: 2
    • Main level bedrooms: 3
    Rooms
    • Room types: Den, Entry/Foyer, Kitchen, Living Room, Dining Room
    Bathroom
    • Features: Bathtub, Walk-In Shower
    Kitchen
    • Features: Quartz Counters
    Heating
    • Forced Air
    Cooling
    • Central Air
    Appliances
    • Included: Gas Range
    • Laundry: In Garage
    Features
    • Breakfast Bar, Ceiling Fan(s), Separate/Formal Dining Room
    • Flooring: Laminate
    • Windows: Double Pane Windows
    • Has fireplace: Yes
    • Fireplace features: Living Room
    • Common walls with other units/homes: No Common Walls
    Interior area
    • Total interior livable area: 1,681 sqft

    Property

    Parking
    • Total spaces: 2
    • Parking features: Direct Access, Driveway Level, Driveway, Garage Faces Front, Garage
    • Attached garage spaces: 2
    Accessibility
    • Accessibility features: Grab Bars
    Features
    • Levels: One
    • Stories: 1
    • Entry location: 1
    • Patio & porch: Patio, Wood
    • Pool features: None
    • Spa features: None
    • Fencing: Chain Link
    • Has view: Yes
    • View description: Park/Greenbelt
    Lot
    • Size: 6,000 Square Feet
    • Features: Front Yard, Garden, Sprinklers In Rear, Sprinklers In Front, Lawn, Landscaped
    Details
    • Parcel number: 34935302
    • Special conditions: Standard

    Construction

    Type & style
    • Home type: SingleFamily
    • Architectural style: Traditional
    • Property subtype: Single Family Residence
    Materials
    • Stucco
    • Foundation: Slab
    • Roof: Composition
    Condition
    • Turnkey
    • New construction: No
    • Year built: 1972

    Utilities & green energy

    • Electric: Standard
    • Sewer: Private Sewer
    • Water: Public
    • Utilities for property: Sewer Connected
    Green energy
    • Energy efficient items: Appliances, Windows

    Community & HOA

    Community
    • Features: Curbs, Golf, Park, Street Lights, Sidewalks
    • Security: Smoke Detector(s)
    • Subdivision: Fairmont Terrace (Frtr)
    Location
    • Region: Yorba Linda

    Financial & listing details

    • Price per square foot: $669/sqft
    • Tax assessed value: $1,170,450
    • Date on market: 5/1/2024
    • Cumulative days on market: 7 days
    • Listing terms: Cash,Cash to New Loan,Conventional,FHA,Submit,VA Loan,VA No Loan
    • Road surface type: Paved

    Price history

    DateEventPrice
    6/7/2024Sold$1,125,000$669/sqft
    Source: CRMLS #PW24086664 Report a problem
    5/9/2024Contingent$1,125,000+4.7%$669/sqft
    Source: CRMLS #PW24086664 Report a problem
    5/2/2024Listed for sale$1,075,000+372.5%$640/sqft
    Source: CRMLS #PW24086664 Report a problem
    4/15/1998Sold$227,500+13.8%$135/sqft
    Source: Public Record Report a problem
    11/29/1993Sold$200,000$119/sqft
    Source: Public Record Report a problem

    Public tax history

    YearProperty taxesTax assessment
    2026-- $1,170,450 +2%
    2025$12,852 +195.2%$1,147,500 +222.2%
    2024$4,354 +2.2%$356,130 +2%
    2023$4,258 +1.8%$349,148 +2%
    2022$4,181 +1.6%$342,302 +2%
    2021$4,117 +0.3%$335,591 +1%
    2020$4,107 $332,150 +2%
    2019$4,107 +3.4%$325,638 +2%
    2018$3,970 +3.3%$319,253 +2%
    2017$3,842 $312,994 +2%
    2016$3,842 +2.1%$306,857 +1.5%
    2015$3,761 +4.6%$302,248 +2%
    2014$3,598 $296,328 +0.5%
    2013-- $294,989 +2%
    2012-- $289,205 +2%
    2011-- $283,535 +0.8%
    2010-- $281,416 -0.2%
    2009-- $282,085 +2%
    2008-- $276,554 +2%
    2007-- $271,132 +2%
    2006-- $265,816 +2%
    2005-- $260,604 +2%
    2004-- $255,495 +1.9%
    2003-- $250,813 +2%
    2002-- $245,896 +2%
    2001$2,537 +2.2%$241,075 +2%
    2000$2,482 $236,349
    Find assessor info on the county website

    Neighborhood: 92886

    Nearby schools

    GreatSchools rating
    Schools provided by the listing agent
    • Elementary: Fairmont
    • Middle: Bernardo
    • High: Esperanza

    Source: CRMLS. This data may not be complete. We recommend contacting the local school district to confirm school assignments for this home.

    Get a cash offer in 3 minutes
    Find out how much your home could sell for in as little as 3 minutes with a no-obligation cash offer.
    Estimated market value
    $1,234,300
    Get a cash offer in 3 minutes
    Find out how much your home could sell for in as little as 3 minutes with a no-obligation cash offer.
    Estimated market value
    $1,234,300