Skip main navigation
Off market
  • $441,300

    5931 Ballentine St, Shawnee, KS 66203

    4beds
    2,296sqft
    SingleFamily
    Built in 1940
    1 Acres Lot
    $441,300 Zestimate®
    $192/sqft
    $2,904 Estimated rent

    Home value

    $441,300

    $415,000 - $468,000

    $2,904/mo

    Zestimate® history
    Loading
    Loading...

    Owner options

    List your home for rent

    $2,904/mo

    Rent Zestimate®

    Find your next renter with Zillow Rental Manager. Plus, with online applications, you can quickly screen prospective tenants – for free.

    Learn more

    $2,904/mo

    Rent Zestimate®

    Refinance and save

    $2,267/mo

    Est. payment

    Refinancing to a lower rate could help reduce your monthly payments and save thousands over the life of the loan.

    See today's rates

    $2,267/mo

    Est. payment

    Explore your selling options

    Work with a Zillow partner agent

    Leverage their expertise and Zillow's premium Showcase listings to get your home seen by more buyers.

    Get started

    List with your own agent

    Get your home in front of millions of buyers by listing it on Zillow.

    Learn how to do it

    Sell it yourself

    Take full control of how buyers see your home on Zillow by listing For Sale by Owner (FSBO).

    List your home

    What's special

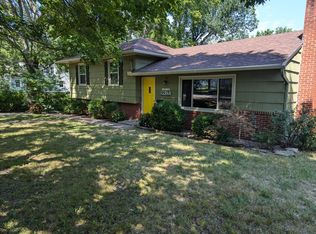
    This beautiful 4 bedroom, 2 bathroom home with a detached 2-car garage sits on just over one acre of land and has recently been completely renovated. It has a sunroom with a vaulted ceiling and skylights, a fireplace on the main level, as well as one downstairs in the unfished basement for those inspired to grow with their home, and a deck with access from the kitchen and the mudroom. It has a large kitchen with dinette space and comes equipped with a refrigerator, gas stove, and dishwasher, plus a built-in rack to hang pots and pans. It has a separate dining room between the living room and kitchen with a built-in nook for added decor. The living room is spacious, with enough room for a living area and a separate sitting area. The upstairs has been converted to a large bedroom with built-in bookshelves, drawers, closets, and storage space, and would be perfect as a studio, children's play area, or the ideal bedroom and living space for your teen(s). The back bedroom has a vaulted ceiling and plenty of space to be used as a bedroom or home office, with a ceiling high enough to allow for built-in bookshelves and a ladder on wheels, should your heart desire to have a library of your own. The front bedroom features light blue walls with a soft white stencil, perfect for your little one, guest room or baby-to-be. While the basement is unfinished, it has water hookups for a 3rd bathroom, plus a 2nd fireplace and a walkout to the backyard. The basement is large enough to store your things and stays dry with the help of a sump pump. The two-car detached garage has a full-sized loft above it with a staircase leading to it. The driveway wraps around to the back of the home, creating additional patio space up to an old brick step leading down to your firepit. *** PLEASE NOTE - The seller is finishing a few remaining items, including a new floor in the back bedroom, hardware for the kitchen, and a glass shower door for the master bathroom. New shutters will also be added to the front windows. This home will be listed by: Sarah J Brown with Platinum Realty. Professional photos to follow.

    This property is off market, which means it's not currently listed for sale or rent on Zillow. This may be different from what's available on other websites or public sources.

    Facts & features

    Interior

    Bedrooms & bathrooms
    • Bedrooms: 4
    • Bathrooms: 2
    • Full bathrooms: 2
    Heating
    • Forced air, Gas
    Cooling
    • Central
    Appliances
    • Included: Dishwasher, Range / Oven, Refrigerator
    Features
    • Flooring: Tile, Hardwood
    • Basement: Unfinished
    • Has fireplace: Yes
    Interior area
    • Total interior livable area: 2,296 sqft

    Property

    Parking
    • Total spaces: 5
    • Parking features: Garage - Detached
    Features
    • Exterior features: Stone, Metal
    Lot
    • Size: 1 Acres
    Details
    • Parcel number: QP650000480001

    Construction

    Type & style
    • Home type: SingleFamily
    Materials
    • Frame
    • Foundation: Stone
    • Roof: Composition
    Condition
    • Year built: 1940

    Community & HOA

    Location
    • Region: Shawnee

    Financial & listing details

    • Price per square foot: $192/sqft
    • Tax assessed value: $372,300
    • Annual tax amount: $4,509

    Price history

    DateEventPrice
    4/28/2022Sold--
    Source: Heartland MLS as distributed by MLS GRID #2364002 Report a problem
    4/8/2022Pending sale$375,000$163/sqft
    Source: Heartland MLS as distributed by MLS GRID #2364002 Report a problem
    3/11/2022Listed for sale$375,000$163/sqft
    Source: Heartland MLS as distributed by MLS GRID #2364002 Report a problem

    Public tax history

    YearProperty taxesTax assessment
    2025$4,509 +1%$42,814 +1.6%
    2024$4,465 +3.4%$42,147 +4.7%
    2023$4,317 +32.2%$40,250 +32.5%
    2022$3,266 $30,383 +11.4%
    2021-- $27,278 +14%
    2020$2,946 $23,932 -0.3%
    2019-- $24,012 +12.9%
    2018-- $21,275 +5.1%
    2017$2,408 +18%$20,251 +19.7%
    2016$2,041 +9.7%$16,916 +5.1%
    2015$1,860 +6%$16,100 +0.6%
    2013$1,754 -9%$16,008
    2012$1,928 -9.3%$16,008 -14.8%
    2010$2,125 -3.4%$18,791 -5%
    2009$2,201 -9.1%$19,780 -5.5%
    2008$2,422 +1.1%$20,930 0%
    2007$2,397 +12.7%$20,931 +6.2%
    2006$2,126 $19,712 +6.5%
    2005-- $18,516
    Find assessor info on the county website

    Neighborhood: Trail Springs

    Nearby schools

    GreatSchools rating
    Get a cash offer in 3 minutes
    Find out how much your home could sell for in as little as 3 minutes with a no-obligation cash offer.
    Estimated market value
    $441,300
    Get a cash offer in 3 minutes
    Find out how much your home could sell for in as little as 3 minutes with a no-obligation cash offer.
    Estimated market value
    $441,300