Skip main navigation
Sold
  • $481,024

    5931 Bellwether Dr, Saline, MI 48176

    3beds
    2,165sqft
    Single Family Residence
    Built in 1988
    1.11 Acres Lot
    $577,000 Zestimate®
    $222/sqft
    $2,995 Estimated rent

    Home value

    $577,000

    $548,000 - $612,000

    $2,995/mo

    Zestimate® history
    Loading
    Loading...

    Owner options

    List your home for rent

    $2,995/mo

    Rent Zestimate®

    Find your next renter with Zillow Rental Manager. Plus, with online applications, you can quickly screen prospective tenants – for free.

    Learn more

    $2,995/mo

    Rent Zestimate®

    Refinance and save

    $3,406/mo

    Est. payment

    Refinancing to a lower rate could help reduce your monthly payments and save thousands over the life of the loan.

    See today's rates

    $3,406/mo

    Est. payment

    Explore your selling options

    Work with a Zillow partner agent

    Leverage their expertise and Zillow's premium Showcase listings to get your home seen by more buyers.

    Get started

    List with your own agent

    Get your home in front of millions of buyers by listing it on Zillow.

    Learn how to do it

    Sell it yourself

    Take full control of how buyers see your home on Zillow by listing For Sale by Owner (FSBO).

    List your home

    What's special

    Custom ranch homeOpen floor planHardwood floorsVaulted ceilingTravis pointe southGreat work spaceGreen space
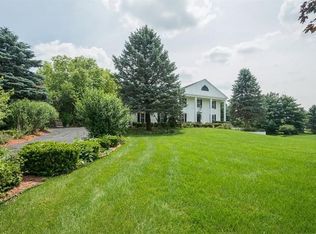
    Offers due Monday April 15ht at 1pm. Enjoy living in this custom ranch home in Travis Pointe South, situated on an acre overlooking a green space with a pond surrounded by trees and wildlife. This lovely home has natural light in every room and offers an open floor plan with incredible views. The living room or office has French doors that open to the family room with a vaulted ceiling, fireplace and 2 sliding doors that lead to a spacious deck. Kitchen has plenty of cabinets, great work space and breakfast nook. A beautiful formal dining room with bay window offers gracious entertaining. The primary bedroom and bath are near the laundry room, and 2 spacious bedrooms share a full bath on the other side of the home. New carpet throughout and hardwood floors in the foyer.

    Zillow last checked:

    Listing updated:

    Listed by:

    Tracey Roy 734-417-5827,

    The Charles Reinhart Company

    Bought with:

    Kristin Mills, 6501424885

    Real Estate One Inc

    Source: MichRIC,MLS#: 24016947MLS Logo

    Facts & features

    Interior

    Bedrooms & bathrooms
    • Bedrooms: 3
    • Bathrooms: 2
    • Full bathrooms: 2
    • Main level bedrooms: 3
    Heating
    • Forced Air
    Cooling
    • Central Air
    Appliances
    • Included: Dishwasher, Disposal, Dryer, Microwave, Oven, Range, Refrigerator, Washer, Water Softener Owned
    • Laundry: Laundry Room, Main Level, Sink
    Features
    • Ceiling Fan(s), Pantry
    • Flooring: Carpet, Tile, Vinyl, Wood
    • Windows: Screens, Bay/Bow
    • Basement: Full
    • Number of fireplaces: 1
    • Fireplace features: Family Room, Wood Burning
    Interior area
    • Total structure area: 2,165
    • Total interior livable area: 2,165 sqft
    • Finished area below ground: 0

    Property

    Parking
    • Total spaces: 2
    • Parking features: Additional Parking, Attached, Garage Door Opener
    • Garage spaces: 2
    Features
    • Stories: 1
    • Waterfront features: Pond
    Lot
    • Size: 1.11 Acres
    • Dimensions: 1.110
    • Features: Wooded, Rolling Hills, Shrubs/Hedges
    Details
    • Parcel number: M1324460020
    • Zoning description: Res

    Construction

    Type & style
    • Home type: SingleFamily
    • Architectural style: Ranch
    • Property subtype: Single Family Residence
    Materials
    • Vinyl Siding
    • Roof: Composition
    Condition
    • New construction: No
    • Year built: 1988

    Utilities & green energy

    • Sewer: Septic Tank
    • Water: Well
    • Utilities for property: Natural Gas Connected, Cable Connected

    Community & neighborhood

    Location
    • Region: Saline
    • Subdivision: Travis Pointe South

    HOA & financial

    HOA
    • Has HOA: Yes
    • HOA fee: $260 quarterly

    Other

    Other facts
    • Listing terms: Cash,Conventional
    • Road surface type: Paved

    Price history

    DateEventPrice
    5/3/2024Sold$481,024+4.6%$222/sqft
    Source: MichRIC #24016947 Report a problem
    4/16/2024Contingent$460,000$212/sqft
    Source: MichRIC #24016947 Report a problem
    4/12/2024Listed for sale$460,000$212/sqft
    Source: MichRIC #24016947 Report a problem

    Public tax history

    YearProperty taxesTax assessment
    2025$6,276 $239,800 +2.9%
    2024-- $233,000 +16.2%
    2023-- $200,500 +1%
    2022-- $198,500 +5.2%
    2021-- $188,600 -0.5%
    2020$5,150 $189,500 +2.3%
    2019-- $185,200 +5.5%
    2018-- $175,600 +1.4%
    2017-- $173,200 +19.4%
    2016-- $145,051 +0.3%
    2015-- $144,618 +3.2%
    2014-- $140,100
    2013-- $140,100 +0.9%
    2012-- $138,850 +2.7%
    2011-- $135,200 +0.7%
    2010-- $134,200 -2.8%
    2009-- $138,000 -4.5%
    2008-- $144,500 +1.9%
    2007-- $141,771 -10.4%
    2005-- $158,300 +3.4%
    2004-- $153,100 +0.4%
    2003-- $152,500 +10.7%
    2002$3,515 +64.9%$137,800 +6.5%
    2001$2,132 +13.1%$129,400 +4.4%
    2000$1,885 +73.7%$123,900 +3.3%
    1999$1,086 $119,900

    Find assessor info on the county website

    Neighborhood: 48176

    Nearby schools

    GreatSchools rating
    Get a cash offer in 3 minutes
    Find out how much your home could sell for in as little as 3 minutes with a no-obligation cash offer.
    Estimated market value
    $577,000
    Get a cash offer in 3 minutes
    Find out how much your home could sell for in as little as 3 minutes with a no-obligation cash offer.
    Estimated market value
    $577,000