Outstanding opportunity on a one of a kind lot in Bent Tree Fairways! Located on a cul-de-sac overlooking the 5th hole on the Bent Tree golf course, this house has over 4000 square feet of untapped potential! Tall stone columns, mature trees and the porte cochere entry create a memorable first impression. The oversize living and dining room flow seamlessly for large scale entertaining and the fireplace flanked by built-ins anchors the room. There is a wet bar overlooking the patio at the living room end and a butlers pantry that transitions to the kitchen from the dining room. The breakfast area is spacious with a wall of built-in book shelves and a large walk in pantry. Currently set up as an office, bedroom 4 is split from the bedroom wing and has an adjacent full bath. There are two additional secondary bedrooms that share a jack and jill bath. The primary suite has 2 large walk in closets, dual vanities, a separate shower and separate sitting room with see through fireplace. There is a cozy, paneled living area with a fireplace, window seat and built-ins. Don't miss this opportunity to make this your dream house on the golf course!
Sold
Price Unknown
5931 Bent Trl, Dallas, TX 75248
3beds
4,042sqft
Single Family Residence
Built in 1979
0.58 Acres Lot
$898,600 Zestimate®
$--/sqft
$6,096 Estimated rent
Home value
$898,600
$818,000 - $988,000
$6,096/mo
Zestimate® history
Owner options
List your home for rent
$6,096/mo
Rent Zestimate®
Find your next renter with Zillow Rental Manager. Plus, with online applications, you can quickly screen prospective tenants – for free.
$6,096/mo
Rent Zestimate®
Refinance and save
Refinancing to a lower rate could help reduce your monthly payments and save thousands over the life of the loan.
Explore your selling options
Work with a Zillow partner agent
Leverage their expertise and Zillow's premium Showcase listings to get your home seen by more buyers.
Get startedList with your own agent
Get your home in front of millions of buyers by listing it on Zillow.
Learn how to do itSell it yourself
Take full control of how buyers see your home on Zillow by listing For Sale by Owner (FSBO).
List your homeWhat's special
Fireplace flanked by built-insWet barPorte cochere entryDual vanitiesSeparate shower
Zillow last checked:
Listing updated:
Listed by:
Ada Rosa McNeff 0449370 972-387-0300,
Ebby Halliday, REALTORS 972-387-0300,
Carrie Sternberg 0749145 214-533-7733,
Ebby Halliday, REALTORS
Bought with:
Carrie Sternberg
Ebby Halliday, REALTORS
Source: NTREIS,MLS#: 20871651
Facts & features
Interior
Bedrooms & bathrooms
- Bedrooms: 3
- Bathrooms: 4
- Full bathrooms: 4
Primary bedroom
- Features: Cedar Closet(s), Double Vanity, En Suite Bathroom, Fireplace, Linen Closet, Separate Shower, Walk-In Closet(s)
- Level: First
- Dimensions: 16 x 14
Bedroom
- Features: Walk-In Closet(s)
- Level: First
- Dimensions: 13 x 12
Bedroom
- Features: Built-in Features, Walk-In Closet(s)
- Level: First
- Dimensions: 17 x 12
Bonus room
- Level: First
- Dimensions: 9 x 9
Breakfast room nook
- Features: Breakfast Bar, Built-in Features
- Level: First
- Dimensions: 11 x 9
Dining room
- Features: Butler's Pantry
- Level: First
- Dimensions: 13 x 12
Family room
- Features: Built-in Features
- Level: First
- Dimensions: 19 x 15
Kitchen
- Features: Breakfast Bar, Built-in Features, Butler's Pantry, Ceiling Fan(s), Tile Counters, Walk-In Pantry
- Level: First
- Dimensions: 18 x 11
Laundry
- Features: Built-in Features, Utility Sink
- Level: First
- Dimensions: 11 x 7
Living room
- Features: Built-in Features, Fireplace
- Level: First
- Dimensions: 26 x 24
Office
- Features: Built-in Features
- Level: First
- Dimensions: 15 x 12
Heating
- Central, Natural Gas, Zoned
Cooling
- Central Air, Ceiling Fan(s), Electric, Zoned
Appliances
- Included: Convection Oven, Dishwasher, Electric Cooktop, Electric Oven, Disposal, Gas Water Heater, Microwave, Trash Compactor, Vented Exhaust Fan
- Laundry: Electric Dryer Hookup, Gas Dryer Hookup, Laundry in Utility Room
Features
- Wet Bar, Cedar Closet(s), High Speed Internet, Paneling/Wainscoting, Cable TV, Vaulted Ceiling(s), Walk-In Closet(s)
- Windows: Shutters, Window Coverings
- Has basement: No
- Number of fireplaces: 2
- Fireplace features: Double Sided, Gas Log, Gas Starter, Living Room, Primary Bedroom
Interior area
- Total interior livable area: 4,042 sqft
Property
Parking
- Total spaces: 2
- Parking features: Circular Driveway, Door-Single, Garage, Garage Faces Side, Storage
- Attached garage spaces: 2
- Has uncovered spaces: Yes
Features
- Levels: One
- Stories: 1
- Patio & porch: Patio, Covered
- Exterior features: Covered Courtyard, Rain Gutters
- Pool features: Gunite, In Ground, Pool
- Has view: Yes
- View description: Water
- Has water view: Yes
- Water view: Water
Lot
- Size: 0.58 Acres
- Features: Cul-De-Sac, Irregular Lot, Landscaped, On Golf Course, Many Trees, Sprinkler System
Details
- Parcel number: 00000799921770000
Construction
Type & style
- Home type: SingleFamily
- Architectural style: Contemporary/Modern,Detached
- Property subtype: Single Family Residence
Materials
- Brick, Stone Veneer
- Foundation: Slab
- Roof: Composition
Condition
- Year built: 1979
Utilities & green energy
- Sewer: Public Sewer
- Water: Public
- Utilities for property: Sewer Available, Water Available, Cable Available
Community & HOA
Community
- Security: Security System Owned, Security System, Smoke Detector(s)
- Subdivision: Bent Tree Fairways Ph 02
HOA
- Has HOA: No
Location
- Region: Dallas
Financial & listing details
- Tax assessed value: $2,289,780
- Annual tax amount: $28,892
- Date on market: 3/18/2025
- Cumulative days on market: 81 days
- Listing terms: Cash,Conventional
Price history
| Date | Event | Price |
|---|---|---|
| 8/14/2025 | Sold | -- |
Source: NTREIS #20871651 Report a problem | ||
| 6/30/2025 | Pending sale | $1,195,000$296/sqft |
Source: NTREIS #20871651 Report a problem | ||
| 6/9/2025 | Contingent | $1,195,000$296/sqft |
Source: NTREIS #20871651 Report a problem | ||
| 5/13/2025 | Price change | $1,195,000-20.1%$296/sqft |
Source: NTREIS #20871651 Report a problem | ||
| 3/18/2025 | Listed for sale | $1,495,000$370/sqft |
Source: NTREIS #20871651 Report a problem | ||
Public tax history
| Year | Property taxes | Tax assessment |
|---|---|---|
| 2025 | $11,069 +8.4% | $2,289,780 +77.1% |
| 2024 | $10,210 +4.8% | $1,292,670 +9.5% |
| 2023 | $9,742 -25.9% | $1,180,480 +8.8% |
| 2022 | $13,144 +2.1% | $1,085,430 +8.1% |
| 2021 | $12,878 -1.2% | $1,004,120 |
| 2020 | $13,039 +2.2% | $1,004,120 |
| 2019 | $12,758 +5.7% | $1,004,120 +13.7% |
| 2018 | $12,073 -0.2% | $883,190 |
| 2017 | $12,097 -0.6% | $883,190 +1.9% |
| 2016 | $12,170 +6.5% | $867,090 +4.7% |
| 2015 | $11,427 | $828,430 |
| 2014 | $11,427 | $828,430 |
| 2013 | -- | -- |
| 2012 | -- | -- |
| 2011 | -- | -- |
| 2010 | -- | -- |
| 2009 | -- | -- |
| 2008 | -- | -- |
| 2007 | -- | -- |
| 2005 | -- | -- |
| 2004 | -- | -- |
| 2003 | -- | -- |
| 2002 | -- | -- |
| 2001 | -- | -- |
Find assessor info on the county website
Neighborhood: 75248
Nearby homes
- $3,429,2005 bd7 ba7.7k sqft5930 Bent Trl, Dallas, TX 75248Off Market
- $1,609,3005 bd4 ba4.3k sqft5926 Bent Trl, Dallas, TX 75248Off Market
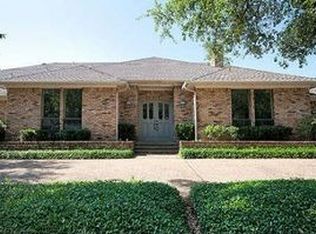
- $4,270,2005 bd5 ba4.8k sqft5923 Bent Trl, Dallas, TX 75248Off Market
- $--5 bd5 ba4.4k sqft5922 Bent Trl, Dallas, TX 75248Sold
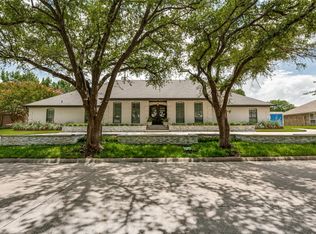
- $1,954,0004 bd5 ba5.4k sqft5918 Bent Trl, Dallas, TX 75248Off Market
- $3,074,2005 bd6 ba5.8k sqft5917 Bent Trl, Dallas, TX 75248Off Market
- $--2 bd2 ba1k sqft15935 Knoll Trail Dr #122, Dallas, TX 75248Off Market
- $1,1301 bd1 ba795 sqft15935 Knoll Trail Dr #825, Dallas, TX 75248For Rent
Nearby schools
GreatSchools rating
- 6/10Jerry R Junkins Elementary SchoolGrades: PK-6Distance: 2.2 mi
- 6/10Ewell D Walker Middle SchoolGrades: 7-8Distance: 3.6 mi
- 4/10W T White High SchoolGrades: 9-12Distance: 3.9 mi
Schools provided by the listing agent
- Elementary: Jerry Junkins
- Middle: Walker
- High: White
- District: Dallas ISD
Source: NTREIS. This data may not be complete. We recommend contacting the local school district to confirm school assignments for this home.
Get a cash offer in 3 minutes
Find out how much your home could sell for in as little as 3 minutes with a no-obligation cash offer.
Estimated market value
$898,600
Get a cash offer in 3 minutes
Find out how much your home could sell for in as little as 3 minutes with a no-obligation cash offer.
Estimated market value
$898,600
- Texas
- Dallas County
- Dallas
- 75248
- 5931 Bent Trl
