COMING SOON – THIS PROPERTY NOT AVAILABLE FOR SHOWINGS.Charming 1983-Built Two-Story in Skyline Rolling Hills! This nearly 3,300 sq ft finished, .26acre, 3+1 bed, 4-bath home sits on a tree-lined cul-de-sac w/ mature landscaping & a covered front porch. New siding & windows. Traditional floor plan w/ separate living & dining rooms, apart from the open-concept kitchen ? large island, updated counters/cabinets, easy-access pullouts, & a new range & microwave, eating area, & family room w/ a wood-burning fireplace. Enjoy the ease of main floor laundry & the fresh feel of brand-new carpet throughout the main floor. Three bedrooms fill the second floor, highlighted by a primary suite w/ three-quarter bath & walk-in closet, plus a hallway bathroom w/ dual vanity sinks & a full shower. The walk-up basement adds a large family room w/ wet bar, a 3/4 bath, & a spacious non-conforming bedroom w/ daylight window. Out back, an oversized deck overlooks a fully fenced, park-like yard w/ a hot tub. S
Coming soon 07/30
$474,950
5931 Branford Pl, Lincoln, NE 68512
3beds
3,220sqft
:
Get pre-qualified$3,188/mo
Single Family Residence
Built in 1983
0.26 Acres Lot
$488,100 Zestimate®
$148/sqft
$-- HOA
What's special
- 1 hour |
- 38 |
- 2 |
Zillow last checked:
Listing updated:
Listed by:
Jennifer Stai 402-802-2602,
Nebraska Realty
Source: GPRMLS,MLS#: 22621057
Facts & features
Interior
Bedrooms & bathrooms
- Bedrooms: 3
- Bathrooms: 4
- Full bathrooms: 1
- 3/4 bathrooms: 2
- 1/2 bathrooms: 1
- Main level bathrooms: 1
Primary bedroom
- Level: Second
Bedroom 2
- Level: Second
Bedroom 3
- Level: Second
Primary bathroom
- Features: 3/4
Basement
- Area: 1320
Heating
- Electric, Heat Pump
Cooling
- Central Air
Appliances
- Included: Range, Refrigerator, Washer, Dishwasher, Dryer, Microwave
Features
- Basement: Walk-Up Access,Finished
- Number of fireplaces: 1
- Fireplace features: Wood Burning
Interior area
- Total structure area: 3,220
- Total interior livable area: 3,220 sqft
- Finished area above ground: 2,220
- Finished area below ground: 1,000
Property
Parking
- Total spaces: 2
- Parking features: Garage - Attached
- Attached garage spaces: 2
Features
- Levels: Two
- Patio & porch: Porch, Deck
- Fencing: Full
Lot
- Size: 0.26 Acres
- Dimensions: 141' x 149' x 121' x 46'
- Features: Over 1/4 up to 1/2 Acre, City Lot
Details
- Parcel number: 0913104007000
Construction
Type & style
- Home type: SingleFamily
- Property subtype: Single Family Residence
Materials
- Foundation: Concrete Perimeter
Condition
- Not New and NOT a Model
- New construction: No
- Year built: 1983
Utilities & green energy
- Sewer: Public Sewer
- Water: Public
- Utilities for property: Electricity Available, Water Available, Sewer Available
Community & HOA
Community
- Subdivision: Skyline Rolling Hills North
HOA
- Has HOA: No
Location
- Region: Lincoln
Financial & listing details
- Price per square foot: $148/sqft
- Tax assessed value: $421,900
- Annual tax amount: $5,421
- Date on market: 7/30/2026
- Listing terms: VA Loan,FHA,Conventional,Cash
- Ownership: Fee Simple
- Electric utility on property: Yes
Estimated market value
$488,100
$454,000 - $522,000
$2,533/mo
Price history
| Date | Event | Price |
|---|---|---|
| 12/18/2017 | Sold | $316,000$98/sqft |
Source: Public Record Report a problem | ||
Public tax history
| Year | Property taxes | Tax assessment |
|---|---|---|
| 2025 | $5,421 +11.5% | $421,900 +20% |
| 2024 | $4,861 -17.5% | $351,700 |
| 2023 | $5,895 -10.4% | $351,700 +6.3% |
| 2022 | $6,578 -0.2% | $330,800 |
| 2021 | $6,593 +9.3% | $330,800 +4.8% |
| 2020 | $6,030 -5.2% | $315,600 |
| 2019 | $6,360 +10.7% | $315,600 +10.2% |
| 2018 | $5,747 +4.5% | $286,500 |
| 2017 | $5,499 +22% | $286,500 +23.8% |
| 2016 | $4,506 | $231,400 |
| 2015 | $4,506 +0.7% | $231,400 +3.9% |
| 2014 | $4,475 +3.3% | $222,700 |
| 2013 | $4,331 | $222,700 |
| 2012 | -- | $222,700 +1.3% |
| 2011 | -- | $219,800 |
| 2010 | -- | $219,800 |
| 2009 | -- | $219,800 +1.8% |
| 2008 | -- | $215,819 |
| 2007 | -- | $215,819 |
| 2006 | -- | $215,819 |
| 2005 | $4,549 +1.3% | -- |
| 2004 | $4,491 | -- |
| 2003 | $4,491 +11.5% | -- |
| 2002 | $4,028 +1% | -- |
| 2001 | $3,989 +7.3% | -- |
| 2000 | $3,716 | -- |
Find assessor info on the county website
Monthly payment
Est. payment
Payment breakdown
Explore the cost of this home by adjusting the details. Changes won't be saved.Climate risks
Neighborhood: 68512
Nearby schools
GreatSchools rating
- 6/10Ruth Hill Elementary SchoolGrades: PK-5Distance: 0.7 mi
- 8/10Scott Middle SchoolGrades: 6-8Distance: 0.9 mi
- 5/10Southwest High SchoolGrades: 9-12Distance: 1 mi
Schools provided by the listing agent
- Elementary: Hill
- Middle: Scott
- High: Lincoln Southwest
- District: Lincoln Public Schools
Source: GPRMLS. This data may not be complete. We recommend contacting the local school district to confirm school assignments for this home.
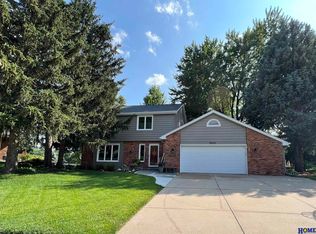
- $500,0003 bd4 ba2.7k sqft5925 Branford Pl, Lincoln, NE 68512Sold
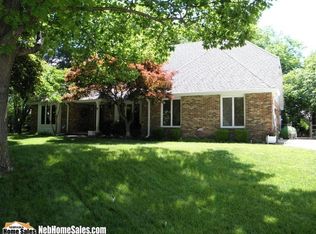
- $688,9004 bd4 ba3.4k sqft5930 Branford Pl, Lincoln, NE 68512Off Market
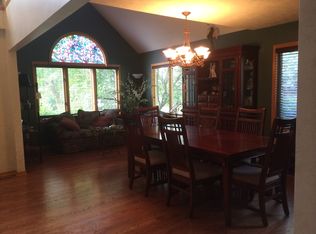
- $588,4005 bd3 ba2.9k sqft1820 Saint Michaels Rd, Lincoln, NE 68512Off Market

- $494,2004 bd3 ba2.4k sqft1830 Saint Michaels Rd, Lincoln, NE 68512Off Market
- $518,0003 bd3 ba3.1k sqft5917 Branford Pl, Lincoln, NE 68512Off Market
- $499,0003 bd3 ba2.1k sqft5924 Branford Pl, Lincoln, NE 68512Off Market
- $718,0003 bd4 ba3.2k sqft6000 Woodstock Ave, Lincoln, NE 68512Off Market
- $597,0004 bd3 ba3k sqft5930 Woodstock Ave, Lincoln, NE 68512Off Market
A local agent can set up tours, give advice and negotiate with sellers.
A local lender can help you make sure your offer is ready when you are.
Similar homes
- $449,9994 bd3 ba2.6k sqft3030 Pecos Rd, Lincoln, NE 68516For Sale
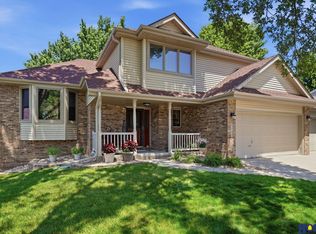
 MLS ID #22620056, Connie Hain, HOME Real Estate. GPRMLS
 - $399,0003 bd3 ba3k sqft5800 Berkeley Dr, Lincoln, NE 68512For Sale
 MLS ID #22615367, Andrea Trail, Magnolia Real Estate. GPRMLS
 - $364,9004 bd3 ba2.1k sqft1840 Chloe Ln, Lincoln, NE 68512For Sale
 MLS ID #22621030, Shelly Nessetti, Nebraska Realty. GPRMLS
 - $464,9004 bd4 ba2.6k sqft6530 Courtney Cir, Lincoln, NE 68516For Sale
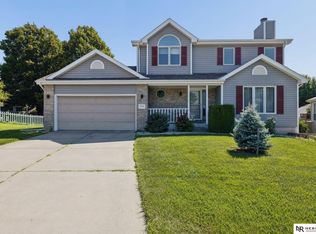 MLS ID #22619685, Leslie Metzger, Nebraska Realty. GPRMLS
 - $490,0004 bd4 ba2.9k sqft3800 Pace Blvd, Lincoln, NE 68502For SaleMLS ID #22620667, Nathan Satorie, Woods Bros Realty. GPRMLS
- $459,0003 bd4 ba2.9k sqft3024 Pecos Rd, Lincoln, NE 68516For SaleMLS ID #22615231, Thuy An, OmniHome Realty. GPRMLS
- $390,0004 bd3 ba2.4k sqft5430 Danbury Rd, Lincoln, NE 68512For SaleMLS ID #22617271, Tamera Toof, NextHome Integrity. GPRMLS
- $525,0005 bd3 ba2.3k sqft7137 Beaver Hollow Cir, Lincoln, NE 68516For SaleMLS ID #22620317, Jacque Larabee, Liberty Core Real Estate. GPRMLS
- $478,0004 bd4 ba2.8k sqft7031 S 30th Pl, Lincoln, NE 68516For SaleMLS ID #22614868, Ben Tran, Keller Williams Lincoln. GPRMLS
- $575,0004 bd4 ba3.2k sqft6808 Ridge Rd, Lincoln, NE 68512For SaleMLS ID #22616982, Vladimir Bazan, Nebraska Realty. GPRMLS
- $675,0005 bd4 ba3.7k sqft6750 Shadow Ridge Rd, Lincoln, NE 68512For SaleMLS ID #22620401, Jayson Becker, BancWise Realty. GPRMLS
- $424,9004 bd4 ba2.5k sqft6111 Tennyson Cir, Lincoln, NE 68516For SaleMLS ID #22616799, Heidi Wright, BancWise Realty. GPRMLS
- $315,0003 bd2 ba2.3k sqft2327 S Canterbury Ln, Lincoln, NE 68512For SaleMLS ID #22615225, Keaton Kraft, Nebraska Realty. GPRMLS
- $380,0004 bd3 ba2.4k sqft8239 S 17th St, Lincoln, NE 68512For SaleMLS ID #22620237, Tiffany Heier, HOME Real Estate. GPRMLS
- $455,0003 bd4 ba2.9k sqft7220 Woody Creek Ln, Lincoln, NE 68516For SaleMLS ID #22617185, Jen Grossenbacher, HOME Real Estate. GPRMLS
- $430,0004 bd3 ba2.4k sqft8342 Ryley Ln, Lincoln, NE 68512For SaleMLS ID #22618536, Katie Ulrich, HOME Real Estate. GPRMLS
- $429,9004 bd4 ba2.6k sqft7500 S 36th St, Lincoln, NE 68516For SaleMLS ID #22617538, Tim Bayne, Nebraska Realty. GPRMLS
- $695,0005 bd4 ba4.4k sqft1930 Davenport Dr, Lincoln, NE 68512For SaleMLS ID #22618104, Susan Wilson, Woods Bros Realty. GPRMLS
- $599,0006 bd3 ba3.8k sqft3235 S Summit Blvd, Lincoln, NE 68502For SaleMLS ID #22620771, Mark Faatz, Nebraska Realty. GPRMLS
- $428,0004 bd4 ba2.9k sqft2864 Katelyn Cir, Lincoln, NE 68516For SaleMLS ID #22615503, Andrea Trail, Magnolia Real Estate. GPRMLS
