Skip main navigation
Contingent
  • Price increase: $6K (9/7)
    $375,900

    5931 Cove Point Ct, Columbus, OH 43228

    3beds
    1,909sqft
    : 
    $2,773/mo
    Get pre-qualified
    Single Family Residence
    Built in 1996
    10,454 Square Feet Lot
    $-- Zestimate®
    $197/sqft
    $-- HOA

    What's special

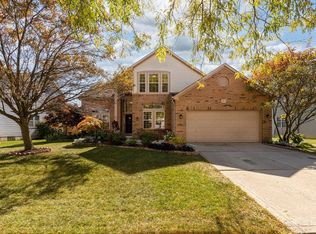
    Brick-front ranchQuiet cul-de-sacLarge full-height poured-wall basementOpen contemporary floor planDirect-access garageSoaring ceilingsLoads of natural light
    Tucked away on a quiet cul-de-sac in desirable Chesapeake Farms, this beautifully maintained andwell built 3 BR, 2 BA brick-front ranch with an oversized 2-car garage and a beautiful 3-season room delivers over 1,900 square feet of effortless single-level living and an open contemporary floor plan with soaring ceilings and loads of natural light. Step through the grand vaulted foyer with hardwood flooring into a dramatic great room highlighted by towering ceilings, a cozy gas fireplace, and arched windows dressed in custom plantation shutters. The generous eat-in kitchen features crisp white cabinetry, all appliances, ceramic tile floors, an informal dining space, and a pass-through to the formal dining area. French doors open to an incredible cathedral three-season sunroom--wrapped entirely in glass to showcase panoramic views of the concrete patio and lush, tree-lined backyard framed by mature landscaping and fencing on two sides. The spacious primary retreat offers vaulted ceilings, a walk-in closet, and a private en-suite bath complete with a dual-sink vanity, deep soaking garden tub, and separate walk-in shower. Two additional bedrooms, a second full bath, a dedicated main-floor laundry room, and the direct-access garage provide total convenience. Downstairs, the large full-height poured-wall basement offers endless storage, workshop space, or potential for future recreational finishing. A perfectly located standout, just minutes from I-70, premier shopping, and dining--schedule your private tour today! Upgrades and improvements include newer roof, A/C and HWT (leased through AEP), concrete driveway & 6 panel white doors. Home is super solid but in need of cosmetic updates and is priced accordingly. Being sold as-is to settle an estate. Attention Agents: See ATA remarks and the attached offer instructions doc.
    7 days
    792
    61

    Zillow last checked:

    Listing updated:

    Listed by:

    Donald E Shaffer 614-402-0338,

    Howard HannaRealEstateServices

    Source: Columbus and Central Ohio Regional MLS ,MLS#: 226033801MLS Logo

      Facts & features

      Interior

      Bedrooms & bathrooms
      • Bedrooms: 3
      • Bathrooms: 2
      • Full bathrooms: 2
      • Main level bedrooms: 3
      Heating
      • Forced Air
      Cooling
      • Central Air
      Appliances
      • Included: Dishwasher, Electric Range, Gas Water Heater, Microwave, Refrigerator
      Features
      • Flooring: Wood, Carpet, Ceramic/Porcelain, Vinyl
      • Windows: Insulated Windows
      • Basement: Crawl Space,Partial
      • Number of fireplaces: 1
      • Fireplace features: One, Gas Log
      • Common walls with other units/homes: No Common Walls
      Interior area
      • Total structure area: 1,909
      • Total interior livable area: 1,909 sqft

      Property

      Parking
      • Total spaces: 2
      • Parking features: Garage Door Opener, Attached
      • Garage spaces: 2
      Features
      • Levels: One
      • Patio & porch: Patio
      Lot
      • Size: 10,454 Square Feet
      Details
      • Parcel number: 570230836
      • Special conditions: Standard

      Construction

      Type & style
      • Home type: SingleFamily
      • Architectural style: Ranch,Contemporary
      • Property subtype: Single Family Residence
      Condition
      • New construction: No
      • Year built: 1996

      Utilities & green energy

      • Sewer: Public Sewer
      • Water: Public

      Community & HOA

      Community
      • Subdivision: Chesapeake Farms
      HOA
      • Has HOA: No
      • Amenities included: Sidewalk
      Location
      • Region: Columbus

      Financial & listing details

      • Price per square foot: $197/sqft
      • Tax assessed value: $316,700
      • Annual tax amount: $3,669
      • Date on market: 9/4/2026
      • Listing terms: VA Loan,FHA,Conventional

        Estimated market value

        Not available

        Estimated sales range

        Not available

        Not available

        Price history

        DateEventPrice
        9/7/2026Contingent$375,900+1.6%$197/sqft
        Source: Columbus and Central Ohio Regional MLS #226033801 Report a problem
        9/4/2026Listed for sale$369,900+94.7%$194/sqft
        Source: Columbus and Central Ohio Regional MLS #226033801 Report a problem
        4/1/2003Sold$190,000+20.1%$100/sqft
        Source: Public Record Report a problem
        7/1/1996Sold$158,136$83/sqft
        Source: Public Record Report a problem

        Public tax history

        YearProperty taxesTax assessment
        2025-- $110,850
        2024$3,684 +1.2%$110,850
        2023$3,642 +10.7%$110,850 +45.5%
        2022$3,290 -2%$76,160
        2021$3,356 +0.6%$76,160
        2020$3,337 +5.8%$76,160 +17.2%
        2019$3,153 +0.5%$64,960
        2018$3,138 $64,960
        2017$3,138 +2.5%$64,960 +9.4%
        2016$3,063 +0%$59,370
        2015$3,063 $59,370
        2014$3,063 +89.8%$59,370 -5%
        2013$1,614 -49.3%$62,475
        2011$3,185 -6.8%$62,475 -11.3%
        2010$3,416 +19.1%$70,455
        2008$2,868 +4%$70,455
        2007$2,757 -12.2%--
        2006$3,138 +1.4%--
        2005$3,094 +27.2%--
        2004$2,433 -0.5%--
        2003$2,445 -3.2%--
        2002$2,527 +0.3%--
        2001$2,519 -1.2%--
        2000$2,549 --
        Find assessor info on the county website

        Monthly payment

        Est. payment

        Payment breakdown

        Explore the cost of this home by adjusting the details. Changes won't be saved.
        All calculations are estimates and provided by Zillow, Inc. for informational purposes only. Actual amounts may vary.
        HOA fees may include property taxes on listings classified as Co-Ops. Contact the listing agent and/or owner for fee details.
        See how much you could borrow to make a competitive offer.

        Climate risks

        Neighborhood: Wexford-Thornapple

        Getting around

        12 / 100
        Car-Dependent
        20 / 100
        Minimal Transit
        26 / 100
        Somewhat Bikeable

        Nearby schools

        GreatSchools rating

        A local agent can set up tours, give advice and negotiate with sellers.

        A local lender can help you make sure your offer is ready when you are.

        Browse local experts