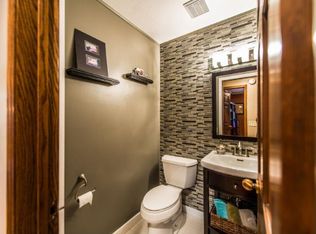
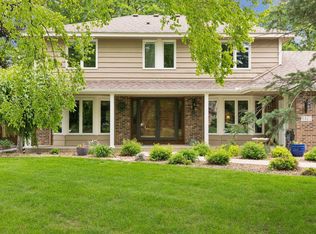
Exceptional spaces meet unmatched versatility in this 4Bed, 4Bath, well maintained home located in Minnetonka School District in highly sought after Creek Ridge neighborhood. This is the one you’ve been waiting for! Fabulous curb appeal situated on generous corner lot features inviting, custom front entrance portico, designed with clean lines, enhancing the architectural interest of the home. Inside you’ll experience open and spacious areas greeting you with skylight, vaulted ceilings, and abundant natural light. Every room boasts function, comfort, and style, with quality updates and substantial renovations that bring harmony throughout the home with cohesive, move-in-ready appeal! Main-level living area flows seamlessly with gleaming hardwood floors, fresh neutral tones, anchored by a dramatic stacked-stone fireplace and mantel. Wood beam accents add architectural character. The Chef’s kitchen is the heart of the home, thoughtfully designed for both everyday living and entertaining. Features include quarter-sawn oak cabinetry, premium Cambria quartz countertops,10-foot center island with sink, custom pull-outs, modern tile backsplash, workstation, touch faucet at window sink, under-cabinet task and pendant lighting, Fisher & Paykel double wall ovens, JennAir refrigerator, Miele 5-burner gas cooktop, and more. Multiple dining areas include counter height island seating for casual bites and spacious dining room for meals and gatherings. Great use of space with built-in corner serving niche. Major additions have expanded the home's floor plan. Oversized glass French doors lead to spacious vaulted four-season room with custom blinds and ceiling fan/light. Continuing through, you’ll find the three-season porch featuring EZ-Screen Windows, maximizing enjoyment with comfort throughout the seasons, bug free! Note the roller shades to control the light. Outdoor living continues with maintenance-free composite deck accessible from both the kitchen/dining area and flows to three-season porch. Deck is spacious and perfectly situated for grilling, dining, and overlooks fully fenced backyard with green space and wooded views. Deck steps lead to lower-level patio and easy access to backyard. Primary Suite offers a peaceful retreat, featuring a beautifully renovated spa-inspired bath with in-floor heat, double vanity, glass-enclosed tile shower, and private water closet. Additional bathroom renovations throughout the main and upper levels showcase tasteful design and quality craftsmanship. Three generously sized bedrooms are located on the upper level, with an additional large bedroom on the walkout lower level. Oversized side-loading 3-car garage with service door, workshop space, utility tub, storage racks, and tons of built-in storage cabinets. Low-threshold garage service door entry leads into mudroom complete with tile floors, custom built-ins for all your hats, coats, and gear, plus freezer for added convenience. Walk through to foyer spaces with multiple closets to further meet your everyday storage solutions. The walkout lower level offers even more flexible living space, featuring a large family room with wet bar, countertop, and base cabinets, French doors leading to a spacious bedroom (or home office/flex room) a large three-quarter bath, and a mechanical/laundry room complete with support kitchenette cabinetry, wall ovens, and full size fridge. Professionally cleaned from top to bottom and move-in ready, this exceptional home also features a freshly seal-coated driveway, new paint, and an extensive list of thoughtful updates and maintenance. Rarely does a home combine this level of quality, versatility, and care - with fabulous location including Purgatory Park with nature trails and park amenities so close! Don’t miss this wonderful opportunity and schedule your private tour today. Some photos virtually staged.
Closed
$871,000
5931 Creek Pt, Minnetonka, MN 55345
4beds
3,491sqft
Single Family
Built in 1984
0.51 Acres Lot
$866,900 Zestimate®
$249/sqft
$3,860 Estimated rent
Home value
$866,900
$806,000 - $936,000
$3,860/mo
Zestimate® history
Owner options
List your home for rent
$3,860/mo
Rent Zestimate®
Find your next renter with Zillow Rental Manager. Plus, with online applications, you can quickly screen prospective tenants – for free.
$3,860/mo
Rent Zestimate®
Refinance and save
$6,051/mo
Est. payment
Refinancing to a lower rate could help reduce your monthly payments and save thousands over the life of the loan.
$6,051/mo
Est. payment
Explore your selling options
Work with a Zillow partner agent
Leverage their expertise and Zillow's premium Showcase listings to get your home seen by more buyers.
Get startedList with your own agent
Get your home in front of millions of buyers by listing it on Zillow.
Learn how to do itSell it yourself
Take full control of how buyers see your home on Zillow by listing For Sale by Owner (FSBO).
List your homeWhat's special
Zillow last checked:
Listing updated:
Listed by:
Kari Cartier 612-910-9556,
Coldwell Banker Realty - Southwest Regional
Bought with:
Dennis A. Guldseth
Edina Realty, Inc.
Source: NorthstarMLS as distributed by MLS GRID,MLS#: 7069595
Facts & features
Interior
Bedrooms & bathrooms
- Bedrooms: 4
- Bathrooms: 4
- Full bathrooms: 1
- 3/4 bathrooms: 2
- 1/2 bathrooms: 1
Bedroom
- Level: Upper
- Area: 252.45 Square Feet
- Dimensions: 13.5x18.7
Bedroom 2
- Level: Upper
- Area: 142.78 Square Feet
- Dimensions: 11.8x12.10
Bedroom 3
- Level: Upper
- Area: 136.73 Square Feet
- Dimensions: 11.3x12.10
Bedroom 4
- Level: Basement
- Area: 179.61 Square Feet
- Dimensions: 13.11x13.7
Deck
- Level: Main
Dining room
- Level: Main
- Area: 159.85 Square Feet
- Dimensions: 12.11x13.2
Family room
- Level: Basement
- Area: 367.08 Square Feet
- Dimensions: 13.8x26.6
Foyer
- Level: Lower
- Area: 89.1 Square Feet
- Dimensions: 13.5x6.6
Kitchen
- Level: Main
- Area: 227.48 Square Feet
- Dimensions: 18.8x12.10
Living room
- Level: Main
- Area: 351.78 Square Feet
- Dimensions: 24.6x14.3
Mud room
- Level: Lower
- Area: 78.72 Square Feet
- Dimensions: 9.6x8.2
Sun room
- Level: Main
- Area: 204.52 Square Feet
- Dimensions: 13.11x15.6
Other
- Level: Main
- Area: 182.09 Square Feet
- Dimensions: 13.9x13.10
Utility room
- Level: Basement
- Area: 171.96 Square Feet
- Dimensions: 14.2x12.11
Heating
- Forced Air, In-Floor Heating
Cooling
- Central Air
Appliances
- Included: Chandelier, Cooktop, Dishwasher, Disposal, Double Oven, Dryer, Exhaust Fan, Humidifier, Gas Water Heater, Water Filtration System, Microwave, Refrigerator, Stainless Steel Appliance(s), Wall Oven, Washer, Water Softener Owned
- Laundry: Gas Dryer Hookup, Lower Level, Sink, Washer Hookup
Features
- Basement: Block,Daylight,Drain Tiled,Finished,Full,Storage Space,Sump Basket,Sump Pump,Walk-Out Access
- Number of fireplaces: 1
- Fireplace features: Gas, Living Room
Interior area
- Total structure area: 3,491
- Total interior livable area: 3,491 sqft
- Finished area above ground: 2,742
- Finished area below ground: 749
Property
Parking
- Total spaces: 3
- Parking features: Attached, Asphalt, Garage, Garage Door Opener, Storage, Tuckunder Garage
- Attached garage spaces: 3
- Has uncovered spaces: Yes
- Details: Garage Dimensions (21 X 34)
Accessibility
- Accessibility features: None
Features
- Levels: Modified Two Story
- Stories: 2
- Patio & porch: Composite Decking, Deck, Rear Porch, Screened
- Pool features: None
- Fencing: Chain Link,Full,Wood
Lot
- Size: 0.51 Acres
- Dimensions: 114 x 216 x 188 x 116
- Features: Corner Lot
Details
- Foundation area: 759
- Parcel number: 3211722330018
- Zoning description: Residential-Single Family
Construction
Type & style
- Home type: SingleFamily
- Property subtype: Single Family
Materials
- Block, Frame
- Roof: Age 8 Years or Less,Asphalt
Condition
- New construction: No
- Year built: 1984
Utilities & green energy
- Electric: Circuit Breakers, Power Company: Xcel Energy
- Gas: Natural Gas
- Sewer: City Sewer/Connected
- Water: City Water/Connected
Community & HOA
HOA
- Has HOA: No
Location
- Region: Minnetonka
Financial & listing details
- Price per square foot: $249/sqft
- Tax assessed value: $802,600
- Annual tax amount: $9,955
- Date on market: 6/10/2026
- Cumulative days on market: 13 days
- Road surface type: Paved
Price history
| Date | Event | Price |
|---|---|---|
| 7/30/2026 | Sold | $871,000+2.5%$249/sqft |
Source:  NorthstarMLS as distributed by MLS GRID #7069595 Report a problem NorthstarMLS as distributed by MLS GRID #7069595 Report a problem | ||
| 6/26/2026 | Pending sale | $850,000$243/sqft |
Source: NorthstarMLS as distributed by MLS GRID #7069595 Report a problem | ||
| 6/12/2026 | Listed for sale | $850,000$243/sqft |
Source: NorthstarMLS as distributed by MLS GRID #7069595 Report a problem | ||
Public tax history
| Year | Property taxes | Tax assessment |
|---|---|---|
| 2026 | $9,955 +2.3% | $802,600 +15.4% |
| 2025 | $9,733 +13.4% | $695,200 -0.5% |
| 2024 | $8,580 +1.4% | $698,700 +6.5% |
| 2023 | $8,461 +8.3% | $656,000 +1.8% |
| 2022 | $7,812 +3.2% | $644,200 +15.9% |
| 2021 | $7,566 -3.6% | $555,800 +2.5% |
| 2020 | $7,851 +3.8% | $542,200 +0.5% |
| 2019 | $7,566 -3.6% | $539,300 +5.3% |
| 2018 | $7,851 +12.8% | $512,300 +5.3% |
| 2017 | $6,960 -2.2% | $486,400 +8.5% |
| 2016 | $7,113 +8.1% | $448,500 +7% |
| 2015 | $6,580 +6.3% | $419,200 +15% |
| 2014 | $6,191 +16.7% | $364,600 +1.2% |
| 2013 | $5,304 +6.1% | $360,400 +1% |
| 2012 | $4,997 +5.6% | $356,800 +0.9% |
| 2011 | $4,732 +4.2% | $353,600 -4.8% |
| 2010 | $4,541 +4.8% | $371,500 |
| 2009 | $4,333 -1.4% | $371,500 +1.3% |
| 2006 | $4,392 +9.8% | $366,700 +14.3% |
| 2005 | $4,001 -0.4% | $320,900 +4.9% |
| 2004 | $4,017 +14.3% | $305,900 +20.5% |
| 2002 | $3,515 -39.2% | $253,800 |
| 2001 | $5,781 | -- |
Find assessor info on the county website
Neighborhood: 55345
Nearby homes
- $915,8005 bd4 ba3.9k sqft17310 Creek Ridge Pass, Minnetonka, MN 55345Off Market
- $738,4007 bd5 ba2.5k sqft5910 Covington Ct, Minnetonka, MN 55345Off Market
- $500,5003 bd3 ba2.2k sqft17300 Creek Ridge Pass, Minnetonka, MN 55345Off Market
- $865,0005 bd4 ba3.8k sqft5921 Creek Pt, Minnetonka, MN 55345Sold
- $758,3004 bd4 ba3.9k sqft17301 Creek Ridge Pass, Minnetonka, MN 55345Off Market
- $794,7004 bd3 ba4.1k sqft5911 Creek Point, Minnetonka, MN 55345Off Market
- $---- bd-- ba-- sqft5911 Creek Poin, Minnetonka, MN 55345Off Market
- $550,8004 bd3 ba2.1k sqft17500 Creek Ridge Pass, Minnetonka, MN 55345Off Market
Nearby schools
GreatSchools rating
- 10/10Scenic Heights Elementary SchoolGrades: K-5Distance: 0.5 mi
- 9/10Minnetonka East Middle SchoolGrades: 6-8Distance: 2.3 mi
- 10/10Minnetonka Senior High SchoolGrades: 9-12Distance: 1 mi
Get a cash offer in 3 minutes
Find out how much your home could sell for in as little as 3 minutes with a no-obligation cash offer.
Estimated market value
$866,900
Get a cash offer in 3 minutes
Find out how much your home could sell for in as little as 3 minutes with a no-obligation cash offer.
Estimated market value
$866,900
- Minnesota
- Hennepin County
- Minnetonka
- 55345
- 5931 Creek Pt
