Skip main navigation
Sold for $1,215,000
  • $1,215,000

    5931 Dorothy Bolton Ct, Alexandria, VA 22310

    4beds
    5,200sqft
    Single Family Residence
    Built in 1998
    10,816 Square Feet Lot
    $1,272,900 Zestimate®
    $234/sqft
    $5,694 Estimated rent

    Home value

    $1,272,900

    $1.21M - $1.34M

    $5,694/mo

    Zestimate® history
    Loading
    Loading...

    Owner options

    List your home for rent

    $5,694/mo

    Rent Zestimate®

    Find your next renter with Zillow Rental Manager. Plus, with online applications, you can quickly screen prospective tenants – for free.

    Learn more

    $5,694/mo

    Rent Zestimate®

    Refinance and save

    $7,769/mo

    Est. payment

    Refinancing to a lower rate could help reduce your monthly payments and save thousands over the life of the loan.

    See today's rates

    $7,769/mo

    Est. payment

    Explore your selling options

    Work with a Zillow partner agent

    Leverage their expertise and Zillow's premium Showcase listings to get your home seen by more buyers.

    Get started

    List with your own agent

    Get your home in front of millions of buyers by listing it on Zillow.

    Learn how to do it

    Sell it yourself

    Take full control of how buyers see your home on Zillow by listing For Sale by Owner (FSBO).

    List your home

    What's special

    Extra roomStructural upgradesElegant stone finishesSpacious formal livingNew patioDining roomsBeautiful white eat-in kitchen
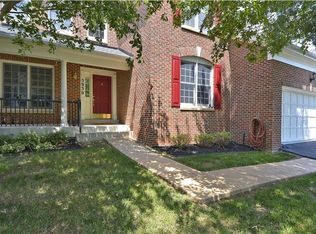
    Welcome to this incredible Alexandria home! This property has SO MUCH to offer and absolutely everything you are looking for both inside and out. Situated on a lovely cul-de-sac, this beautiful home spans over 5400 square feet and is paired with the perfect accompanying outdoor space encompassing a DREAM sunroom, patio, and yard. Well-maintained by the owners, this property is loaded with structural upgrades - water heater (2018), roof and siding (2019), HVAC (2021), new patio (2021), newer cooktop, and fresh paint & landscaping (2023). Move in worry free! Upon entering the eye-catching front door, you are welcomed by the grand foyer and instantly feel the depth and space of this home. On the main level you will feel right at home with spacious formal living and dining rooms that are filled with natural light. Step inside the beautiful white eat-in kitchen that flows into the great room with high-ceilings and even more windows! The main level office is a fantastic size for anyone needing additional work space, or it can even be converted to an additional bedroom or recreation area. Upstairs you will find a very large primary suite with two walk-in closets and a beautiful primary bathroom with an arched window and two vanities. All three additional upstairs bedrooms have bathroom access - one bedroom has a full ensuite bathroom while the other two bedrooms share a fun Jack-and-Jill bathroom! The basement offers a wide-open recreation space, an extra room that can be used as a NTC bedroom, a full bathroom, kitchenette, and TONS of additional storage space. Outside you'll step into a spacious sunroom and down onto a beautiful concrete patio with a retaining wall and elegant stone finishes. Relax in the wonderfully spacious backyard and take it all in! The icing on the cake is the location - this home is in the heart of Alexandria and is close to Kingstowne, Arlington, DC, and everything NoVA has to offer. Come see this one for yourself!

    Zillow last checked:

    Listing updated:

    Listed by:

    Taylor Tolbert 703-223-9602,

    EXP Realty, LLC

    Bought with:

    Hannah Wolf

    Corcoran McEnearney

    Source: Bright MLS,MLS#: VAFX2156040MLS Logo

    Facts & features

    Interior

    Bedrooms & bathrooms
    • Bedrooms: 4
    • Bathrooms: 5
    • Full bathrooms: 4
    • 1/2 bathrooms: 1
    • Main level bathrooms: 1
    Basement
    • Area: 1808
    Heating
    • Forced Air, Heat Pump, Natural Gas
    Cooling
    • Central Air, Heat Pump, Electric
    Appliances
    • Included: Gas Water Heater
    Features
    • Basement: Full
    • Number of fireplaces: 1
    Interior area
    • Total structure area: 5,424
    • Total interior livable area: 5,200 sqft
    • Finished area above ground: 3,616
    • Finished area below ground: 1,584

    Property

    Parking
    • Total spaces: 6
    • Parking features: Garage Faces Side, Attached, Driveway
    • Attached garage spaces: 2
    • Uncovered spaces: 4
    Accessibility
    • Accessibility features: None
    Features
    • Levels: Three
    • Stories: 3
    • Pool features: None
    Lot
    • Size: 10,816 Square Feet
    Details
    • Additional structures: Above Grade, Below Grade
    • Parcel number: 0813 46 0016
    • Zoning: 130
    • Special conditions: Standard

    Construction

    Type & style
    • Home type: SingleFamily
    • Architectural style: Colonial
    • Property subtype: Single Family Residence
    Materials
    • Combination
    • Foundation: Concrete Perimeter
    Condition
    • New construction: No
    • Year built: 1998

    Utilities & green energy

    • Sewer: Public Sewer
    • Water: Public

    Community & HOA

    Community
    • Subdivision: Valley View Manor
    HOA
    • Has HOA: Yes
    • Services included: Common Area Maintenance, Management, Reserve Funds, Road Maintenance, Snow Removal, Trash
    • HOA fee: $225 quarterly
    • HOA name: VALLEY VIEW MANOR HOA
    Location
    • Region: Alexandria

    Financial & listing details

    • Price per square foot: $234/sqft
    • Tax assessed value: $985,380
    • Annual tax amount: $11,120
    • Date on market: 11/29/2023
    • Listing agreement: Exclusive Right To Sell
    • Ownership: Fee Simple

    Price history

    DateEventPrice
    1/11/2024Sold$1,215,000+1.3%$234/sqft
    Source: Bright MLS #VAFX2156040 Report a problem
    12/1/2023Pending sale$1,200,000$231/sqft
    Source: Bright MLS #VAFX2156040 Report a problem
    11/29/2023Listed for sale$1,200,000+172.7%$231/sqft
    Source: Bright MLS #VAFX2156040 Report a problem
    1/1/2015Sold$440,000$85/sqft
    Source: Long & Foster Broker Feed #VAFX584040_100 Report a problem
    1/26/2000Sold$440,000+16.4%$85/sqft
    Source: Public Record Report a problem
    9/17/1998Sold$378,000$73/sqft
    Source: Public Record Report a problem

    Public tax history

    YearProperty taxesTax assessment
    2025$12,392 +4.6%$1,071,940 +4.8%
    2024$11,850 +6.6%$1,022,900 +3.8%
    2023$11,120 +8.1%$985,380 +9.5%
    2022$10,288 $899,690 +5.9%
    2021-- $849,690 +7.7%
    2020$9,341 -0.3%$789,240 -0.3%
    2019$9,364 +2%$791,240 +2%
    2018$9,182 +4%$775,830 +2%
    2017$8,832 +0.2%$760,750
    2016$8,813 +3.8%$760,750
    2015$8,490 +5.2%$760,750 +5%
    2014$8,070 $724,760 +3.2%
    2013-- $702,190
    2012-- $702,190
    2011-- $702,190 +3.9%
    2010-- $675,570 -6%
    2009-- $718,690 -5.3%
    2008-- $759,190 -1.1%
    2007-- $767,930 +62.4%
    2003-- $472,740 +6.6%
    2002-- $443,560 +12%
    2001-- $396,035
    Find assessor info on the county website

    Neighborhood: Franconia

    Nearby schools

    GreatSchools rating
    Schools provided by the listing agent
    • Elementary: Franconia
    • Middle: Twain
    • High: Edison
    • District: Fairfax County Public Schools

    Source: Bright MLS. This data may not be complete. We recommend contacting the local school district to confirm school assignments for this home.

    Get a cash offer in 3 minutes
    Find out how much your home could sell for in as little as 3 minutes with a no-obligation cash offer.
    Estimated market value
    $1,272,900
    Get a cash offer in 3 minutes
    Find out how much your home could sell for in as little as 3 minutes with a no-obligation cash offer.
    Estimated market value
    $1,272,900