Turn Key, $230,000 in Upgrades! Welcome to a stunning, meticulously designed and cared for home in the exclusive community, Reserve at Red Rock, offering an exquisite blend of comfort and style. The heart of the home is the chef's kitchen, featuring a butler's pantry, premium counters, and top-of-the-line appliances including a gas stove, cooktop, Sub Zero refrigerator, and wall oven. The open layout with furniture island and range hood is perfect for culinary adventures. Boasting three spacious bedrooms and three bathrooms, along with an additional versatile room with walk in closet, this home provides ample space for relaxation and entertainment. Southern exposure ensures abundant natural light, enhanced by oversized and dual-pane windows with elegant, automated treatments. Step outside to your private oasis with a heated play and lap pool, water feature, surrounded by a beautifully landscaped back yard with extended patio, travertine, and smart lighting. The outdoor space is perfect for gatherings, featuring a barbecue area, fire pit, and patio, all designed for entertaining and relaxing with year-round Arizona outdoor living.
Additional highlights include a laundry room with extensive cabinetry, counter space and window equipped with a washer and dryer, a fully insulated 3 car garage with cabinetry and storage. Enjoy access to community amenities with lush open spaces, interconnecting trails, three parks a sport court, pickleball, clubhouse, and gym, enhancing your life in this vibrant neighborhood. Give yourself the gift of the season making this exceptional property your new home!
Sold for $1,075,000
$1,075,000
5931 E SIERRA MORENA Street, Mesa, AZ 85215
3beds
2,461sqft
Single Family Residence
Built in 2023
8,545 Square Feet Lot
$1,077,500 Zestimate®
$437/sqft
$3,428 Estimated rent
Home value
$1,077,500
$991,000 - $1.17M
$3,428/mo
Zestimate® history
Owner options
List your home for rent
$3,428/mo
Rent Zestimate®
Find your next renter with Zillow Rental Manager. Plus, with online applications, you can quickly screen prospective tenants – for free.
$3,428/mo
Rent Zestimate®
Refinance and save
$6,462/mo
Est. payment
Refinancing to a lower rate could help reduce your monthly payments and save thousands over the life of the loan.
$6,462/mo
Est. payment
Explore your selling options
Work with a Zillow partner agent
Leverage their expertise and Zillow's premium Showcase listings to get your home seen by more buyers.
Get startedList with your own agent
Get your home in front of millions of buyers by listing it on Zillow.
Learn how to do itSell it yourself
Take full control of how buyers see your home on Zillow by listing For Sale by Owner (FSBO).
List your homeWhat's special
Gas stoveBarbecue areaWall ovenSub zero refrigeratorSmart lightingTop-of-the-line appliancesPremium counters
Zillow last checked:
Listing updated:
Listed by:
Kristin Brown 480-734-0158,
Compass
Bought with:
Lorraine Ryall, BR625914000
KOR Properties
Source: ARMLS,MLS#: 6921370
Facts & features
Interior
Bedrooms & bathrooms
- Bedrooms: 3
- Bathrooms: 3
- Full bathrooms: 3
Heating
- ENERGY STAR Qualified Equipment, Natural Gas
Cooling
- Central Air, Ceiling Fan(s), ENERGY STAR Qualified Equipment, Programmable Thmstat
Appliances
- Included: Dryer, Washer, Water Softener Owned, Refrigerator, Built-in Microwave, Dishwasher, Disposal, Gas Range, Gas Oven, Built-In Gas Oven
- Laundry: Inside, Engy Star (See Rmks)
Features
- Pantry, Non-laminate Counter, High Speed Internet, Double Vanity, Breakfast Bar, 9+ Flat Ceilings, No Interior Steps, Vaulted Ceiling(s), Kitchen Island, Separate Shwr & Tub
- Flooring: Tile
- Windows: Double Pane Windows, ENERGY STAR Qualified Windows
- Has basement: No
- Has fireplace: No
- Common walls with other units/homes: No Common Walls
Interior area
- Total structure area: 2,461
- Total interior livable area: 2,461 sqft
Property
Parking
- Total spaces: 5
- Parking features: Tandem Garage, Garage Door Opener, Extended Length Garage, Attch'd Gar Cabinets
- Garage spaces: 3
- Uncovered spaces: 2
Features
- Stories: 1
- Patio & porch: Covered
- Has private pool: Yes
- Pool features: Play Pool, Heated, Lap
- Spa features: None
- Fencing: Block,Wrought Iron
Lot
- Size: 8,545 Square Feet
- Features: Borders Common Area, North/South Exposure, Sprinklers In Rear, Sprinklers In Front, Corner Lot, Desert Back, Desert Front, Auto Timer H2O Front, Auto Timer H2O Back
Details
- Parcel number: 14139237
Construction
Type & style
- Home type: SingleFamily
- Architectural style: Santa Barbara/Tuscan
- Property subtype: Single Family Residence
Materials
- Stucco, Wood Frame, Painted
- Roof: Tile
Condition
- Year built: 2023
Details
- Builder name: Blandford
Utilities & green energy
- Electric: 220 Volts in Kitchen
- Sewer: Public Sewer
- Water: City Water
Community & HOA
Community
- Features: Pool, Pickleball, Gated, Community Spa, Community Spa Htd, Community Media Room, Tennis Court(s), Playground, Biking/Walking Path, Fitness Center
- Subdivision: RESERVE AT RED ROCK
HOA
- Has HOA: Yes
- Services included: Insurance, Maintenance Grounds, Street Maint
- HOA fee: $259 monthly
- HOA name: Reserve at Red Rock
- HOA phone: 602-437-4777
Location
- Region: Mesa
Financial & listing details
- Price per square foot: $437/sqft
- Tax assessed value: $673,600
- Annual tax amount: $2,956
- Date on market: 10/8/2025
- Cumulative days on market: 189 days
- Listing terms: Cash,Conventional
- Ownership: Fee Simple
- Electric utility on property: Yes
Price history
| Date | Event | Price |
|---|---|---|
| 3/25/2026 | Sold | $1,075,000-7.2%$437/sqft |
Source:  ARMLS #6921370 Report a problem ARMLS #6921370 Report a problem | ||
| 12/26/2025 | Price change | $1,159,000-3.4%$471/sqft |
Source: ARMLS #6921370 Report a problem | ||
| 9/18/2025 | Listed for sale | $1,199,500-4%$487/sqft |
Source: ARMLS #6921370 Report a problem | ||
| 6/30/2025 | Listing removed | $1,249,000$508/sqft |
Source: ARMLS #6850475 Report a problem | ||
| 4/12/2025 | Listed for sale | $1,249,000+32.2%$508/sqft |
Source: ARMLS #6850475 Report a problem | ||
| 2/17/2023 | Sold | $944,730$384/sqft |
Source: Public Record Report a problem | ||
Public tax history
| Year | Property taxes | Tax assessment |
|---|---|---|
| 2025 | $2,941 +0.1% | $67,360 -4.7% |
| 2024 | $2,939 +2054.9% | $70,680 +5527.4% |
| 2023 | $136 +1.7% | $1,256 -42.3% |
| 2022 | $134 | $2,175 -63.3% |
| 2021 | -- | $5,924 |
Find assessor info on the county website
Neighborhood: 85215
Nearby homes
- $850,400-- bd-- ba-- sqft5927 E Sierra Morena St, Mesa, AZ 85215Off Market
- $1,022,000-- bd-- ba-- sqft5932 E Sierra Morena St, Mesa, AZ 85215Off Market
- $845,0004 bd3 ba2.4k sqft5938 E Sierra Morena St, Mesa, AZ 85215Sold
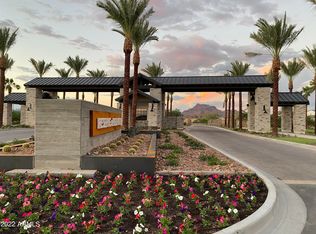
- $1,034,100-- bd-- ba-- sqft5934 E Redmont Dr, Mesa, AZ 85215Off Market
- $915,100-- bd-- ba-- sqft5930 E Redmont Dr, Mesa, AZ 85215Off Market
- $479,3003 bd2 ba1.8k sqft6004 E Sierra Blanca St, Mesa, AZ 85215Off Market
- $488,0003 bd2 ba1.7k sqft6005 E Selkirk Cir, Mesa, AZ 85215Sold
- $899,0005 bd3 ba2.5k sqft5924 E Redmont Dr, Mesa, AZ 85215For Sale
Nearby schools
GreatSchools rating
- 8/10Red Mountain Ranch Elementary SchoolGrades: PK-8Distance: 0.9 mi
- 7/10Red Mountain High SchoolGrades: 9-12Distance: 3.6 mi
- 5/10Shepherd Junior High SchoolGrades: 4-8Distance: 2.9 mi
Schools provided by the listing agent
- Elementary: Red Mountain Ranch Elementary
- Middle: Franklin Junior High School
- High: Red Mountain High School
- District: Mesa Unified District
Source: ARMLS. This data may not be complete. We recommend contacting the local school district to confirm school assignments for this home.
Get a cash offer in 3 minutes
Find out how much your home could sell for in as little as 3 minutes with a no-obligation cash offer.
Estimated market value
$1,077,500
Get a cash offer in 3 minutes
Find out how much your home could sell for in as little as 3 minutes with a no-obligation cash offer.
Estimated market value
$1,077,500
- Arizona
- Maricopa County
- Mesa
- 85215
- 5931 E SIERRA MORENA Street
Nearby cities
Nearby neighborhoods
Nearby zip codes
Other Mesa Topics
