Bald Eagle Lake Living — Here It Is. Rare Rambler, Unmatched Setting, Extraordinary Value.
Opportunities like this don't come around often. Situated directly across from the shores of Bald Eagle Lake — one of the most sought-after lakes in the entire Twin Cities metro — this sprawling east/west-facing walkout rambler delivers the lake lifestyle at a fraction of the cost of lakefront ownership. Your membership in the exclusive Timberhills Lake Association (just $200/year, shared among only 22 homes) includes generous shared lake frontage, two docks, and your very own boat slip — large enough to accommodate a full-size boat or pontoon. Simply load up the wagon and stroll cady-corner across the street. That's lake living at its finest.
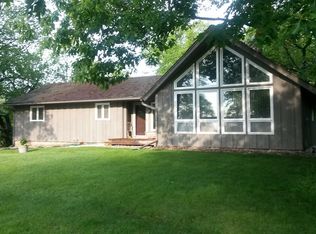
The setting alone is a story worth telling. Nestled on a private .33-acre lot with mature wetlands wrapping two sides to the south and west, and with only one immediate neighboring property, this home delivers a sense of seclusion and panoramic natural beauty that most lake-area properties simply cannot match. Cedar siding, a massive 3-car garage, dedicated boat and pontoon parking behind the garage, and a fully fenced backyard with in-ground irrigation round out an exterior that's as functional as it is inviting. For context: the neighboring property — same street, same proximity to the lake — sold for $1,100,000 last fall.
Step inside and the generosity of this home becomes immediately clear. The great room is a showstopper: soaring wood vaulted ceilings, substantial east-facing windows that capture the morning light and frame views toward the lake, rich oak hardwood floors flowing through the living areas, and an electric fireplace with a dramatic floor-to-ceiling stone accent chase that anchors the room. Tucked above? A charming loft space — the kind kids dream about and adults secretly love too. The adjoining informal dining area opens wide to a maple custom kitchen outfitted with heated tile floors, a tiled backsplash, granite countertops, stainless appliances, and a peninsula with seating — a natural gathering place. Step out from the rear and you're on a massive deck spanning the entire length of the home, your private outdoor living room overlooking the serene, tree-lined backyard.
The main floor primary bedroom with ensuite bath is a feature too often missing at this price point. Down the hall, two additional bedrooms and a beautifully appointed ¾ supporting bath — marble floors, tile accents, maple vanity with granite top — complete a remarkably livable single-level footprint.
The lower level is where this home truly reveals its depth. A spacious family room anchored by a floor-to-ceiling wood-burning fireplace walks out to a wonderful patio with a brand new gazebo — perfect for quiet al fresco evenings. Just off the family room: a full second kitchen with dining area, ideal for multigenerational living, extended family visits, or adult children who want their own space. Add a ¾ bath, a sauna, two oversized non-conforming bedrooms, and a second washer/dryer option, and you have a lower level that functions as a home within a home.
The seller is relocating internationally — this home is available now, ready to welcome its next chapter. For buyers who have been priced out of direct lakefront but refuse to give up the lake life, this is the answer. Come see it. Then join the community.
Closed
$602,500
5931 Hobe Ln, White Bear Township, MN 55110
3beds
3,094sqft
Single Family
Built in 1971
0.33 Acres Lot
$605,000 Zestimate®
$195/sqft
$3,291 Estimated rent
Home value
$605,000
$551,000 - $659,000
$3,291/mo
Zestimate® history
Owner options
List your home for rent
$3,291/mo
Rent Zestimate®
Find your next renter with Zillow Rental Manager. Plus, with online applications, you can quickly screen prospective tenants – for free.
$3,291/mo
Rent Zestimate®
Refinance and save
$4,140/mo
Est. payment
Refinancing to a lower rate could help reduce your monthly payments and save thousands over the life of the loan.
$4,140/mo
Est. payment
Explore your selling options
Work with a Zillow partner agent
Leverage their expertise and Zillow's premium Showcase listings to get your home seen by more buyers.
Get startedList with your own agent
Get your home in front of millions of buyers by listing it on Zillow.
Learn how to do itSell it yourself
Take full control of how buyers see your home on Zillow by listing For Sale by Owner (FSBO).
List your homeWhat's special
Zillow last checked:
Listing updated:
Listed by:
James Sanchez, GRI 612-741-4349,
White Bear Lake Realty
Bought with:
Douglas B. Donovan
Edina Realty, Inc.
Source: NorthstarMLS as distributed by MLS GRID,MLS#: 7075171
Facts & features
Interior
Bedrooms & bathrooms
- Bedrooms: 3
- Bathrooms: 3
- 3/4 bathrooms: 3
Bedroom
- Level: Main
- Area: 231 Square Feet
- Dimensions: 16.5x14
Bedroom 2
- Level: Main
- Area: 182 Square Feet
- Dimensions: 14x13
Bedroom 3
- Level: Main
- Area: 154 Square Feet
- Dimensions: 14x11
Primary bathroom
- Level: Main
- Area: 90.25 Square Feet
- Dimensions: 9.5x9.5
Deck
- Level: Main
- Area: 496 Square Feet
- Dimensions: 62x8
Deck
- Level: Main
- Area: 104 Square Feet
- Dimensions: 13x8
Family room
- Level: Lower
- Area: 266.5 Square Feet
- Dimensions: 20.5x13
Foyer
- Level: Main
- Area: 75 Square Feet
- Dimensions: 10x7.5
Informal dining room
- Level: Main
- Area: 121.5 Square Feet
- Dimensions: 13.5x9
Kitchen
- Level: Main
- Area: 162 Square Feet
- Dimensions: 13.5x12
Kitchen 2nd
- Level: Lower
- Area: 239.25 Square Feet
- Dimensions: 16.5x14.5
Laundry
- Level: Main
- Area: 27 Square Feet
- Dimensions: 6x4.5
Living room
- Level: Main
- Area: 484 Square Feet
- Dimensions: 22x22
Loft
- Level: Main
- Area: 240 Square Feet
- Dimensions: 16x15
Other
- Level: Lower
- Area: 182.25 Square Feet
- Dimensions: 13.5x13.5
Other
- Level: Lower
- Area: 126.5 Square Feet
- Dimensions: 11.5x11
Utility room
- Level: Lower
- Area: 231 Square Feet
- Dimensions: 16.5x14
Walk in closet
- Level: Lower
- Area: 31.5 Square Feet
- Dimensions: 9x3.5
Heating
- Boiler, Fireplace(s), In-Floor Heating
Cooling
- Central Air
Appliances
- Included: Dishwasher, Dryer, Microwave, Range, Refrigerator, Washer
- Laundry: Electric Dryer Hookup, Laundry Closet, Main Level, Washer Hookup
Features
- Basement: Block,Daylight,Drain Tiled,Egress Window(s),Finished,Full,Sump Basket,Sump Pump,Walk-Out Access
- Number of fireplaces: 2
- Fireplace features: Brick, Electric, Family Room, Living Room, Wood Burning
Interior area
- Total structure area: 3,588
- Total interior livable area: 3,094 sqft
- Finished area above ground: 1,794
- Finished area below ground: 1,300
Property
Parking
- Total spaces: 3
- Parking features: Detached Garage, Asphalt, Garage Door Opener
- Garage spaces: 3
- Has uncovered spaces: Yes
- Details: Garage Dimensions (32.5x26)
Accessibility
- Accessibility features: None
Features
- Levels: One
- Stories: 1
- Patio & porch: Deck, Patio
- Pool features: None
- Fencing: Chain Link,Full
- Has view: Yes
- View description: Lake
- Has water view: Yes
- Water view: Lake
- Waterfront features: Association Access, Deeded Access, Lake View, Shared
Lot
- Size: 0.33 Acres
- Dimensions: 112 x 130
- Features: Tree Coverage - Medium
Details
- Foundation area: 1794
- Parcel number: 023022220017
- Zoning description: Residential-Single Family
Construction
Type & style
- Home type: SingleFamily
- Property subtype: Single Family
Materials
- Roof: Asphalt
Condition
- New construction: No
- Year built: 1971
Utilities & green energy
- Electric: Circuit Breakers, Power Company: Xcel Energy
- Gas: Natural Gas
- Sewer: City Sewer/Connected
- Water: City Water/Connected, Well
Community & HOA
HOA
- Has HOA: Yes
- Services included: Dock, Shared Amenities
- HOA fee: $200 annually
- HOA name: Timberhill's Beach Association
- HOA phone: 651-336-4405
Location
- Region: White Bear Township
Financial & listing details
- Price per square foot: $195/sqft
- Tax assessed value: $504,800
- Annual tax amount: $7,370
- Date on market: 5/18/2026
- Cumulative days on market: 13 days
- Road surface type: Paved
Price history
| Date | Event | Price |
|---|---|---|
| 7/1/2026 | Sold | $602,500+9.6%$195/sqft |
Source:  NorthstarMLS as distributed by MLS GRID #7075171 Report a problem NorthstarMLS as distributed by MLS GRID #7075171 Report a problem | ||
| 6/3/2026 | Pending sale | $549,900$178/sqft |
Source: NorthstarMLS as distributed by MLS GRID #7075171 Report a problem | ||
| 5/21/2026 | Listed for sale | $549,900+100%$178/sqft |
Source: NorthstarMLS as distributed by MLS GRID #7075171 Report a problem | ||
| 3/24/2021 | Listing removed | -- |
Source: Owner Report a problem | ||
| 8/7/2015 | Sold | $275,000-5.2%$89/sqft |
Source: NorthstarMLS as distributed by MLS GRID #4610945 Report a problem | ||
| 5/30/2015 | Listed for sale | $290,000$94/sqft |
Source: Owner Report a problem | ||
Public tax history
| Year | Property taxes | Tax assessment |
|---|---|---|
| 2025 | $6,658 +8.2% | $504,800 +7.7% |
| 2024 | $6,152 +10.7% | $468,500 +4.9% |
| 2023 | $5,558 | $446,500 +11.6% |
| 2022 | $5,558 +2% | $400,200 +6.4% |
| 2021 | $5,450 +4.9% | $376,000 -1% |
| 2020 | $5,193 +41.9% | $379,900 +14.2% |
| 2019 | $3,661 | $332,700 |
| 2018 | $3,661 -23.7% | $332,700 +14.3% |
| 2017 | $4,796 | $291,100 |
| 2016 | $4,796 -0.7% | -- |
| 2015 | $4,828 -2.2% | $266,200 |
| 2014 | $4,938 -1.9% | -- |
| 2013 | $5,034 -21.5% | -- |
| 2011 | $6,416 | -- |
| 2010 | -- | -- |
| 2009 | $5,808 +1.3% | -- |
| 2008 | $5,736 -3.6% | -- |
| 2007 | $5,948 +45.1% | -- |
| 2006 | $4,098 +3.7% | -- |
| 2005 | $3,950 -2.3% | -- |
| 2004 | $4,044 +8.4% | -- |
| 2003 | $3,732 +13.6% | -- |
| 2002 | $3,284 -23.5% | -- |
| 2001 | $4,294 +1.2% | -- |
| 2000 | $4,242 | -- |
Find assessor info on the county website
Neighborhood: 55110
Nearby homes
- $464,0002 bd2 ba2.5k sqft5939 Hobe Ln, White Bear Township, MN 55110Off Market
- $459,7003 bd2 ba2.8k sqftHobe Ln, White bear lake, MN 55110Off Market
- $12,600-- bd-- ba-- sqftBald Eagle Blvd W, White bear lake, MN 55110Off Market
- $11,400-- bd-- ba-- sqftBald Eagle Blvd W, White bear lake, MN 55110Off Market
- $12,400-- bd-- ba-- sqftBald Eagle Blvd W, White bear lake, MN 55110Off Market
- $540,5004 bd3 ba2.4k sqft5941 Hobe Ln, White Bear Township, MN 55110Off Market
- $1,136,1004 bd2 ba2.7k sqft5932 Hobe Ln, White Bear Township, MN 55110Off Market
- $1,469,2004 bd3 ba3.3k sqft5926 Hobe Ln, White Bear Township, MN 55110Off Market
Nearby schools
GreatSchools rating
- 7/10Otter Lake Elementary SchoolGrades: PK-5Distance: 1.3 mi
- 6/10Central Middle SchoolGrades: 6-8Distance: 2.2 mi
- NAWhite Bear Lake Area High SchoolGrades: 9-12Distance: 2 mi
Get a cash offer in 3 minutes
Find out how much your home could sell for in as little as 3 minutes with a no-obligation cash offer.
Estimated market value
$605,000
Get a cash offer in 3 minutes
Find out how much your home could sell for in as little as 3 minutes with a no-obligation cash offer.
Estimated market value
$605,000
- Minnesota
- Ramsey County
- White Bear Township
- 55110
- 5931 Hobe Ln
Nearby cities
Nearby zip codes
Other White Bear Township Topics
