Modern Elegance Meets Historic Charm in Dallas' Coveted M Streets. Welcome to this beautifully renovated home in the heart of Dallas’ historic M Streets, ideally situated in the mature and highly sought after Stonewall Terrace neighborhood. Just minutes from the vibrant Lower Greenville area and close to Lakewood’s charming corridor, you’ll enjoy immediate access to top-tier dining, shopping, and entertainment. Near the award-winning Mockingbird Elementary School, this home offers the perfect blend of location, luxury, and lifestyle. The property showcases architectural authenticity, a thoughtful layout, and upscale modern finishes that make it truly special. Step inside through a striking entrance framed by cedar columns and discover a bright, open floor plan filled with natural light, luxury light fixtures, and rich modern flooring. The designer kitchen is a showstopper, featuring new custom cabinetry, Quartz countertops, a 48-inch dual-fuel range, and a full walk-in pantry with a convenient Costco door. Ideal for entertaining, the kitchen flows seamlessly into the inviting living space. Unique touches include a hidden speakeasy bar and a cozy third-story attic hideaway—perfect for a home office, playroom, or retreat. The primary suite is a peaceful sanctuary with a spa-like en-suite bathroom offering ultimate relaxation. Centrally located laundry room on the 2nd floor for added convenience. Outdoor living is just as impressive, with a Trex deck, custom iron railing, new sod, and landscaped pathways creating an ideal setting for backyard entertaining. Additional features include stunning black iron and white oak railings, fresh paint throughout, designer lighting throughout, new plumbing, electrical, HVAC, security cameras, energy-efficient upgrades, and a convenient EV charger. Don't miss this rare opportunity to own a modernized gem in a historic Dallas neighborhood.
Sold
Price Unknown
5931 Kenwood Ave, Dallas, TX 75206
5beds
3,825sqft
Single Family Residence
Built in 1940
6,098 Square Feet Lot
$1,594,200 Zestimate®
$--/sqft
$7,523 Estimated rent
Home value
$1,594,200
$1.40M - $1.83M
$7,523/mo
Zestimate® history
Owner options
List your home for rent
$7,523/mo
Rent Zestimate®
Find your next renter with Zillow Rental Manager. Plus, with online applications, you can quickly screen prospective tenants – for free.
$7,523/mo
Rent Zestimate®
Refinance and save
Refinancing to a lower rate could help reduce your monthly payments and save thousands over the life of the loan.
Explore your selling options
Work with a Zillow partner agent
Leverage their expertise and Zillow's premium Showcase listings to get your home seen by more buyers.
Get startedList with your own agent
Get your home in front of millions of buyers by listing it on Zillow.
Learn how to do itSell it yourself
Take full control of how buyers see your home on Zillow by listing For Sale by Owner (FSBO).
List your homeWhat's special
Rich modern flooringNew plumbingLandscaped pathwaysBright open floor planNew sodHidden speakeasy barLuxury light fixtures
Zillow last checked:
Listing updated:
Listed by:
Steph Magalhaes 0762062 408-896-0044,
Rogers Healy and Associates 214-368-4663
Bought with:
Jacquelyn Austin
Compass RE Texas, LLC.
Source: NTREIS,MLS#: 20951366
Facts & features
Interior
Bedrooms & bathrooms
- Bedrooms: 5
- Bathrooms: 5
- Full bathrooms: 3
- 1/2 bathrooms: 2
Primary bedroom
- Features: Closet Cabinetry, Dual Sinks, En Suite Bathroom, Sitting Area in Primary, Separate Shower, Walk-In Closet(s)
- Level: Second
- Dimensions: 0 x 0
Bedroom
- Features: Built-in Features, En Suite Bathroom
- Level: Second
- Dimensions: 0 x 0
Bedroom
- Level: Second
- Dimensions: 0 x 0
Bedroom
- Level: Second
- Dimensions: 0 x 0
Primary bathroom
- Features: Built-in Features, Dual Sinks, En Suite Bathroom, Stone Counters, Sitting Area in Primary, Separate Shower
- Level: Second
- Dimensions: 0 x 0
Bonus room
- Level: Third
- Dimensions: 0 x 0
Dining room
- Level: First
- Dimensions: 0 x 0
Other
- Features: Built-in Features, En Suite Bathroom, Stone Counters, Separate Shower
- Level: Second
- Dimensions: 0 x 0
Other
- Features: Built-in Features, Stone Counters
- Level: Second
- Dimensions: 0 x 0
Half bath
- Features: Granite Counters
- Level: First
- Dimensions: 0 x 0
Half bath
- Level: Third
- Dimensions: 0 x 0
Kitchen
- Features: Breakfast Bar, Built-in Features, Eat-in Kitchen, Kitchen Island, Pantry, Pot Filler, Stone Counters, Walk-In Pantry
- Level: First
- Dimensions: 0 x 0
Laundry
- Features: Built-in Features
- Level: Second
- Dimensions: 0 x 0
Living room
- Features: Fireplace
- Level: First
- Dimensions: 0 x 0
Other
- Features: Built-in Features
- Level: First
- Dimensions: 0 x 0
Heating
- Central, Electric
Cooling
- Central Air, Electric
Appliances
- Included: Built-In Gas Range, Dishwasher, Disposal, Gas Range, Microwave, Range, Refrigerator, Some Commercial Grade, Wine Cooler
Features
- Dry Bar, Decorative/Designer Lighting Fixtures, Double Vanity, Eat-in Kitchen, High Speed Internet, Kitchen Island, Loft, Multiple Staircases, Pantry, Cable TV, Walk-In Closet(s)
- Has basement: No
- Number of fireplaces: 1
- Fireplace features: Gas, Living Room
Interior area
- Total interior livable area: 3,825 sqft
Property
Parking
- Total spaces: 2
- Parking features: Driveway, Epoxy Flooring, Garage, Garage Faces Side
- Attached garage spaces: 2
- Has uncovered spaces: Yes
Features
- Levels: Three Or More
- Stories: 3
- Pool features: None
Lot
- Size: 6,098 Square Feet
Details
- Parcel number: 00000237661000000
Construction
Type & style
- Home type: SingleFamily
- Architectural style: Detached
- Property subtype: Single Family Residence
Condition
- Year built: 1940
Utilities & green energy
- Sewer: Public Sewer
- Water: Public
- Utilities for property: Sewer Available, Water Available, Cable Available
Community & HOA
Community
- Subdivision: Stonewall Terrace
HOA
- Has HOA: No
Location
- Region: Dallas
Financial & listing details
- Tax assessed value: $848,790
- Annual tax amount: $18,900
- Date on market: 5/31/2025
- Cumulative days on market: 73 days
Price history
| Date | Event | Price |
|---|---|---|
| 9/2/2025 | Sold | -- |
Source: NTREIS #20951366 Report a problem | ||
| 8/19/2025 | Pending sale | $1,315,000$344/sqft |
Source: NTREIS #20951366 Report a problem | ||
| 8/11/2025 | Price change | $1,315,000-2.6%$344/sqft |
Source: NTREIS #20951366 Report a problem | ||
| 7/18/2025 | Price change | $1,350,000-3.6%$353/sqft |
Source: NTREIS #20951366 Report a problem | ||
| 6/25/2025 | Price change | $1,400,000-3.4%$366/sqft |
Source: NTREIS #20951366 Report a problem | ||
| 5/31/2025 | Price change | $1,450,000+132%$379/sqft |
Source: NTREIS #20951366 Report a problem | ||
| 4/10/2024 | Pending sale | $625,000$163/sqft |
Source: NTREIS #20578546 Report a problem | ||
| 4/4/2024 | Listed for sale | $625,000+4.2%$163/sqft |
Source: NTREIS #20578546 Report a problem | ||
| 3/25/2024 | Sold | -- |
Source: Public Record Report a problem | ||
| 1/4/2022 | Sold | -- |
Source: NTREIS #14698156 Report a problem | ||
| 12/13/2021 | Pending sale | $600,000$157/sqft |
Source: NTREIS #14698156 Report a problem | ||
| 12/8/2021 | Contingent | $600,000$157/sqft |
Source: NTREIS #14698156 Report a problem | ||
| 12/8/2021 | Listed for sale | $600,000$157/sqft |
Source: NTREIS #14698156 Report a problem | ||
| 12/5/2021 | Contingent | $600,000$157/sqft |
Source: NTREIS #14698156 Report a problem | ||
| 11/26/2021 | Listed for sale | $600,000$157/sqft |
Source: NTREIS #14698156 Report a problem | ||
| 11/22/2021 | Contingent | $600,000$157/sqft |
Source: NTREIS #14698156 Report a problem | ||
| 11/15/2021 | Listed for sale | $600,000$157/sqft |
Source: NTREIS #14698156 Report a problem | ||
Public tax history
| Year | Property taxes | Tax assessment |
|---|---|---|
| 2025 | $18,900 +7.8% | $848,790 +8.2% |
| 2024 | $17,528 +40.2% | $784,230 +44% |
| 2023 | $12,499 -8.6% | $544,680 |
| 2022 | $13,674 +226.5% | $544,680 +1.5% |
| 2021 | $4,188 +7.2% | $536,540 |
| 2020 | $3,907 +9.3% | $536,540 +9.7% |
| 2019 | $3,573 +6.1% | $489,250 +48.4% |
| 2018 | $3,367 -0.2% | $329,650 |
| 2017 | $3,374 -12.3% | $329,650 -7.3% |
| 2016 | $3,848 +9.6% | $355,570 +6.5% |
| 2015 | $3,511 | $333,960 |
| 2014 | $3,511 | $333,960 |
| 2013 | -- | -- |
| 2012 | -- | -- |
| 2011 | -- | -- |
| 2010 | -- | -- |
| 2009 | -- | -- |
| 2008 | -- | -- |
| 2007 | -- | -- |
| 2005 | -- | -- |
| 2004 | -- | -- |
| 2003 | -- | -- |
| 2002 | -- | -- |
| 2001 | -- | -- |
Find assessor info on the county website
Neighborhood: Lower Greenville
Nearby homes
- $566,2002 bd1 ba1.4k sqft5927 Kenwood Ave, Dallas, TX 75206Off Market
- $722,7003 bd2 ba1.4k sqft5921 Kenwood Ave, Dallas, TX 75206Off Market
- $533,3003 bd1 ba1.2k sqft5930 Ellsworth Ave, Dallas, TX 75206Off Market
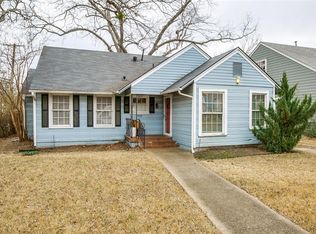
- $--3 bd2 ba1.9k sqft6003 Kenwood Ave, Dallas, TX 75206Sold

- $975,1004 bd2 ba2.4k sqft5926 Ellsworth Ave, Dallas, TX 75206Off Market
- $730,1003 bd2 ba1.4k sqft5930 Kenwood Ave, Dallas, TX 75206Off Market
- $565,4002 bd1 ba1.3k sqft5920 Ellsworth Ave, Dallas, TX 75206Off Market
- $733,0002 bd1 ba1.1k sqft5917 Kenwood Ave, Dallas, TX 75206Off Market
Nearby schools
GreatSchools rating
- 10/10Mockingbird ElementaryGrades: K-5Distance: 0.2 mi
- 6/10J L Long Middle SchoolGrades: 6-8Distance: 2 mi
- 5/10Woodrow Wilson High SchoolGrades: 9-12Distance: 2.1 mi
Schools provided by the listing agent
- Elementary: Mockingbird
- Middle: Long
- High: Woodrow Wilson
- District: Dallas ISD
Source: NTREIS. This data may not be complete. We recommend contacting the local school district to confirm school assignments for this home.
Get a cash offer in 3 minutes
Find out how much your home could sell for in as little as 3 minutes with a no-obligation cash offer.
Estimated market value
$1,594,200
Get a cash offer in 3 minutes
Find out how much your home could sell for in as little as 3 minutes with a no-obligation cash offer.
Estimated market value
$1,594,200
- Texas
- Dallas County
- Dallas
- 75206
- Lower Greenville
- 5931 Kenwood Ave
Nearby cities
Nearby neighborhoods
Nearby zip codes
Other Dallas Topics
