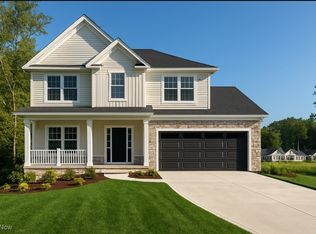
Experience the perfect blend of sophistication, comfort, and modern design in this year’s Lake County YMCA Dream House. Every detail of this stunning home has been thoughtfully curated, from the warm neutral palette and luxury vinyl plank flooring to the elegant designer lighting found throughout. The open-concept great room centers around a striking tiled fireplace flanked by a custom built-in, creating an inviting space for gatherings. The show-stopping kitchen features rich two-toned cabinetry, quartz countertops, a tile backsplash, built-in appliances, a large island with breakfast bar, and a spacious walk-in pantry—both beautiful and functional. A bright office with oversized windows offers versatility as a formal dining room or could be closed off to create a second first-floor bedroom. Nearby, a built-in drop zone off the garage entry leads to a generous laundry room complete with a dog-washing station. The owner’s suite is a true retreat, showcasing transom windows for added light, a spa-inspired bath with dual sinks and an oversized tile shower, and a large walk-in closet. Upstairs, two additional bedrooms and a full bath provide comfortable accommodations for family or guests. The partially finished lower level expands the living space with a family room, recreation area with fireplace, built-in wet bar, and a full bath—ideal for entertaining. Outside, an oversized deck offers the perfect setting for relaxation or al fresco dining. Stylish, functional, and brimming with designer touches, this home embodies modern luxury and gracious living in the heart of Mentor.
Closed
$600,000
5931 Kingfisher Ct, Mentor, OH 44060
3beds
3,216sqft
Single Family Residence
Built in 2025
10,454 Square Feet Lot
$607,500 Zestimate®
$187/sqft
$3,723 Estimated rent
Home value
$607,500
$541,000 - $680,000
$3,723/mo
Zestimate® history
Owner options
List your home for rent
$3,723/mo
Rent Zestimate®
Find your next renter with Zillow Rental Manager. Plus, with online applications, you can quickly screen prospective tenants – for free.
$3,723/mo
Rent Zestimate®
Refinance and save
$4,538/mo
Est. payment
Refinancing to a lower rate could help reduce your monthly payments and save thousands over the life of the loan.
$4,538/mo
Est. payment
Explore your selling options
Work with a Zillow partner agent
Leverage their expertise and Zillow's premium Showcase listings to get your home seen by more buyers.
Get startedList with your own agent
Get your home in front of millions of buyers by listing it on Zillow.
Learn how to do itSell it yourself
Take full control of how buyers see your home on Zillow by listing For Sale by Owner (FSBO).
List your homeWhat's special
Tiled fireplaceRich two-toned cabinetryPartially finished lower levelOversized deckOpen-concept great roomShow-stopping kitchenBuilt-in appliances
Zillow last checked:
Listing updated:
Listed by:
Jenifer Black 440-724-0271 jeniferblack@howardhanna.com,
Howard Hanna,
Angie Black 440-840-0773,
Howard Hanna
Bought with:
Cindy Fellows, 2014000055
HomeSmart Real Estate Momentum LLC
Source: MLS Now,MLS#: 5165540Originating MLS: Lake Geauga Area Association of REALTORS
Facts & features
Interior
Bedrooms & bathrooms
- Bedrooms: 3
- Bathrooms: 4
- Full bathrooms: 3
- 1/2 bathrooms: 1
- Main level bathrooms: 2
- Main level bedrooms: 1
Primary bedroom
- Description: Flooring: Luxury Vinyl Tile
- Features: High Ceilings
- Level: First
- Dimensions: 17 x 15
Bedroom
- Description: Flooring: Luxury Vinyl Tile
- Level: Second
- Dimensions: 15 x 12
Bedroom
- Description: Flooring: Luxury Vinyl Tile
- Level: Second
- Dimensions: 13 x 11
Dining room
- Description: Flooring: Luxury Vinyl Tile
- Features: High Ceilings
- Level: First
- Dimensions: 13 x 12
Kitchen
- Description: Flooring: Luxury Vinyl Tile
- Features: High Ceilings
- Level: First
- Dimensions: 14 x 12
Living room
- Description: Flooring: Luxury Vinyl Tile
- Features: Built-in Features, Tray Ceiling(s), Fireplace, High Ceilings
- Level: First
- Dimensions: 23 x 16
Office
- Description: Flooring: Luxury Vinyl Tile
- Features: High Ceilings
- Level: First
- Dimensions: 15 x 13
Recreation
- Description: Flooring: Luxury Vinyl Tile
- Features: Wet Bar, Fireplace
- Level: Lower
- Dimensions: 28 x 20
Heating
- Forced Air, Gas
Cooling
- Central Air
Appliances
- Laundry: Main Level, Laundry Room
Features
- Basement: Full,Partially Finished
- Number of fireplaces: 2
- Fireplace features: Gas, Living Room, Recreation Room
Interior area
- Total structure area: 3,216
- Total interior livable area: 3,216 sqft
- Finished area above ground: 2,648
- Finished area below ground: 568
Property
Parking
- Parking features: Attached, Driveway, Garage
- Attached garage spaces: 2
Features
- Levels: Three Or More
- Patio & porch: Deck
- Fencing: None
- Has view: Yes
- View description: Neighborhood
Lot
- Size: 10,454 Square Feet
Details
- Parcel number: 16D107C000890
- Special conditions: Standard
Construction
Type & style
- Home type: SingleFamily
- Architectural style: Cape Cod
- Property subtype: Single Family Residence
Materials
- Stone, Vinyl Siding
- Roof: Asphalt
Condition
- New Construction
- New construction: Yes
- Year built: 2025
Utilities & green energy
- Sewer: Public Sewer
- Water: Public
Community & HOA
Community
- Subdivision: Glenbrook Estates
HOA
- Has HOA: Yes
- Services included: Common Area Maintenance
- HOA fee: $500 annually
- HOA name: Glenbrook Estates
Location
- Region: Mentor
Financial & listing details
- Price per square foot: $187/sqft
- Date on market: 10/17/2025
- Cumulative days on market: 45 days
- Listing agreement: Exclusive Right To Sell
Price history
| Date | Event | Price |
|---|---|---|
| 12/4/2025 | Sold | $600,000-7.7%$187/sqft |
Source: MLS Now #5165540 Report a problem | ||
| 12/1/2025 | Pending sale | $650,000$202/sqft |
Source: MLS Now #5165540 Report a problem | ||
| 11/13/2025 | Contingent | $650,000$202/sqft |
Source: MLS Now #5165540 Report a problem | ||
| 10/17/2025 | Listed for sale | $650,000$202/sqft |
Source: MLS Now #5165540 Report a problem | ||
Public tax history
Tax history is unavailable.
Neighborhood: 44060
Nearby homes
- $445,0003 bd3 ba-- sqft5937 Kingfisher Ct, Mentor, OH 44060Pending

- $519,0004 bd4 ba3.1k sqft5943 Kingfisher Ct, Mentor, OH 44060Sold
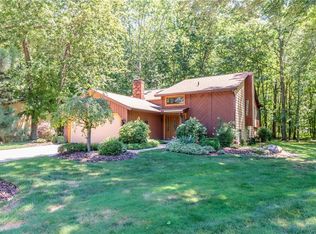
- $491,0004 bd3 ba2.2k sqft5925 King Fisher, Mentor, OH 44060Sold

- $355,1003 bd2 ba2.7k sqft5909 Mallard Ct, Mentor, OH 44060Off Market
- $324,6003 bd2 ba1.8k sqft5901 Mallard Ct, Mentor, OH 44060Off Market
- $342,5003 bd1 ba2.2k sqft5893 Mallard Ct, Mentor, OH 44060Off Market
- $353,9004 bd3 ba2.4k sqft5885 Mallard Ct, Mentor, OH 44060Sold
- $2,100-- bd-- ba-- sqft5901 Kingfisher Ct, Mentor, OH 44060Off Market
Nearby schools
GreatSchools rating
- 7/10Orchard Hollow Elementary SchoolGrades: K-5Distance: 0.9 mi
- 7/10Shore Middle SchoolGrades: 6-8Distance: 1.7 mi
- 8/10Mentor High SchoolGrades: 9-12Distance: 1.7 mi
Schools provided by the listing agent
- District: Mentor EVSD - 4304
Source: MLS Now. This data may not be complete. We recommend contacting the local school district to confirm school assignments for this home.
Get a cash offer in 3 minutes
Find out how much your home could sell for in as little as 3 minutes with a no-obligation cash offer.
Estimated market value
$607,500
Get a cash offer in 3 minutes
Find out how much your home could sell for in as little as 3 minutes with a no-obligation cash offer.
Estimated market value
$607,500
- Ohio
- Lake County
- Mentor
- 44060
- 5931 Kingfisher Ct
Nearby cities
Nearby zip codes
Other Mentor Topics
