Skip main navigation
Sold
  • $175,000

    5931 Marina View Ln, Indianapolis, IN 46237

    2beds
    1,576sqft
    Residential, Condominium
    Built in 2003
    -- sqft lot
    $-- Zestimate®
    $111/sqft
    $1,693 Estimated rent

    Home value

    Not available

    Estimated sales range

    Not available

    $1,693/mo

    Zestimate® history
    Loading
    Loading...

    Owner options

    List your home for rent

    $1,693/mo

    Rent Zestimate®

    Find your next renter with Zillow Rental Manager. Plus, with online applications, you can quickly screen prospective tenants – for free.

    Learn more

    $1,693/mo

    Rent Zestimate®

    Refinance and save

    $1,386/mo

    Est. payment

    Refinancing to a lower rate could help reduce your monthly payments and save thousands over the life of the loan.

    See today's rates

    $1,386/mo

    Est. payment

    Explore your selling options

    Work with a Zillow partner agent

    Leverage their expertise and Zillow's premium Showcase listings to get your home seen by more buyers.

    Get started

    List with your own agent

    Get your home in front of millions of buyers by listing it on Zillow.

    Learn how to do it

    Sell it yourself

    Take full control of how buyers see your home on Zillow by listing For Sale by Owner (FSBO).

    List your home

    What's special

    Attached two-car finished garageDedicated dining spaceTall ceilingsNewly painted cabinetsStainless steel appliancesFresh interior paint
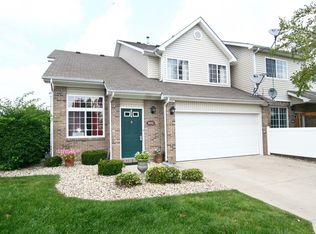
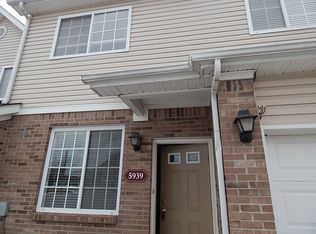
    Step inside this updated end-unit home and you're welcomed by tall ceilings and a bright, open living area. Fresh interior paint gives the main level a clean, move-in-ready feel. The living room flows into a dedicated dining space, with the kitchen just around the corner featuring newly painted cabinets, stainless steel appliances, and a counter bar for additional seating. A half bath and direct access to the attached two-car finished garage complete the first floor. Upstairs, a loft overlooks the main level and provides useful flex space for an office, TV area, or additional living zone. The laundry closet-washer and dryer come with home-is centrally located between both bedrooms. A full bathroom with a tub serves the upper level, positioned between the two bedrooms for easy access. As a corner end-unit the home offers extra usable outdoor space. The community handles lawncare, snow removal, and other services, making day-to-day living simple and low-maintenance. Located in Franklin Township, the property sits close to shopping, main roadways, and everyday conveniences.

    Zillow last checked:

    Listing updated:

    Listing Provided by:

    Shamyl Tufail 317-457-5724,

    eXp Realty, LLC

    Bought with:

    Mohammad Zaki Ahmadi

    Keller Williams Indy Metro S

    Source: MIBOR as distributed by MLS GRID,MLS#: 22074596MLS Logo

    Facts & features

    Interior

    Bedrooms & bathrooms
    • Bedrooms: 2
    • Bathrooms: 2
    • Full bathrooms: 1
    • 1/2 bathrooms: 1
    • Main level bathrooms: 1
    Primary bedroom
    • Level: Upper
    • Area: 176 Square Feet
    • Dimensions: 16x11
    Bedroom 2
    • Level: Upper
    • Area: 120 Square Feet
    • Dimensions: 12x10
    Dining room
    • Level: Main
    • Area: 132 Square Feet
    • Dimensions: 12x11
    Kitchen
    • Features: Tile-Ceramic
    • Level: Main
    • Area: 112 Square Feet
    • Dimensions: 14x8
    Living room
    • Level: Main
    • Area: 182 Square Feet
    • Dimensions: 14x13
    Loft
    • Level: Upper
    • Area: 91 Square Feet
    • Dimensions: 13x7
    Heating
    • Forced Air, Natural Gas
    Cooling
    • Central Air
    Appliances
    • Included: Dishwasher, Dryer, Disposal, Gas Water Heater, Microwave, Electric Oven, Refrigerator
    • Laundry: Laundry Closet, Upper Level
    Features
    • Attic Access, Breakfast Bar, High Ceilings, Pantry, Smart Thermostat, Walk-In Closet(s)
    • Has basement: No
    • Attic: Access Only
    • Common walls with other units/homes: 2+ Common Walls,End Unit,No One Below,No One Above
    Interior area
    • Total structure area: 1,576
    • Total interior livable area: 1,576 sqft

    Property

    Parking
    • Total spaces: 2
    • Parking features: Attached
    • Attached garage spaces: 2
    Features
    • Levels: Two
    • Stories: 2
    • Entry location: Building Private Entry,Ground Level
    • Patio & porch: Patio
    Lot
    • Features: Corner Lot, Street Lights
    Details
    • Parcel number: 491522112115000300
    • Special conditions: None
    • Horse amenities: None

    Construction

    Type & style
    • Home type: Condo
    • Architectural style: Traditional
    • Property subtype: Residential, Condominium
    • Attached to another structure: Yes
    Materials
    • Brick, Vinyl Siding
    • Foundation: Slab
    Condition
    • Updated/Remodeled
    • New construction: No
    • Year built: 2003

    Utilities & green energy

    • Water: Public
    • Utilities for property: Electricity Connected, Sewer Connected, Water Connected

    Community & neighborhood

    Location
    • Region: Indianapolis
    • Subdivision: Bayshore Villas Hpr

    HOA & financial

    HOA
    • Has HOA: Yes
    • HOA fee: $242 monthly
    • Amenities included: Trash, Snow Removal
    • Services included: Sewer, Lawncare, Snow Removal, Trash, See Remarks, Other
    • Association phone: 317-570-4358

    Price history

    DateEventPrice
    3/18/2026Sold$175,000-4.4%$111/sqft
    Source: MIBOR as distributed by MLS GRID #22074596 Report a problem
    3/2/2026Pending sale$183,000$116/sqft
    Source: MIBOR as distributed by MLS GRID #22074596 Report a problem
    1/15/2026Listed for sale$183,000$116/sqft
    Source: MIBOR as distributed by MLS GRID #22074596 Report a problem
    12/12/2025Pending sale$183,000$116/sqft
    Source: MIBOR as distributed by MLS GRID #22074596 Report a problem
    11/29/2025Listed for sale$183,000+4.6%$116/sqft
    Source: MIBOR as distributed by MLS GRID #22074596 Report a problem
    9/22/2025Listing removed$175,000$111/sqft
    Source: MIBOR as distributed by MLS GRID #22050331 Report a problem
    9/17/2025Price change$175,000-2.7%
    Source: IRMLS #202527049 Report a problem
    9/9/2025Price change$179,900+0.5%$114/sqft
    Source: MIBOR as distributed by MLS GRID #22050331 Report a problem
    9/9/2025Price change$179,000-0.6%
    Source: IRMLS #202527049 Report a problem
    8/23/2025Listed for sale$180,000
    Source: IRMLS #202527049 Report a problem
    8/1/2025Pending sale$180,000
    Source: IRMLS #202527049 Report a problem
    7/11/2025Listed for sale$180,000+59.3%
    Source: IRMLS #202527049 Report a problem
    2/26/2018Sold$113,000-1.7%$72/sqft
    Source: MIBOR as distributed by MLS GRID #21529203 Report a problem
    12/26/2017Pending sale$114,900$73/sqft
    Source: DAVID BRENTON'S TEAM #21529203 Report a problem
    12/20/2017Listed for sale$114,900+27.8%$73/sqft
    Source: DAVID BRENTON'S TEAM #21529203 Report a problem
    12/20/2017Listing removed$1,100$1/sqft
    Source: DAVID BRENTON'S TEAM #21519790 Report a problem
    11/4/2017Listed for rent$1,100+0.5%$1/sqft
    Source: DAVID BRENTON'S TEAM #21519790 Report a problem
    1/8/2016Listing removed$1,095$1/sqft
    Source: Red Door Property Management Report a problem
    1/1/2016Listed for rent$1,095$1/sqft
    Source: Red Door Property Management Report a problem
    6/5/2008Sold$89,900$57/sqft
    Source: MIBOR as distributed by MLS GRID #2739528 Report a problem

    Public tax history

    YearProperty taxesTax assessment
    2025$1,697 +27.1%$196,500 +15.8%
    2024$1,335 -6.7%$169,700 +21%
    2023$1,430 +10.6%$140,300 -1.9%
    2022$1,293 +10%$143,000 +10.6%
    2021$1,175 +6.4%$129,300 +10%
    2020$1,104 +10.4%$117,500 +6.4%
    2019$1,000 -48.1%$110,400 +8.6%
    2018$1,928 +6.7%$101,700 +7.3%
    2017$1,807 +140.9%$94,800 +9.5%
    2016$750 -0.7%$86,600 +4.5%
    2014$755 -16.2%$82,900 -3.5%
    2013$901 $85,900 -4.7%
    2012$901 $90,100 +0.6%
    2011-- $89,600
    2010$896 -14.3%$89,600 -14.3%
    2009$1,045 $104,500 -3.6%
    2007-- $108,400 -3.6%
    2006-- $112,500

    Find assessor info on the county website

    Neighborhood: South Franklin

    Nearby schools

    GreatSchools rating
    Schools provided by the listing agent
    • Elementary: Mary Adams Elementary School
    • Middle: Franklin Central Junior High
    • High: Franklin Central High School

    Source: MIBOR as distributed by MLS GRID. This data may not be complete. We recommend contacting the local school district to confirm school assignments for this home.

    Get pre-qualified for a loan
    At Zillow Home Loans, we can pre-qualify you in as little as 5 minutes with no impact to your credit score.

    An equal housing lender. NMLS #10287.