Rest and relaxation is the theme of this "Up North" home. This 3 bedroom 2 bath home sits on 4 acres with access to North Dease Lake. Completely upgraded home with new LVT flooring throughout. The eat in kitchen has been updated and has new appliances and find a deck for those summer bar-b-ques right though the patio doors. Enjoy large meals in the dining room with pellet stove. Cozy Master bedroom with gas fireplace and en-suite bathroom. Two additional bedrooms share a full bath. Head outside to the 24 x 32 detached two car garage is currently being used as a workshop and walls will be removed by seller. In the rear of the garage is a 16 x 16 mini apartment with a ¾ bath. Perfect for over extra guests who come up to visit the trails and outdoor activities that the area is known for. There is a hot tub shed wired with 220 across from the stone patio and firepit area. And then stroll around the pond. Steel roof is currently being installed and will be finished for the new buyer.
Sold for $240,000
$240,000
5931 McNicholl Dr, Hale, MI 48739
3beds
1,664sqft
Single Family Residence, Manufactured Home
Built in 2000
4 Acres Lot
$270,100 Zestimate®
$144/sqft
$918 Estimated rent
Home value
$270,100
$251,000 - $289,000
$918/mo
Zestimate® history
Owner options
List your home for rent
$918/mo
Rent Zestimate®
Find your next renter with Zillow Rental Manager. Plus, with online applications, you can quickly screen prospective tenants – for free.
$918/mo
Rent Zestimate®
Refinance and save
$1,586/mo
Est. payment
Refinancing to a lower rate could help reduce your monthly payments and save thousands over the life of the loan.
$1,586/mo
Est. payment
Explore your selling options
Work with a Zillow partner agent
Leverage their expertise and Zillow's premium Showcase listings to get your home seen by more buyers.
Get startedList with your own agent
Get your home in front of millions of buyers by listing it on Zillow.
Learn how to do itSell it yourself
Take full control of how buyers see your home on Zillow by listing For Sale by Owner (FSBO).
List your homeWhat's special
Gas fireplaceStone patioSteel roofPatio doorsCozy master bedroomCompletely upgraded homeEat in kitchen
Zillow last checked:
Listing updated:
Listed by:
CHERYL MCDONELL C:586-747-8767,
HAPPY ACRES REAL ESTATE 586-747-8767
Bought with:
CHERYL MCDONELL
HAPPY ACRES REAL ESTATE
Source: NGLRMLS,MLS#: 1922033
Facts & features
Interior
Bedrooms & bathrooms
- Bedrooms: 3
- Bathrooms: 2
- Full bathrooms: 2
- Main level bathrooms: 2
- Main level bedrooms: 3
Rooms
- Room types: Dining Room, Great Room
Primary bedroom
- Level: Main
- Area: 288
- Dimensions: 16 x 18
Bedroom 2
- Level: Main
- Area: 196
- Dimensions: 14 x 14
Bedroom 3
- Level: Main
- Area: 120
- Dimensions: 10 x 12
Primary bathroom
- Features: Private
Dining room
- Level: Main
- Area: 280
- Dimensions: 14 x 20
Kitchen
- Level: Main
- Area: 280
- Dimensions: 14 x 20
Living room
- Level: Main
- Area: 320
- Dimensions: 16 x 20
Heating
- Forced Air, Propane, Fireplace(s)
Cooling
- Ductless
Appliances
- Included: Refrigerator, Oven/Range, Dishwasher, Microwave, Washer, Dryer
- Laundry: Main Level
Features
- Walk-In Closet(s), Breakfast Nook, Vaulted Ceiling(s), Drywall, Cable TV, High Speed Internet
- Flooring: Vinyl
- Windows: Blinds, Curtain Rods
- Basement: Crawl Space
- Has fireplace: Yes
- Fireplace features: Gas, Stove, Pellet Stove
Interior area
- Total structure area: 1,664
- Total interior livable area: 1,664 sqft
- Finished area above ground: 1,664
- Finished area below ground: 0
Property
Parking
- Total spaces: 2
- Parking features: Detached, Garage Door Opener, Heated Garage, Concrete Floors, Gravel
- Garage spaces: 2
Accessibility
- Accessibility features: None
Features
- Patio & porch: Deck, Patio, Porch
- Exterior features: Sidewalk
- Has view: Yes
- View description: Seasonal View
- Waterfront features: Inland Lake, All Sports, Deeded Easement, Private Lake
- Body of water: North Dease Lake
- Frontage length: 65
Lot
- Size: 4 Acres
- Dimensions: 500 x 350
- Features: Level, Metes and Bounds
Details
- Additional structures: Shed(s), Guest House
- Parcel number: 650060013725
- Zoning description: Residential
- Other equipment: Dish TV
Construction
Type & style
- Home type: MobileManufactured
- Architectural style: Ranch
- Property subtype: Single Family Residence, Manufactured Home
Materials
- Vinyl Siding
- Foundation: Block
- Roof: Metal/Steel
Condition
- New construction: No
- Year built: 2000
- Major remodel year: 2023
Utilities & green energy
- Sewer: Private Sewer
- Water: Private
Community & HOA
Community
- Features: None
- Subdivision: North Dease Lake
HOA
- Services included: None
Location
- Region: Hale
Financial & listing details
- Price per square foot: $144/sqft
- Tax assessed value: $174,600
- Annual tax amount: $1,012
- Price range: $240K - $240K
- Date on market: 5/8/2024
- Listing agreement: Exclusive Right Sell
- Listing terms: Conventional,Cash
- Ownership type: Private Owner
- Road surface type: Gravel
Price history
| Date | Event | Price |
|---|---|---|
| 5/8/2024 | Sold | $240,000$144/sqft |
Source:  NGLRMLS #1922033 Report a problem NGLRMLS #1922033 Report a problem | ||
| 6/2/2018 | Listing removed | -- |
Source: Hudson & Marshall Report a problem | ||
| 5/27/2018 | Listed for sale | -- |
Source: Hudson & Marshall Report a problem | ||
| 4/16/2018 | Pending sale | -- |
Source: Hudson & Marshall Report a problem | ||
| 1/26/2018 | Listed for sale | -- |
Source: Hudson & Marshall Report a problem | ||
Public tax history
| Year | Property taxes | Tax assessment |
|---|---|---|
| 2025 | $1,012 +11.4% | $87,300 +15.6% |
| 2024 | $909 -0.6% | $75,500 +9.1% |
| 2023 | $914 +2.5% | $69,200 +33.1% |
| 2022 | $891 +2.7% | $52,000 +9.2% |
| 2021 | $868 | $47,600 -2.7% |
| 2020 | -- | $48,900 +20.1% |
| 2018 | $306 -56.7% | $40,700 -1.5% |
| 2017 | $706 | $41,300 +11% |
| 2016 | $706 +0.9% | $37,200 -0.5% |
| 2015 | $700 +116.5% | $37,400 +7.2% |
| 2014 | $324 | $34,900 +7.7% |
| 2013 | -- | $32,400 +4.2% |
| 2012 | -- | $31,100 -18.8% |
| 2011 | -- | $38,300 -5.9% |
| 2010 | -- | $40,700 |
Find assessor info on the county website
Neighborhood: 48739
Nearby homes
- $267,100-- bd-- ba-- sqft5755 McNicholl Dr, Hale, MI 48739Off Market
- $237,700-- bd-- ba-- sqft5755 McNicholl Dr, Hale, MI 48739Off Market
- $236,300-- bd-- ba-- sqft5951 McNicholl Dr, Hale, MI 48739Off Market
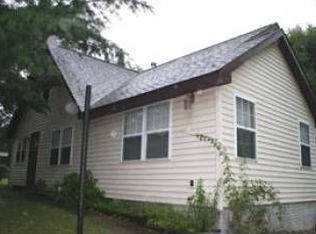
- $198,8003 bd2 ba1.4k sqft5951 McNicholls, Oscoda, MI 48739Off Market
- $41,200-- bd-- ba-- sqft5845 Orchard St, Hale, MI 48739Off Market
- $171,500-- bd-- ba-- sqft5874 Orchard St, Hale, MI 48739Off Market
- $261,400-- bd-- ba-- sqft5886 Orchard St, Hale, MI 48739Off Market
- $231,800-- bd-- ba-- sqft5890 Orchard St, Hale, MI 48739Off Market
Nearby schools
GreatSchools rating
- 6/10Hale Area SchoolGrades: K-12Distance: 4.4 mi
Schools provided by the listing agent
- District: Hale Area Schools
Source: NGLRMLS. This data may not be complete. We recommend contacting the local school district to confirm school assignments for this home.
- Michigan
- Ogemaw County
- Hale
- 48739
- 5931 McNicholl Dr
Nearby cities
Nearby zip codes
Other Hale Topics
