Skip main navigation
Sold for $282,000
  • $282,000

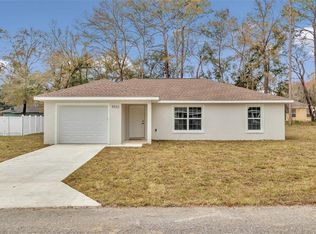
    5931 NW 57th Ave, Ocala, FL 34482

    3beds
    1,365sqft
    Single Family Residence
    Built in 2020
    10,454 Square Feet Lot
    $273,400 Zestimate®
    $207/sqft
    $1,750 Estimated rent

    Home value

    $273,400

    $243,000 - $309,000

    $1,750/mo

    Zestimate® history
    Loading
    Loading...

    Owner options

    List your home for rent

    $1,750/mo

    Rent Zestimate®

    Find your next renter with Zillow Rental Manager. Plus, with online applications, you can quickly screen prospective tenants – for free.

    Learn more

    $1,750/mo

    Rent Zestimate®

    Refinance and save

    $1,901/mo

    Est. payment

    Refinancing to a lower rate could help reduce your monthly payments and save thousands over the life of the loan.

    See today's rates

    $1,901/mo

    Est. payment

    Explore your selling options

    Work with a Zillow partner agent

    Leverage their expertise and Zillow's premium Showcase listings to get your home seen by more buyers.

    Get started

    List with your own agent

    Get your home in front of millions of buyers by listing it on Zillow.

    Learn how to do it

    Sell it yourself

    Take full control of how buyers see your home on Zillow by listing For Sale by Owner (FSBO).

    List your home

    What's special

    Charming swing setCustom-built chicken coopSpacious family roomOpen floor planUpgraded faucetDeep sink
    This inviting 3-bedroom, 2-bath block home, built in 2020, is move-in ready and filled with thoughtful upgrades. Located in the desirable Ocala Park Estates, this home features an open floor plan with a split layout and a spacious family room, perfect for gatherings. The kitchen is a chef’s dream, highlighted by a large island with quartz countertops, a deep sink, and an upgraded faucet. The primary bedroom offers a large walk-in closet and an ensuite bathroom with a walk-in shower and generous countertop space. Glass sliders from the kitchen open to a fully fenced backyard, complete with a concrete patio for outdoor enjoyment. A charming swing set and a custom-built chicken coop add unique touches, and the neighborhood allows for backyard chickens. For added convenience, the two-car garage includes a mini-split AC unit, ensuring a comfortable workspace even on warmer days. This home is easy to show and ready for its new owner—without the hassle of HOA fees. Conveniently located near the World Equestrian Center (WEC) and shopping, this home offers both comfort and convenience. Don’t miss out!

    Zillow last checked:

    Listing updated:

    Listed by:

    Sharon Will 352-789-4346,

    PEGASUS REALTY & ASSOC INC 352-629-4505

    Bought with:

    Sharon Will, 3334350

    PEGASUS REALTY & ASSOC INC

    Source: Stellar MLS,MLS#: OM689613MLS LogoOriginating MLS: Ocala - Marion

    Facts & features

    Interior

    Bedrooms & bathrooms
    • Bedrooms: 3
    • Bathrooms: 2
    • Full bathrooms: 2
    Primary bedroom
    • Features: Walk-In Closet(s)
    • Level: First
    • Dimensions: 18x17
    Kitchen
    • Level: First
    • Dimensions: 8x15
    Living room
    • Level: First
    • Dimensions: 30x20
    Heating
    • Central
    Cooling
    • Central Air
    Appliances
    • Included: Dishwasher, Dryer, Range, Refrigerator, Washer
    • Laundry: Inside
    Features
    • Ceiling Fan(s), High Ceilings, Kitchen/Family Room Combo, Living Room/Dining Room Combo, Primary Bedroom Main Floor, Solid Surface Counters, Split Bedroom, Walk-In Closet(s)
    • Flooring: Carpet, Laminate
    • Windows: Blinds, Drapes, Window Treatments
    • Has fireplace: No
    Interior area
    • Total structure area: 1,867
    • Total interior livable area: 1,365 sqft

    Property

    Parking
    • Total spaces: 2
    • Parking features: Garage - Attached
    • Attached garage spaces: 2
    • Details: Garage Dimensions: 20x21
    Features
    • Levels: One
    • Stories: 1
    • Exterior features: Sidewalk
    • Fencing: Vinyl
    Lot
    • Size: 10,454 Square Feet
    • Dimensions: 79 x 135
    Details
    • Parcel number: 1304039007
    • Zoning: R1
    • Special conditions: None

    Construction

    Type & style
    • Home type: SingleFamily
    • Property subtype: Single Family Residence
    Materials
    • Stucco
    • Foundation: Slab
    • Roof: Shingle
    Condition
    • New construction: No
    • Year built: 2020

    Utilities & green energy

    • Sewer: Septic Tank
    • Water: Well
    • Utilities for property: Electricity Connected

    Community & HOA

    Community
    • Pet fee: $0 monthly
    • Subdivision: OCALA PARK ESTATE
    HOA
    • Has HOA: No
    Location
    • Region: Ocala

    Financial & listing details

    • Price per square foot: $207/sqft
    • Tax assessed value: $259,397
    • Annual tax amount: $2,197
    • Date on market: 11/14/2024
    • Cumulative days on market: 16 days
    • Listing terms: Cash,Conventional,FHA,USDA Loan,VA Loan
    • Ownership: Fee Simple
    • Total actual rent: 0
    • Electric utility on property: Yes
    • Road surface type: Paved

    Price history

    DateEventPrice
    1/23/2025Sold$282,000-1.9%$207/sqft
    Source: Stellar MLS #OM689613 Report a problem
    1/8/2025Pending sale$287,500$211/sqft
    Source: Stellar MLS #OM689613 Report a problem
    1/6/2025Listed for sale$287,500$211/sqft
    Source: Stellar MLS #OM689613 Report a problem
    11/29/2024Pending sale$287,500$211/sqft
    Source: Stellar MLS #OM689613 Report a problem
    11/15/2024Listed for sale$287,500+81.4%$211/sqft
    Source: Stellar MLS #OM689613 Report a problem
    9/9/2020Sold$158,500$116/sqft
    Source: Stellar MLS #OM602564 Report a problem
    4/22/2020Pending sale$158,500$116/sqft
    Source: SELLSTATE NEXT GENERATION REAL #OM602564 Report a problem
    4/16/2020Listed for sale$158,500$116/sqft
    Source: SELLSTATE NEXT GENERATION REAL #OM602564 Report a problem

    Public tax history

    YearProperty taxesTax assessment
    2024$2,256 +2.6%$164,865 +3%
    2023$2,198 +8.9%$160,063 +8.2%
    2022$2,018 +0.3%$147,978 +3%
    2021$2,011 +1534.6%$143,668 +2110.3%
    2020$123 +52.6%$6,500 +77.5%
    2019$81 $3,661 -3.7%
    2018$81 +19%$3,800 +8.6%
    2017$68 +19%$3,500 +27.3%
    2016$57 $2,750 +10%
    2015$57 +1%$2,500 -3.8%
    2014$56 -21.1%$2,600 -27.8%
    2013$71 -4.5%$3,600 -6.1%
    2012$75 -0.2%$3,832
    2011$75 -54.6%$3,832 -60%
    2010$165 -26.5%$9,579 -30.6%
    2009$224 -15.6%$13,793 -18.2%
    2008$266 -41.8%$16,859 -42.9%
    2007$457 +36.7%$29,503 +54%
    2006$334 $19,158
    Find assessor info on the county website

    Neighborhood: 34482

    Nearby schools

    GreatSchools rating
    Schools provided by the listing agent
    • Elementary: Fessenden Elementary School
    • Middle: North Marion Middle School
    • High: North Marion High School

    Source: Stellar MLS. This data may not be complete. We recommend contacting the local school district to confirm school assignments for this home.

    Get a cash offer in 3 minutes
    Find out how much your home could sell for in as little as 3 minutes with a no-obligation cash offer.
    Estimated market value
    $273,400
    Get a cash offer in 3 minutes
    Find out how much your home could sell for in as little as 3 minutes with a no-obligation cash offer.
    Estimated market value
    $273,400