Stunning two-story home located in highly desirable Palmia Community in Santa Teresa! Convenient to Hwy 85, light rail, shopping & services. Enjoy a freshly painted exterior & manicured landscape. Inside newly painted interior has volume ceilings & large picture windows w/ hardwood floors thru main living spaces. Generous great room & formal dining room enjoy plantation shutters w/ large picture windows to provide ample natural light. Kitchen has stained cabinets & sleek granite countertops, stainless steel appliances, large island w/ breakfast bar. Dining nook overlooks rear yard. Adjoining family room has a gas fireplace & cozy sitting area. Off private hallway is perfect office room. Upstairs, primary suite & 3 addtl bedrms. French doors open to primary suite & views. Spa-inspired primary bath features soaking tub, stall shower, spacious dual vanity. Generous walk-in closet w/ ample storage space. En-suite bedroom & 2 guest bedrms share hall bath & upstairs laundry rm w/ built-in cabinetry. Rear yard has large patio w/ flagstone accents. Plenty of room for relaxation! Pala Mesa is part of a HOA w/ common area swimming pool for summer fun. This convenient location is close to shopping, neighborhood parks plus easy access to highway 85, Kaiser Santa Teresa & light rail station.
Sold for $2,120,000
$2,120,000
5931 Pala Mesa Dr, San Jose, CA 95123
4beds
3,058sqft
Single Family Residence, Residential
Built in 2000
4,300 Square Feet Lot
$2,055,100 Zestimate®
$693/sqft
$5,954 Estimated rent
Home value
$2,055,100
$1.87M - $2.26M
$5,954/mo
Zestimate® history
Owner options
List your home for rent
$5,954/mo
Rent Zestimate®
Find your next renter with Zillow Rental Manager. Plus, with online applications, you can quickly screen prospective tenants – for free.
$5,954/mo
Rent Zestimate®
Refinance and save
$13,579/mo
Est. payment
Refinancing to a lower rate could help reduce your monthly payments and save thousands over the life of the loan.
$13,579/mo
Est. payment
Explore your selling options
Work with a Zillow partner agent
Leverage their expertise and Zillow's premium Showcase listings to get your home seen by more buyers.
Get startedList with your own agent
Get your home in front of millions of buyers by listing it on Zillow.
Learn how to do itSell it yourself
Take full control of how buyers see your home on Zillow by listing For Sale by Owner (FSBO).
List your homeWhat's special
Gas fireplaceFlagstone accentsSpa-inspired primary bathLarge picture windowsCozy sitting areaLarge patioSleek granite countertops
Zillow last checked:
Listing updated:
Listed by:
Amy McCafferty 00967324 408-387-3227,
Golden Gate Sotheby's International Realty 408-358-2800,
Eric McCafferty 02177809 408-656-1617,
Golden Gate Sotheby's International Realty
Bought with:
Mindy Ni, 02050762
Coldwell Banker Realty
Source: MLSListings Inc,MLS#: ML82004049
Facts & features
Interior
Bedrooms & bathrooms
- Bedrooms: 4
- Bathrooms: 4
- Full bathrooms: 4
Rooms
- Room types: Laundry
Bedroom
- Features: GroundFloorBedroom, PrimarySuiteRetreat, WalkinCloset
Bathroom
- Features: DoubleSinks, PrimaryStallShowers, ShowersoverTubs2plus, SolidSurface, StallShower, StallShower2plus, Tile, Tub, FullonGroundFloor, PrimaryOversizedTub
Dining room
- Features: BreakfastBar, BreakfastNook, DiningAreainLivingRoom
Family room
- Features: KitchenFamilyRoomCombo
Kitchen
- Features: Countertop_Granite, ExhaustFan, IslandwithSink
Heating
- Central Forced Air Gas
Cooling
- Ceiling Fan(s), Central Air
Appliances
- Included: Gas Cooktop, Dishwasher, Exhaust Fan, Disposal, Built In Oven, Double Oven, Refrigerator, Washer/Dryer
- Laundry: Upper Floor, Inside
Features
- High Ceilings, Walk-In Closet(s)
- Flooring: Hardwood, Tile
- Number of fireplaces: 1
- Fireplace features: Family Room, Gas Log, Gas Starter
Interior area
- Total structure area: 3,058
- Total interior livable area: 3,058 sqft
Property
Parking
- Total spaces: 2
- Parking features: Attached
- Attached garage spaces: 2
Features
- Stories: 2
- Patio & porch: Balcony/Patio
- Exterior features: Back Yard, Fenced
- Fencing: Wood
Lot
- Size: 4,300 Square Feet
Details
- Parcel number: 68963127
- Zoning: A-PD
- Special conditions: Standard
Construction
Type & style
- Home type: SingleFamily
- Architectural style: Mediterranean
- Property subtype: Single Family Residence, Residential
Materials
- Foundation: Concrete Perimeter
- Roof: Concrete
Condition
- New construction: No
- Year built: 2000
Utilities & green energy
- Gas: PublicUtilities
- Sewer: Public Sewer
- Water: Public
- Utilities for property: Public Utilities, Water Public
Community & HOA
HOA
- Has HOA: Yes
- HOA fee: $145 monthly
Location
- Region: San Jose
Financial & listing details
- Price per square foot: $693/sqft
- Tax assessed value: $2,162,400
- Date on market: 4/29/2025
- Listing agreement: ExclusiveRightToSell
Price history
| Date | Event | Price |
|---|---|---|
| 6/18/2025 | Sold | $2,120,000-3.1%$693/sqft |
Source:  MLSListings Inc #ML82004049 Report a problem MLSListings Inc #ML82004049 Report a problem | ||
| 5/29/2025 | Pending sale | $2,188,000$716/sqft |
Source: MLSListings Inc #ML82004049 Report a problem | ||
| 4/29/2025 | Listed for sale | $2,188,000+197.7%$716/sqft |
Source: MLSListings Inc #ML82004049 Report a problem | ||
| 3/27/2015 | Sold | $735,000+0.7%$240/sqft |
Source: Agent Provided Report a problem | ||
| 4/15/2011 | Sold | $730,000+4.4%$239/sqft |
Source: Public Record Report a problem | ||
| 10/25/2010 | Listing removed | $699,000$229/sqft |
Source: Selection Realty & Mortgage #81038616 Report a problem | ||
| 8/27/2010 | Price change | $699,000-6.2%$229/sqft |
Source: Selection Realty & Mortgage #81038616 Report a problem | ||
| 8/7/2010 | Listed for sale | $745,000+11.4%$244/sqft |
Source: Selection Realty & Mortgage #81038616 Report a problem | ||
| 8/11/2000 | Sold | $668,500$219/sqft |
Source: Public Record Report a problem | ||
Public tax history
| Year | Property taxes | Tax assessment |
|---|---|---|
| 2026 | -- | $2,162,400 +131.3% |
| 2025 | $13,214 +2.2% | $934,928 +2% |
| 2024 | $12,928 +1.5% | $916,597 +2% |
| 2023 | $12,737 +0.6% | $898,625 +2% |
| 2022 | $12,661 +1.4% | $881,006 +2% |
| 2021 | $12,488 +2.2% | $863,733 +1% |
| 2020 | $12,225 | $854,877 +2% |
| 2019 | $12,225 +3% | $838,115 +2% |
| 2018 | $11,872 | $821,682 +2% |
| 2017 | $11,872 +1.3% | $805,572 +2% |
| 2016 | $11,717 +7.5% | $789,777 +1.5% |
| 2015 | $10,897 +8.3% | $777,915 +2% |
| 2014 | $10,065 | $762,677 +0.5% |
| 2013 | -- | $759,231 +2% |
| 2012 | -- | $744,345 -4.6% |
| 2011 | -- | $780,000 +0% |
| 2010 | -- | $779,887 -0.2% |
| 2009 | -- | $781,740 +2% |
| 2008 | -- | $766,413 +2% |
| 2007 | -- | $751,386 +2% |
| 2006 | -- | $736,654 +2% |
| 2005 | -- | $722,211 +2% |
| 2004 | -- | $708,051 +1.9% |
| 2003 | -- | $695,075 +2.2% |
| 2002 | -- | $680,000 +1.8% |
| 2001 | -- | $668,100 |
Find assessor info on the county website
Neighborhood: Blossom Valley
Nearby homes
- $1,857,4004 bd2 ba2.7k sqft5927 Pala Mesa Dr, San Jose, CA 95123Off Market
- $1,990,0004 bd2 ba2.4k sqft5935 Pala Mesa Dr, San Jose, CA 95123Sold
- $1,985,5005 bd4 ba2.9k sqft5943 Pala Mesa Dr, San Jose, CA 95123Off Market
- $1,552,3004 bd3 ba2.7k sqft5923 Pala Mesa Dr, San Jose, CA 95123Off Market
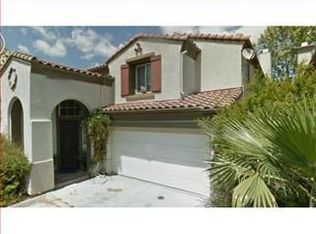
- $1,920,0004 bd3 ba2.1k sqft5919 Pala Mesa Dr, San Jose, CA 95123Sold
- $1,935,0004 bd3 ba2.4k sqft5939 Pala Mesa Dr, San Jose, CA 95123Sold
- $1,888,8884 bd3 ba2.7k sqft5947 Pala Mesa Dr, San Jose, CA 95123Sold
- $1,875,3004 bd2 ba2.4k sqft5955 Pala Mesa Dr, San Jose, CA 95123Off Market
Nearby schools
GreatSchools rating
- 8/10Oak Ridge Elementary SchoolGrades: K-6Distance: 0.3 mi
- 10/10Herman (Leonard) Intermediate SchoolGrades: 5-8Distance: 1.4 mi
- 8/10Santa Teresa High SchoolGrades: 9-12Distance: 0.8 mi
Schools provided by the listing agent
- Elementary: BerthaTaylorElementary
- Middle: BernalIntermediate
- High: SantaTeresaHigh
- District: OakGroveElementary
Source: MLSListings Inc. This data may not be complete. We recommend contacting the local school district to confirm school assignments for this home.
Get a cash offer in 3 minutes
Find out how much your home could sell for in as little as 3 minutes with a no-obligation cash offer.
Estimated market value
$2,055,100
Get a cash offer in 3 minutes
Find out how much your home could sell for in as little as 3 minutes with a no-obligation cash offer.
Estimated market value
$2,055,100
- California
- Santa Clara County
- San Jose
- 95123
- Blossom Valley
- 5931 Pala Mesa Dr
Nearby cities
Nearby neighborhoods
Nearby zip codes
Other San Jose Topics
