Welcome home to this stunning new construction gem! Located in the sought-after Belmont Conservation District, on an elevated lot, it exudes charm and elegance. As you step inside, natural light floods the interiors, showcasing the impeccable craftsmanship & attention to detail that make this home truly exceptional. Prepare to be wowed by the chef's kitchen, boasting custom cabinets, a top-of-the-line 6 burner Wolf range, subzero fridge, gleaming countertops, & ample storage space. The kitchen seamlessly flows into the dining room, which includes a 300-bottle climate controlled wine storage - perfect for hosting! Upstairs awaits a second living area or space for relaxing & unwinding. Retreat to the spacious master suite, your personal sanctuary, boasting a private balcony & an en-suite bath featuring a luxurious soaking tub, dual vanities, & walk-in shower. Two additional well-appointed bedrooms are found upstairs, offering plenty of space for your growing family or overnight guests.
Sold
Price Unknown
5931 Palo Pinto Ave, Dallas, TX 75206
5beds
4,206sqft
Single Family Residence
Built in 2023
8,816 Square Feet Lot
$1,704,800 Zestimate®
$--/sqft
$-- Estimated rent
Home value
$1,704,800
$1.59M - $1.84M
Not available
Zestimate® history
Owner options
List your home for rent
Find your next renter with Zillow Rental Manager. Plus, with online applications, you can quickly screen prospective tenants – for free.
Refinance and save
Refinancing to a lower rate could help reduce your monthly payments and save thousands over the life of the loan.
Explore your selling options
Work with a Zillow partner agent
Leverage their expertise and Zillow's premium Showcase listings to get your home seen by more buyers.
Get startedList with your own agent
Get your home in front of millions of buyers by listing it on Zillow.
Learn how to do itSell it yourself
Take full control of how buyers see your home on Zillow by listing For Sale by Owner (FSBO).
List your homeWhat's special
Zillow last checked:
Listing updated:
Listed by:
Michelle Holland 0668502 214-521-7355,
Allie Beth Allman & Assoc. 214-521-7355
Bought with:
Jennifer Bauer
Dave Perry Miller Real Estate
Source: NTREIS,MLS#: 20456114
Facts & features
Interior
Bedrooms & bathrooms
- Bedrooms: 5
- Bathrooms: 5
- Full bathrooms: 3
- 1/2 bathrooms: 2
Primary bedroom
- Features: Closet Cabinetry, Dual Sinks, En Suite Bathroom, Sitting Area in Primary, Walk-In Closet(s)
- Level: Second
- Dimensions: 17 x 19
Bedroom
- Features: Closet Cabinetry, En Suite Bathroom, Walk-In Closet(s)
- Level: Second
- Dimensions: 18 x 12
Bedroom
- Features: Closet Cabinetry, En Suite Bathroom, Walk-In Closet(s)
- Level: First
- Dimensions: 16 x 13
Bedroom
- Features: En Suite Bathroom, Walk-In Closet(s)
- Level: Second
- Dimensions: 18 x 16
Primary bathroom
- Features: Built-in Features, Closet Cabinetry, Dual Sinks, En Suite Bathroom, Stone Counters, Separate Shower
- Level: Second
- Dimensions: 19 x 17
Dining room
- Level: First
- Dimensions: 18 x 16
Other
- Level: First
- Dimensions: 9 x 5
Other
- Features: Jack and Jill Bath
- Level: Second
- Dimensions: 16 x 12
Half bath
- Level: First
- Dimensions: 7 x 5
Half bath
- Level: Second
- Dimensions: 8 x 4
Kitchen
- Features: Built-in Features, Eat-in Kitchen, Kitchen Island, Stone Counters, Walk-In Pantry
- Level: First
- Dimensions: 22 x 19
Laundry
- Features: Built-in Features, Stone Counters, Utility Sink
- Level: Second
- Dimensions: 8 x 9
Living room
- Features: Fireplace
- Level: First
- Dimensions: 26 x 16
Living room
- Level: Second
- Dimensions: 16 x 14
Mud room
- Features: Built-in Features, Sink
- Level: First
- Dimensions: 8 x 9
Office
- Level: First
- Dimensions: 15 x 9
Heating
- Central, ENERGY STAR Qualified Equipment, Fireplace(s)
Cooling
- Central Air
Appliances
- Included: Built-In Gas Range, Built-In Refrigerator, Dishwasher, Disposal, Gas Range, Refrigerator, Tankless Water Heater, Wine Cooler
- Laundry: Washer Hookup, Electric Dryer Hookup, Laundry in Utility Room
Features
- Wet Bar, Chandelier, Decorative/Designer Lighting Fixtures, Double Vanity, Eat-in Kitchen, High Speed Internet, Kitchen Island, Open Floorplan, Pantry, Vaulted Ceiling(s), Walk-In Closet(s), Wired for Sound
- Flooring: Hardwood, Tile
- Has basement: No
- Number of fireplaces: 1
- Fireplace features: Gas, Gas Log, Living Room
Interior area
- Total interior livable area: 4,206 sqft
Property
Parking
- Total spaces: 2
- Parking features: Additional Parking, Alley Access, Door-Single, Electric Gate, Garage, Garage Door Opener, Lighted, Oversized, Garage Faces Side, Secured
- Garage spaces: 2
Features
- Levels: Two
- Stories: 2
- Patio & porch: Front Porch, Covered, Deck
- Exterior features: Deck, Gas Grill, Lighting, Rain Gutters
- Pool features: None
- Fencing: High Fence,Wood
Lot
- Size: 8,816 Square Feet
- Dimensions: 50 x 175
- Features: Back Yard, Interior Lot, Lawn, Landscaped, Native Plants
- Residential vegetation: Grassed
Details
- Additional structures: Garage(s)
- Parcel number: 184189000000
- Other equipment: Irrigation Equipment
Construction
Type & style
- Home type: SingleFamily
- Architectural style: Craftsman,Detached
- Property subtype: Single Family Residence
Materials
- Brick
- Foundation: Pillar/Post/Pier
- Roof: Composition
Condition
- Year built: 2023
Utilities & green energy
- Sewer: Public Sewer
- Water: Public
- Utilities for property: Electricity Connected, Natural Gas Available, Sewer Available, Separate Meters, Water Available
Green energy
- Energy efficient items: Insulation, Lighting, Rain/Freeze Sensors
- Construction elements: Conserving Methods
Community & HOA
Community
- Features: Curbs
- Security: Carbon Monoxide Detector(s), Security Lights
- Subdivision: Belmont Suburban
HOA
- Has HOA: No
Location
- Region: Dallas
Financial & listing details
- Tax assessed value: $1,587,000
- Annual tax amount: $28,456
- Date on market: 11/8/2023
- Cumulative days on market: 240 days
- Listing terms: Cash,Conventional,FHA,VA Loan
- Exclusions: Staging furniture and artwork.
- Electric utility on property: Yes
- Road surface type: Asphalt
Price history
| Date | Event | Price |
|---|---|---|
| 7/23/2024 | Sold | -- |
Source: NTREIS #20456114 Report a problem | ||
| 6/28/2024 | Pending sale | $1,650,000$392/sqft |
Source: NTREIS #20456114 Report a problem | ||
| 6/16/2024 | Contingent | $1,650,000$392/sqft |
Source: NTREIS #20456114 Report a problem | ||
| 6/5/2024 | Price change | $1,650,000-4.6%$392/sqft |
Source: NTREIS #20456114 Report a problem | ||
| 5/11/2024 | Price change | $1,730,000-3.8%$411/sqft |
Source: NTREIS #20456114 Report a problem | ||
| 4/18/2024 | Price change | $1,799,000-2.7%$428/sqft |
Source: NTREIS #20456114 Report a problem | ||
| 3/26/2024 | Price change | $1,849,000-2.6%$440/sqft |
Source: NTREIS #20456114 Report a problem | ||
| 11/18/2023 | Price change | $1,899,000-2.6%$451/sqft |
Source: NTREIS #20456114 Report a problem | ||
| 10/19/2023 | Listed for sale | $1,950,000$464/sqft |
Source: NTREIS #20456114 Report a problem | ||
Public tax history
| Year | Property taxes | Tax assessment |
|---|---|---|
| 2025 | $28,456 -13.3% | $1,587,000 -6.4% |
| 2024 | $32,828 +105.5% | $1,694,800 +143.5% |
| 2023 | $15,972 +80.4% | $696,000 +97.3% |
| 2022 | $8,854 -4.8% | $352,680 |
| 2021 | $9,304 -21.9% | $352,680 -19.7% |
| 2020 | $11,910 -0.8% | $439,010 |
| 2019 | $12,001 +5.6% | $439,010 +9.9% |
| 2018 | $11,363 +15.6% | $399,360 +10.5% |
| 2017 | $9,828 +14% | $361,410 +14% |
| 2016 | $8,624 +333.9% | $317,130 |
| 2015 | $1,988 | $317,130 +23.7% |
| 2014 | $1,988 | $256,470 |
| 2013 | -- | -- |
| 2012 | -- | -- |
| 2011 | -- | -- |
| 2010 | -- | -- |
| 2009 | -- | -- |
| 2008 | -- | -- |
| 2007 | -- | -- |
| 2005 | -- | -- |
| 2004 | -- | -- |
| 2003 | -- | -- |
| 2002 | -- | -- |
| 2001 | -- | -- |
Find assessor info on the county website
Neighborhood: Lower Greenville
Nearby homes
- $1,021,9003 bd2 ba3.2k sqft5927 Palo Pinto Ave, Dallas, TX 75206Off Market
- $721,3002 bd1 ba1.5k sqft5935 Palo Pinto Ave, Dallas, TX 75206Off Market
- $842,4003 bd2 ba2.5k sqft5923 Palo Pinto Ave, Dallas, TX 75206Off Market
- $1,758,5003 bd4 ba3.8k sqft5939 Palo Pinto Ave, Dallas, TX 75206Off Market
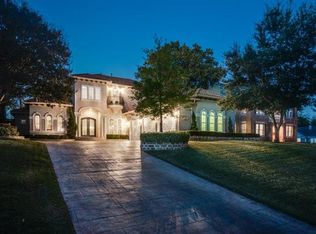
- $692,0004 bd2 ba2k sqft5917 Palo Pinto Ave, Dallas, TX 75206Off Market
- $561,1001 bd1 ba925 sqft5928 Velasco Ave, Dallas, TX 75206Off Market
- $631,7003 bd2 ba1.6k sqft5926 Velasco Ave, Dallas, TX 75206Off Market
- $592,8001 bd1 ba932 sqft5936 Velasco Ave, Dallas, TX 75206Off Market
Nearby schools
GreatSchools rating
- 7/10Geneva Heights ElementaryGrades: PK-5Distance: 0.3 mi
- 6/10J L Long Middle SchoolGrades: 6-8Distance: 1.3 mi
- 5/10Woodrow Wilson High SchoolGrades: 9-12Distance: 1.3 mi
Schools provided by the listing agent
- Elementary: Geneva Heights
- Middle: Long
- High: Woodrow Wilson
- District: Dallas ISD
Source: NTREIS. This data may not be complete. We recommend contacting the local school district to confirm school assignments for this home.
Get a cash offer in 3 minutes
Find out how much your home could sell for in as little as 3 minutes with a no-obligation cash offer.
Estimated market value
$1,704,800
Get a cash offer in 3 minutes
Find out how much your home could sell for in as little as 3 minutes with a no-obligation cash offer.
Estimated market value
$1,704,800
- Texas
- Dallas County
- Dallas
- 75206
- Lower Greenville
- 5931 Palo Pinto Ave
