Skip main navigation
Sold for $600,000
  • $600,000

    5931 Pecking Stone St, New Market, MD 21774

    5beds
    2,280sqft
    Townhouse
    Built in 2020
    1,833 Square Feet Lot
    $597,600 Zestimate®
    $263/sqft
    $3,698 Estimated rent

    Home value

    $597,600

    $550,000 - $645,000

    $3,698/mo

    Zestimate® history
    Loading
    Loading...

    Owner options

    List your home for rent

    $3,698/mo

    Rent Zestimate®

    Find your next renter with Zillow Rental Manager. Plus, with online applications, you can quickly screen prospective tenants – for free.

    Learn more

    $3,698/mo

    Rent Zestimate®

    Refinance and save

    $3,821/mo

    Est. payment

    Refinancing to a lower rate could help reduce your monthly payments and save thousands over the life of the loan.

    See today's rates

    $3,821/mo

    Est. payment

    Explore your selling options

    Work with a Zillow partner agent

    Leverage their expertise and Zillow's premium Showcase listings to get your home seen by more buyers.

    Get started

    List with your own agent

    Get your home in front of millions of buyers by listing it on Zillow.

    Learn how to do it

    Sell it yourself

    Take full control of how buyers see your home on Zillow by listing For Sale by Owner (FSBO).

    List your home

    What's special

    Elegant stone frontPrivate trek deckSerene tree lineNatural lightSleek stainless steel appliancesGourmet kitchenLuxurious granite countertops
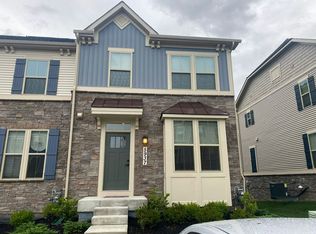
    Welcome to this beautifully appointed townhome nestled in the highly sought-after Lake Linganore community in Frederick County. Boasting 5 spacious bedrooms and 4.5 bathrooms, this home offers abundant space and comfort for your family and guests. The home features an elegant stone front and an open-concept layout, perfect for modern living and entertaining. You'll love cooking in the gourmet kitchen, complete with sleek stainless steel appliances and luxurious granite countertops. The kitchen opens seamlessly to the dining and living areas, creating a perfect flow for hosting. Natural light pours into every room, creating a bright and inviting atmosphere. Step outside to your private Trek deck, located off the main level and overlooking a serene tree line with a fully fenced backyard – perfect for morning coffee or evening relaxation. This home combines elegance, comfort, and functionality, and convenience- added bonus is a new shopping center is being built within walking distance , making it the ideal place to live in the picturesque Lake Linganore community.

    Zillow last checked:

    Listing updated:

    Listed by:

    R.J. Breeden 410-929-2491,

    Berkshire Hathaway HomeServices Homesale Realty,

    Co-Listing Agent: Jonathan Croco 443-319-3862,

    Berkshire Hathaway HomeServices Homesale Realty

    Bought with:

    Mr. Deepak Nathani, 5003698

    EXP Realty, LLC

    Source: Bright MLS,MLS#: MDFR2056966MLS Logo

    Facts & features

    Interior

    Bedrooms & bathrooms
    • Bedrooms: 5
    • Bathrooms: 5
    • Full bathrooms: 4
    • 1/2 bathrooms: 1
    • Main level bathrooms: 1
    Rooms
    • Room types: Living Room, Primary Bedroom, Bedroom 2, Bedroom 3
    Primary bedroom
    • Features: Flooring - Carpet
    • Level: Upper
    • Area: 224 Square Feet
    • Dimensions: 14 x 16
    Bedroom 2
    • Features: Flooring - Carpet
    • Level: Upper
    • Area: 90 Square Feet
    • Dimensions: 9 x 10
    Bedroom 3
    • Features: Flooring - Carpet
    • Level: Upper
    • Area: 110 Square Feet
    • Dimensions: 10 x 11
    Living room
    • Features: Flooring - Luxury Vinyl Plank
    • Level: Main
    Heating
    • Forced Air, Natural Gas
    Cooling
    • Central Air, Electric
    Appliances
    • Included: Dishwasher, Disposal, Exhaust Fan, Freezer, Microwave, Oven/Range - Gas, Refrigerator, Water Dispenser, Tankless Water Heater, Gas Water Heater
    Features
    • Combination Dining/Living, Combination Kitchen/Dining, Open Floorplan, Kitchen - Gourmet, Kitchen Island, Kitchen - Table Space, Recessed Lighting, Upgraded Countertops
    • Flooring: Carpet
    • Doors: Insulated
    • Windows: Double Pane Windows, Insulated Windows, Screens
    • Basement: Finished,Front Entrance,Rear Entrance,Space For Rooms,Sump Pump,Walk-Out Access,Windows
    • Has fireplace: No
    Interior area
    • Total structure area: 2,520
    • Total interior livable area: 2,280 sqft
    • Finished area above ground: 1,680
    • Finished area below ground: 600

    Property

    Parking
    • Parking features: Assigned, Off Street, Parking Lot
    • Details: Assigned Parking
    Accessibility
    • Accessibility features: None
    Features
    • Levels: Three
    • Stories: 3
    • Patio & porch: Deck
    • Exterior features: Sidewalks, Street Lights
    • Pool features: Community
    Lot
    • Size: 1,833 Square Feet
    Details
    • Additional structures: Above Grade, Below Grade
    • Parcel number: 1127598618
    • Zoning: R
    • Special conditions: Standard

    Construction

    Type & style
    • Home type: Townhouse
    • Architectural style: Craftsman
    • Property subtype: Townhouse
    Materials
    • Frame
    • Foundation: Stone
    • Roof: Shingle
    Condition
    • Excellent,Very Good
    • New construction: No
    • Year built: 2020

    Utilities & green energy

    • Sewer: Public Sewer
    • Water: Public

    Community & HOA

    Community
    • Subdivision: Lake Linganore Oakdale
    HOA
    • Has HOA: Yes
    • Amenities included: Bike Trail, Clubhouse, Common Grounds, Jogging Path, Lake, Picnic Area, Pool, Tot Lots/Playground
    • HOA fee: $157 monthly
    • HOA name: LAKE LINGANORE ASSOCIATION
    Location
    • Region: New Market

    Financial & listing details

    • Price per square foot: $263/sqft
    • Tax assessed value: $442,000
    • Annual tax amount: $5,401
    • Date on market: 2/19/2025
    • Listing agreement: Exclusive Right To Sell
    • Listing terms: Cash,FHA,Conventional,VA Loan
    • Ownership: Fee Simple

    Price history

    DateEventPrice
    3/27/2025Sold$600,000+0%$263/sqft
    Source: Bright MLS #MDFR2056966 Report a problem
    2/23/2025Pending sale$599,900$263/sqft
    Source: Bright MLS #MDFR2056966 Report a problem
    2/19/2025Listed for sale$599,900+25.4%$263/sqft
    Source: Bright MLS #MDFR2056966 Report a problem
    1/19/2021Sold$478,390$210/sqft
    Source: Public Record Report a problem
    12/15/2020Pending sale$478,390$210/sqft
    Source: Bright MLS #MDFR272118 Report a problem

    Public tax history

    YearProperty taxesTax assessment
    2025$5,959 +10.3%$480,400 +8.7%
    2024$5,401 +9.6%$442,000 +5.1%
    2023$4,929 +5.4%$420,567 -4.8%
    2022$4,678 +5.7%$442,000 +17%
    2021$4,427 +439.6%$377,700
    2020$820 --
    2019$820 $70,000
    Find assessor info on the county website

    Neighborhood: 21774

    Nearby schools

    GreatSchools rating
    Schools provided by the listing agent
    • District: Frederick County Public Schools

    Source: Bright MLS. This data may not be complete. We recommend contacting the local school district to confirm school assignments for this home.

    Get a cash offer in 3 minutes
    Find out how much your home could sell for in as little as 3 minutes with a no-obligation cash offer.
    Estimated market value
    $597,600
    Get a cash offer in 3 minutes
    Find out how much your home could sell for in as little as 3 minutes with a no-obligation cash offer.
    Estimated market value
    $597,600