Skip main navigation
Closed
  • $470,000

    5931 Port Anadarko Trl, Hermitage, TN 37076

    4beds
    2,484sqft
    Single Family Residence, Residential
    Built in 1973
    0.51 Acres Lot
    $477,200 Zestimate®
    $189/sqft
    $2,980 Estimated rent

    Home value

    $477,200

    $453,000 - $501,000

    $2,980/mo

    Zestimate® history
    Loading
    Loading...

    Owner options

    List your home for rent

    $2,980/mo

    Rent Zestimate®

    Find your next renter with Zillow Rental Manager. Plus, with online applications, you can quickly screen prospective tenants – for free.

    Learn more

    $2,980/mo

    Rent Zestimate®

    Refinance and save

    $2,779/mo

    Est. payment

    Refinancing to a lower rate could help reduce your monthly payments and save thousands over the life of the loan.

    See today's rates

    $2,779/mo

    Est. payment

    Explore your selling options

    Work with a Zillow partner agent

    Leverage their expertise and Zillow's premium Showcase listings to get your home seen by more buyers.

    Get started

    List with your own agent

    Get your home in front of millions of buyers by listing it on Zillow.

    Learn how to do it

    Sell it yourself

    Take full control of how buyers see your home on Zillow by listing For Sale by Owner (FSBO).

    List your home

    What's special

    Percy priest lakeNashville international airportWood fireplaceGas lineShopping centersBrand new windowsEntertainment venues
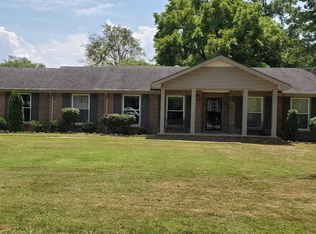
    This home is the definition of comfort + convenience! Nestled in a prime location near Mt. Juliet, Percy Priest Lake and the Nashville International Airport. This home offers tremendous value, with all brand new windows, double ovens in kitchen, hardwood and luxury vinyl plank flooring throughout, and a 2-car attached garage. New HVAC in 2021 has 10 yr warranty! The spacious main-level bedroom is perfect for multi-generational living, with a full bath across the hall. Wood fireplace has gas line access and makes this home a cozy gathering place. In the Spring and Summer, this half-acre of green grass is perfect for outdoor living with a beautifully fenced back yard. You won't have to venture far beyond this property for additional entertainment, located within a mile of a variety of restaurants, shopping centers, entertainment venues, quick access to I-40, and one of the most well-known hospitals in all of Nashville, ensuring all your needs are met. Come see this one before it's gone!

    Zillow last checked:

    Listing updated:

    Listed by:

    Erika Kurre 615-571-6822,

    Benchmark Realty, LLC

    Bought with:

    Nonmls

    Realtracs, Inc.

    Source: RealTracs MLS as distributed by MLS GRID,MLS#: 2634003MLS Logo

    Facts & features

    Interior

    Bedrooms & bathrooms
    • Bedrooms: 4
    • Bathrooms: 3
    • Full bathrooms: 3
    • Main level bedrooms: 1
    Bedroom 1
    • Features: Suite
    • Level: Suite
    • Area: 228 Square Feet
    • Dimensions: 19x12
    Bedroom 2
    • Area: 121 Square Feet
    • Dimensions: 11x11
    Bedroom 3
    • Features: Extra Large Closet
    • Level: Extra Large Closet
    • Area: 143 Square Feet
    • Dimensions: 13x11
    Bedroom 4
    • Area: 121 Square Feet
    • Dimensions: 11x11
    Den
    • Features: Separate
    • Level: Separate
    • Area: 300 Square Feet
    • Dimensions: 25x12
    Dining room
    • Features: Formal
    • Level: Formal
    • Area: 132 Square Feet
    • Dimensions: 12x11
    Kitchen
    • Features: Eat-in Kitchen
    • Level: Eat-in Kitchen
    • Area: 207 Square Feet
    • Dimensions: 23x9
    Living room
    • Features: Formal
    • Level: Formal
    • Area: 192 Square Feet
    • Dimensions: 16x12
    Heating
    • Central
    Cooling
    • Central Air
    Appliances
    • Included: Double Oven, Electric Oven, Cooktop
    Features
    • Flooring: Wood, Tile, Vinyl
    • Basement: Crawl Space
    • Number of fireplaces: 1
    • Fireplace features: Den, Wood Burning
    Interior area
    • Total structure area: 2,484
    • Total interior livable area: 2,484 sqft
    • Finished area above ground: 2,484

    Property

    Parking
    • Total spaces: 2
    • Parking features: Garage Faces Side
    • Garage spaces: 2
    Features
    • Levels: One
    • Stories: 2
    • Fencing: Back Yard
    Lot
    • Size: 0.51 Acres
    • Dimensions: 125 x 170
    • Features: Level
    Details
    • Parcel number: 09801000300
    • Special conditions: Standard

    Construction

    Type & style
    • Home type: SingleFamily
    • Property subtype: Single Family Residence, Residential
    Materials
    • Brick, Vinyl Siding
    Condition
    • New construction: No
    • Year built: 1973

    Utilities & green energy

    • Sewer: Public Sewer
    • Water: Public
    • Utilities for property: Water Available

    Community & HOA

    Community
    • Subdivision: Lake Park
    HOA
    • Has HOA: No
    Location
    • Region: Hermitage

    Financial & listing details

    • Price per square foot: $189/sqft
    • Tax assessed value: $398,900
    • Annual tax amount: $2,357
    • Date on market: 3/23/2024

    Price history

    DateEventPrice
    5/10/2024Sold$470,000-1.1%$189/sqft
    Source: RealTracs MLS as distributed by MLS GRID #2634003 Report a problem
    4/11/2024Contingent$475,000$191/sqft
    Source: RealTracs MLS as distributed by MLS GRID #2634003 Report a problem
    3/23/2024Listed for sale$475,000+100.9%$191/sqft
    Source: RealTracs MLS as distributed by MLS GRID #2634003 Report a problem
    4/7/2017Sold$236,400+63%$95/sqft
    Source: RealTracs MLS as distributed by MLS GRID #1793136 Report a problem
    1/3/2012Sold$145,000-9.3%$58/sqft
    Source: Public Record Report a problem
    10/27/2011Price change$159,900-5.9%$64/sqft
    Source: RE/MAX Elite #1311366 Report a problem
    8/4/2011Price change$169,900-5.6%$68/sqft
    Source: RE/MAX Elite #1295524 Report a problem
    4/23/2011Listed for sale$179,900-1.3%$72/sqft
    Source: RE/MAX Elite #1268790 Report a problem
    11/1/2005Sold$182,200$73/sqft
    Source: Public Record Report a problem

    Public tax history

    YearProperty taxesTax assessment
    2025$2,774 +17.7%$99,725 +23.6%
    2024$2,357 $80,675
    2023$2,357 $80,675
    2022$2,357 -1%$80,675
    2021$2,382 -2.2%$80,675 +25.4%
    2020$2,437 +37.5%$64,325
    2019$1,772 $64,325
    2018$1,772 0%$64,325
    2017$1,772 $64,325 +57%
    2016$1,772 +10.2%$40,975
    2015$1,608 $40,975
    2014$1,608 $40,975
    2013-- $40,975 +5.1%
    2012-- $38,975
    2011-- $38,975
    2010-- $38,975
    2009-- $38,975 +2%
    2008-- $38,225
    2007-- $38,225
    2006-- --
    2005-- --
    2004-- --
    2003-- --
    2002-- --
    2001-- --
    2000-- --
    Find assessor info on the county website

    Neighborhood: Lake Park

    Nearby schools

    GreatSchools rating
    Schools provided by the listing agent
    • Elementary: Ruby Major Elementary
    • Middle: Donelson Middle
    • High: McGavock Comp High School

    Source: RealTracs MLS as distributed by MLS GRID. This data may not be complete. We recommend contacting the local school district to confirm school assignments for this home.

    Get a cash offer in 3 minutes
    Find out how much your home could sell for in as little as 3 minutes with a no-obligation cash offer.
    Estimated market value
    $477,200
    Get a cash offer in 3 minutes
    Find out how much your home could sell for in as little as 3 minutes with a no-obligation cash offer.
    Estimated market value
    $477,200