Skip main navigation
Sold for $235,000
  • $235,000

    5931 Quantrell Ave APT 304, Alexandria, VA 22312

    2beds
    925sqft
    Condominium
    Built in 1965
    -- sqft lot
    $248,600 Zestimate®
    $254/sqft
    $2,105 Estimated rent

    Home value

    $248,600

    $234,000 - $264,000

    $2,105/mo

    Zestimate® history
    Loading
    Loading...

    Owner options

    List your home for rent

    $2,105/mo

    Rent Zestimate®

    Find your next renter with Zillow Rental Manager. Plus, with online applications, you can quickly screen prospective tenants – for free.

    Learn more

    $2,105/mo

    Rent Zestimate®

    Refinance and save

    $1,176/mo

    Est. payment

    Refinancing to a lower rate could help reduce your monthly payments and save thousands over the life of the loan.

    See today's rates

    $1,176/mo

    Est. payment

    Explore your selling options

    Work with a Zillow partner agent

    Leverage their expertise and Zillow's premium Showcase listings to get your home seen by more buyers.

    Get started

    List with your own agent

    Get your home in front of millions of buyers by listing it on Zillow.

    Learn how to do it

    Sell it yourself

    Take full control of how buyers see your home on Zillow by listing For Sale by Owner (FSBO).

    List your home

    What's special

    Crown moldingClose to shoppingParty roomBeautiful wainscotingBasic cableLarge windowsGrocery stores
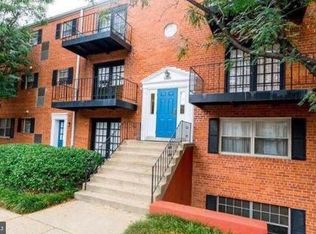
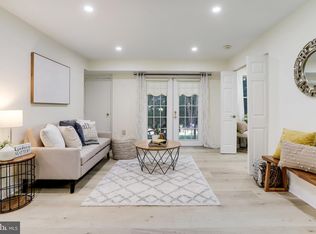
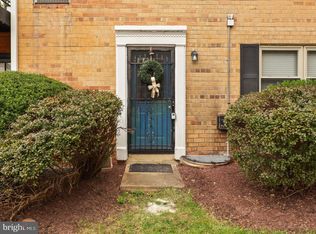
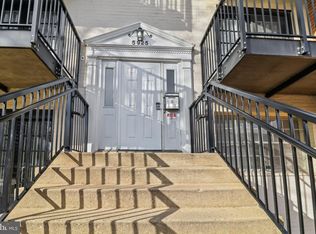
    Welcome home to this amazing 2-bedroom 1-bath, TOP FLOOR condominium in Alexandria. Located in the Mayflower Square Community, this home is a commuter's dream! This spacious unit (925 sq ft) has been freshly painted in living, dining, kitchen, and hallway and brand-new carpet has just been installed in both bedrooms. Large windows provide great natural light throughout the unit. Beautiful wainscoting, crown molding, chandelier, and mirrored accent wall give an elegant and personal touch to this home. The kitchen has been thoughtfully designed with ample counter space and lots of cabinets for storage, plus this unit has a pantry! There is a linen closet in the hallway and a storage closet off dining area! As an added bonus, a NEW HVAC system was just installed in June 2023! WATER, GAS, ELECTRICITY, AND BASIC CABLE ARE ALL INCLUDED IN THE CONDO FEE! The condo fee also includes 2 parking spaces (not assigned--one primary and one secondary), trash, and access to the community pool and party room. Your own extra storage closet and on-site laundry facilities are conveniently located in the lower level of the building. LOCATION! The condo is located with easy access to Interstates 495/395/95 and is close to shopping and dining, grocery stores, gyms, and public transportation. Close to Van Dorn Metro Station, Beauregard Street, Duke Street, Van Dorn Street, and Little River Turnpike. Welcome home!

    Zillow last checked:

    Listing updated:

    Listed by:

    Brooke Turner 703-896-2338,

    Pearson Smith Realty, LLC

    Bought with:

    Ngoc Do, 0225090612

    Long & Foster Real Estate, Inc.

    Source: Bright MLS,MLS#: VAAX2029226MLS Logo

    Facts & features

    Interior

    Bedrooms & bathrooms
    • Bedrooms: 2
    • Bathrooms: 1
    • Full bathrooms: 1
    • Main level bathrooms: 1
    • Main level bedrooms: 2
    Basement
    • Area: 0
    Heating
    • Forced Air, Natural Gas
    Cooling
    • Central Air, Electric
    Appliances
    • Included: Dishwasher, Disposal, Exhaust Fan, Microwave, Refrigerator, Cooktop, Gas Water Heater
    • Laundry: Common Area
    Features
    • Kitchen - Table Space, Floor Plan - Traditional, Combination Dining/Living, Kitchen - Galley, Walk-In Closet(s)
    • Flooring: Carpet
    • Has basement: No
    • Has fireplace: No
    Interior area
    • Total structure area: 925
    • Total interior livable area: 925 sqft
    • Finished area above ground: 925
    • Finished area below ground: 0

    Property

    Parking
    • Total spaces: 2
    • Parking features: Unassigned, Parking Lot, Off Street
    Accessibility
    • Accessibility features: None
    Features
    • Levels: One
    • Stories: 1
    • Exterior features: Sidewalks, Street Lights, Balcony
    • Pool features: Community
    Details
    • Additional structures: Above Grade, Below Grade
    • Parcel number: 50228120
    • Zoning: RA
    • Special conditions: Standard

    Construction

    Type & style
    • Home type: Condo
    • Architectural style: Colonial
    • Property subtype: Condominium
    • Attached to another structure: Yes
    Materials
    • Brick
    Condition
    • New construction: No
    • Year built: 1965

    Utilities & green energy

    • Sewer: Public Septic
    • Water: Public

    Community & HOA

    Community
    • Features: Pool
    • Condo and coop fee: $630 monthly
    • Subdivision: Mayflower Square
    HOA
    • Has HOA: No
    • Amenities included: Storage, Pool, Common Grounds, Clubhouse, Laundry, Recreation Facilities, Tot Lots/Playground
    • Services included: Air Conditioning, Cable TV, Electricity, Maintenance Structure, Gas, Heat, Management, Insurance, Pool(s), Recreation Facility, Reserve Funds, Snow Removal, Trash, All Ground Fee, Common Area Maintenance, Laundry, Road Maintenance, Parking Fee
    • HOA name: Mayflower Square
    Location
    • Region: Alexandria

    Financial & listing details

    • Price per square foot: $254/sqft
    • Tax assessed value: $224,328
    • Annual tax amount: $2,335
    • Date on market: 11/16/2023
    • Listing agreement: Exclusive Right To Sell
    • Ownership: Condominium

    Price history

    DateEventPrice
    2/20/2024Sold$235,000$254/sqft
    Source: Bright MLS #VAAX2029226 Report a problem
    1/20/2024Contingent$235,000$254/sqft
    Source: Bright MLS #VAAX2029226 Report a problem
    11/16/2023Listed for sale$235,000+23.7%$254/sqft
    Source: Bright MLS #VAAX2029226 Report a problem
    7/20/2004Sold$190,000+171.8%$205/sqft
    Source: Public Record Report a problem
    4/21/2000Sold$69,900$76/sqft
    Source: Public Record Report a problem

    Public tax history

    YearProperty taxesTax assessment
    2026$2,798 -3.9%$246,500 -3.9%
    2025$2,912 +9.3%$256,586 +9.3%
    2024$2,666 +7.1%$234,850 +4.7%
    2023$2,490 +2%$224,328 +2%
    2022$2,441 +1%$219,929 +4%
    2021$2,416 $211,471 +10%
    2020-- $192,247 +6%
    2019-- $181,364 +3.9%
    2018$1,263 -33.5%$174,627
    2017$1,898 $174,627 -4%
    2016$1,898 +4.3%$181,974 +4.3%
    2015$1,820 +14%$174,536 +14%
    2014$1,597 +17.3%$153,102 +10%
    2013$1,361 +10%$139,183 +10%
    2012$1,237 $126,531
    2011$1,237 -11.3%$126,531 -11.3%
    2010$1,395 -18.8%$142,603 -25%
    2009$1,717 -12.6%$190,138 -18.3%
    2008$1,965 -4.2%$232,600 -5.9%
    2007$2,051 +0.8%$247,104 -1%
    2006$2,034 +6.2%$249,600 +39.4%
    2005$1,915 +48.5%$179,000 +48.5%
    2004$1,289 +23.5%$120,500 +23.5%
    2003$1,044 +31.7%$97,600 +31.7%
    2002$793 +13.8%$74,100 +13.8%
    2001$697 $65,100
    Find assessor info on the county website

    Neighborhood: Alexandria West

    Nearby schools

    GreatSchools rating
    Schools provided by the listing agent
    • Elementary: William Ramsay
    • High: Alexandria City
    • District: Alexandria City Public Schools

    Source: Bright MLS. This data may not be complete. We recommend contacting the local school district to confirm school assignments for this home.

    Get a cash offer in 3 minutes
    Find out how much your home could sell for in as little as 3 minutes with a no-obligation cash offer.
    Estimated market value
    $248,600
    Get a cash offer in 3 minutes
    Find out how much your home could sell for in as little as 3 minutes with a no-obligation cash offer.
    Estimated market value
    $248,600