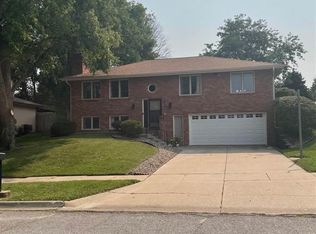
Contract Pending. Available for backup offers. Welcome to 5931 Robin Ct, a well-kept split entry home tucked into an established southeast Lincoln neighborhood with mature trees and convenient access to nearby schools, shopping, dining, and everyday amenities. This 3-bedroom, 3-bath home offers inviting main-floor living with a spacious living room, a large, updated kitchen featuring abundant cabinet and counter space, and an informal dining area with room for a full-size table. The primary bedroom includes its own updated bath, while the daylight lower level provides a comfortable family room, great storage, and half-bath. Enjoy outdoor living on the wood deck and pergola and the practicality of an oversized attached 2-stall garage with garage door opener. With its functional layout, finished lower-level space, fireplace, and desirable location near Zeman Elementary, Lux Middle School, and Lincoln East High School, this home is ready for its next chapter.
Sold for $364,900
$364,900
5931 Robin Ct, Lincoln, NE 68516
3beds
2,142sqft
Single Family Residence
Built in 1988
9,583 Square Feet Lot
$365,600 Zestimate®
$170/sqft
$2,619 Estimated rent
Home value
$365,600
$347,000 - $384,000
$2,619/mo
Zestimate® history
Owner options
List your home for rent
$2,619/mo
Rent Zestimate®
Find your next renter with Zillow Rental Manager. Plus, with online applications, you can quickly screen prospective tenants – for free.
$2,619/mo
Rent Zestimate®
Refinance and save
$2,610/mo
Est. payment
Refinancing to a lower rate could help reduce your monthly payments and save thousands over the life of the loan.
$2,610/mo
Est. payment
Explore your selling options
Work with a Zillow partner agent
Leverage their expertise and Zillow's premium Showcase listings to get your home seen by more buyers.
Get startedList with your own agent
Get your home in front of millions of buyers by listing it on Zillow.
Learn how to do itSell it yourself
Take full control of how buyers see your home on Zillow by listing For Sale by Owner (FSBO).
List your homeWhat's special
Mature treesWell-kept split entry homeGreat storageDaylight lower levelInviting main-floor livingLarge updated kitchenComfortable family room
Zillow last checked:
Listing updated:
Listed by:
Pat Ohmberger 402-432-2822,
HOME Real Estate,
James Ohmberger 402-416-9025,
HOME Real Estate
Bought with:
Sara Hutchison, 20250330
Keller Williams Lincoln
Source: GPRMLS,MLS#: 22619292
Facts & features
Interior
Bedrooms & bathrooms
- Bedrooms: 3
- Bathrooms: 3
- Full bathrooms: 1
- 1/2 bathrooms: 1
- Main level bathrooms: 1
Primary bedroom
- Features: Wall/Wall Carpeting, Ceiling Fan(s)
- Level: Main
- Area: 224
- Dimensions: 16 x 14
Bedroom 2
- Features: Wall/Wall Carpeting, Ceiling Fan(s)
- Level: Main
- Area: 132
- Dimensions: 11 x 12
Bedroom 3
- Features: Wall/Wall Carpeting, Ceiling Fan(s)
- Level: Main
- Area: 110
- Dimensions: 11 x 10
Primary bathroom
- Features: 3/4
Dining room
- Features: Laminate Flooring
- Level: Main
- Area: 132
- Dimensions: 12 x 11
Family room
- Features: Wall/Wall Carpeting, Fireplace, Ceiling Fan(s)
- Level: Basement
- Area: 272
- Dimensions: 17 x 16
Kitchen
- Features: Laminate Flooring
- Level: Main
- Area: 192
- Dimensions: 16 x 12
Living room
- Features: Wall/Wall Carpeting, Ceiling Fan(s)
- Level: Main
- Area: 323
- Dimensions: 17 x 19
Basement
- Area: 736
Office
- Features: Ceiling Fan(s), Laminate Flooring
- Level: Basement
- Area: 120
- Dimensions: 12 x 10
Heating
- Natural Gas, Forced Air
Cooling
- Central Air
Appliances
- Included: Range, Ice Maker, Refrigerator, Freezer, Washer, Dishwasher, Dryer, Disposal
- Laundry: Concrete Floor
Features
- Ceiling Fan(s)
- Flooring: Carpet
- Basement: Daylight,Full
- Number of fireplaces: 1
- Fireplace features: Family Room, Wood Burning
Interior area
- Total structure area: 2,142
- Total interior livable area: 2,142 sqft
- Finished area above ground: 1,542
- Finished area below ground: 600
Property
Parking
- Total spaces: 2
- Parking features: Attached, Garage Door Opener
- Attached garage spaces: 2
Features
- Levels: Split Entry
- Patio & porch: Deck
- Fencing: Chain Link
Lot
- Size: 9,583 Square Feet
- Dimensions: 71.7 x 125.52
- Features: Up to 1/4 Acre., City Lot, Sloped, Secluded
Details
- Additional structures: Shed(s)
- Parcel number: 1609318007000
Construction
Type & style
- Home type: SingleFamily
- Architectural style: Traditional
- Property subtype: Single Family Residence
Materials
- Vinyl Siding, Brick/Other
- Foundation: Concrete Perimeter
- Roof: Composition
Condition
- Not New and NOT a Model
- New construction: No
- Year built: 1988
Utilities & green energy
- Sewer: Public Sewer
- Water: Public
- Utilities for property: Cable Available, Electricity Available, Natural Gas Available, Water Available, Sewer Available
Community & HOA
Community
- Subdivision: Heritage Heights
HOA
- Has HOA: No
Location
- Region: Lincoln
Financial & listing details
- Price per square foot: $170/sqft
- Tax assessed value: $340,000
- Annual tax amount: $4,368
- Date on market: 7/9/2026
- Listing terms: VA Loan,FHA,Conventional,Cash
- Ownership: Fee Simple
- Electric utility on property: Yes
Price history
| Date | Event | Price |
|---|---|---|
| 8/24/2026 | Sold | $364,900$170/sqft |
Source:  GPRMLS #22619292 Report a problem GPRMLS #22619292 Report a problem | ||
| 7/13/2026 | Pending sale | $364,900$170/sqft |
Source: GPRMLS #22619292 Report a problem | ||
| 7/7/2026 | Listed for sale | $364,900+112.3%$170/sqft |
Source: GPRMLS #22618656 Report a problem | ||
| 6/26/2012 | Sold | $171,900$80/sqft |
Source: GPRMLS #L10097018 Report a problem | ||
Public tax history
| Year | Property taxes | Tax assessment |
|---|---|---|
| 2025 | $4,369 +2.2% | $340,000 +10.8% |
| 2024 | $4,273 -13.6% | $306,900 +4% |
| 2023 | $4,946 +4.4% | $295,100 +23.8% |
| 2022 | $4,739 -0.2% | $238,300 |
| 2021 | $4,749 +14.4% | $238,300 +9.7% |
| 2020 | $4,150 -5.2% | $217,200 |
| 2019 | $4,377 +11.4% | $217,200 +10.9% |
| 2018 | $3,928 +4.5% | $195,800 |
| 2017 | $3,758 +14.3% | $195,800 +15.9% |
| 2016 | $3,289 | $168,900 |
| 2015 | $3,289 +0.7% | $168,900 -2% |
| 2014 | $3,266 -2.6% | $172,400 |
| 2013 | $3,353 | $172,400 |
| 2012 | -- | $172,400 +2.8% |
| 2011 | -- | $167,700 |
| 2010 | -- | $167,700 |
| 2009 | -- | $167,700 +6.4% |
| 2008 | -- | $157,619 |
| 2007 | -- | $157,619 |
| 2006 | -- | $157,619 |
| 2005 | $3,037 +1.3% | -- |
| 2004 | $2,999 | -- |
| 2003 | $2,999 +12.7% | -- |
| 2002 | $2,661 +1% | -- |
| 2001 | $2,635 +7.3% | -- |
| 2000 | $2,455 | -- |
Find assessor info on the county website
Neighborhood: Colonial Hills
Nearby homes
- $308,0004 bd3 ba2.1k sqft6001 Robin Rd, Lincoln, NE 68516Sold
- $323,3003 bd2 ba1.2k sqft5921 Robin Ct, Lincoln, NE 68516Off Market
- $301,4003 bd3 ba1k sqft6009 Robin Rd, Lincoln, NE 68516Off Market
- $376,5004 bd3 ba1.5k sqft5911 Robin Ct, Lincoln, NE 68516Off Market
- $---- bd-- ba-- sqft5930 Robin Ct, Lincoln, NE 68516Off Market
- $184,0002 bd2 ba1.3k sqft5930 Robin Rd #2, Lincoln, NE 68516Sold
- $223,1002 bd2 ba933 sqft5930 Robin Ct #1, Lincoln, NE 68516Off Market
- $369,8003 bd3 ba1.7k sqft6008 Rainbow Cir, Lincoln, NE 68516Off Market
Nearby schools
GreatSchools rating
- 6/10Zeman Elementary SchoolGrades: PK-5Distance: 0.5 mi
- 7/10Lux Middle SchoolGrades: 6-8Distance: 1.9 mi
- 4/10Lincoln Southeast High SchoolGrades: 9-12Distance: 2 mi
Schools provided by the listing agent
- Elementary: Zeman
- Middle: Lux
- High: Lincoln Southeast
- District: Lincoln Public Schools
Source: GPRMLS. This data may not be complete. We recommend contacting the local school district to confirm school assignments for this home.
Sell for more on Zillow
Get a Zillow Showcase℠ listing at no additional cost and you could sell for .
$365,600
2% more
+$7,312
With Zillow Showcase(estimated)
$372,912
Sell for more on Zillow
Get a Zillow Showcase℠ listing at no additional cost and you could sell for .
$365,600
2% more
+$7,312
With Zillow Showcase(estimated)
$372,912
- Nebraska
- Lancaster County
- Lincoln
- 68516
- Colonial Hills
- 5931 Robin Ct
