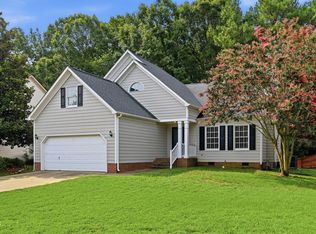
One-level living, no stairs, no HOA, on a quiet Westborough cul-de-sac, with a private wooded yard. A cathedral ceiling lifts the family room, a wood-burning fireplace holds down the slow nights, and luxury vinyl plank and tile run wall to wall, ready for bare feet and a full house. The kitchen eats in, with a pantry and room for a table people linger at. Three bedrooms sit on one easy level, and the primary hides a walk-in closet, double vanity, and walk-in shower. Both bathrooms feature distressed Moroccan tiles. The wallpaper intentionally refuses to be beige. Then you step out back and the whole thing clicks. Flat, fully fenced, a wood deck made for long tables, a 12x10 shed for everything else. This is where the string lights go. This is where the holidays land. HardiPlank exterior, crawlspace, public water and sewer, two off-street spaces. Leesville Road Elementary, Oberlin Middle, Broughton High. Minutes to Crabtree, Glenwood, I-540, and RDU. A house built to gather just needs people worth gathering. The door is open. Now it's your turn.
Pending
Price cut: $18K (8/5)
$399,000
5931 Royal Coach Ct, Raleigh, NC 27612
3beds
1,341sqft
Single Family Residence
Built in 2003
7,405 Square Feet Lot
$-- Zestimate®
$298/sqft
$-- HOA
What's special
- 73 days
- 908
- 98
Zillow last checked:
Listing updated:
Listed by:
Tina Caul 919-665-8210,
EXP Realty LLC,
Victoria Coster 305-731-0482,
EXP Realty LLC
Source: Doorify MLS,MLS#: 10180506
Facts & features
Interior
Bedrooms & bathrooms
- Bedrooms: 3
- Bathrooms: 2
- Full bathrooms: 2
- Main level bathrooms: 2
- Main level bedrooms: 3
Primary bedroom
- Level: Main
- Area: 196 Square Feet
- Dimensions: 14.0 x 14.0
Bedroom 2
- Level: Main
- Area: 125 Square Feet
- Dimensions: 10.0 x 12.5
Bedroom 3
- Level: Main
- Area: 112.2 Square Feet
- Dimensions: 11.0 x 10.2
Family room
- Level: Main
- Area: 205.02 Square Feet
- Dimensions: 15.3 x 13.4
Kitchen
- Description: Dine-In Kitchen
- Level: Main
- Area: 204.18 Square Feet
- Dimensions: 12.3 x 16.6
Other
- Description: Deck
- Level: Main
- Area: 140 Square Feet
- Dimensions: 14.0 x 10.0
Other
- Description: Shed
- Level: Additional
- Area: 120 Square Feet
- Dimensions: 12.0 x 10.0
Heating
- Central, Electric, Forced Air, Natural Gas
Cooling
- Central Air, Electric
Appliances
- Included: Disposal, Dishwasher, Electric Water Heater, Microwave, Plumbed For Ice Maker
- Laundry: Laundry Closet, In Hall
Features
- Cathedral Ceiling(s), Ceiling Fan(s), Double Vanity, High Ceilings, Pantry, Walk-In Closet(s), Bathtub/Shower Combination, Walk-In Shower
- Flooring: Luxury Vinyl, Tile
- Number of fireplaces: 1
- Fireplace features: Family Room, Wood Burning
Interior area
- Total structure area: 1,341
- Total interior livable area: 1,341 sqft
- Finished area above ground: 1,341
- Finished area below ground: 0
Video & virtual tour
Property
Parking
- Total spaces: 2
- Parking features: Concrete, Driveway
- Uncovered spaces: 2
Features
- Levels: One
- Stories: 1
- Patio & porch: Deck, Front Porch
- Exterior features: Garden, Rain Gutters, Storage, Fenced Yard
- Fencing: Back Yard,Fenced,Wood
Lot
- Size: 7,405 Square Feet
- Dimensions: 82 x 115 x 49 x 112
- Features: Back Yard, Front Yard, Garden, Landscaped
Details
- Parcel number: 0786190574
- Zoning: R-4
- Special conditions: Standard
Construction
Type & style
- Home type: SingleFamily
- Architectural style: Ranch
- Property subtype: Single Family Residence
Materials
- Concrete, Wood Siding
- Foundation: Crawlspace
- Roof: Shingle
Condition
- New construction: No
- Year built: 2003
Utilities & green energy
- Sewer: Public Sewer
- Water: Public
Community & HOA
Community
- Subdivision: Westborough
HOA
- Has HOA: No
Location
- Region: Raleigh
Financial & listing details
- Price per square foot: $298/sqft
- Tax assessed value: $400,851
- Annual tax amount: $3,664
- Date on market: 9/3/2026
- Listing agreement: Exclusive Right To Sell
- Listing terms: Cash,Conventional,FHA,VA Loan
Estimated market value
Not available
Estimated sales range
Not available
Not available
Price history
| Date | Event | Price |
|---|---|---|
| 9/15/2026 | Pending sale | $399,000$298/sqft |
Source:  Doorify MLS #10180506 Report a problem Doorify MLS #10180506 Report a problem | ||
| 9/3/2026 | Listed for sale | $399,000$298/sqft |
Source: Doorify MLS #10180506 Report a problem | ||
| 8/20/2026 | Pending sale | $399,000$298/sqft |
Source: Doorify MLS #10180506 Report a problem | ||
| 8/5/2026 | Price change | $399,000-4.3%$298/sqft |
Source: Doorify MLS #10180506 Report a problem | ||
| 7/16/2026 | Listed for sale | $417,000+36.7%$311/sqft |
Source: Doorify MLS #10180506 Report a problem | ||
| 1/22/2021 | Sold | $305,000+5.2%$227/sqft |
Source: Doorify MLS #2357518 Report a problem | ||
| 1/14/2021 | Pending sale | $290,000$216/sqft |
Source:  Keller Williams #2357518 Report a problem Keller Williams #2357518 Report a problem | ||
| 12/28/2020 | Contingent | $290,000$216/sqft |
Source:  Keller Williams via MLS #2357518 Report a problem Keller Williams via MLS #2357518 Report a problem | ||
| 12/28/2020 | Pending sale | $290,000$216/sqft |
Source: Keller Williams Realty #2357518 Report a problem | ||
| 12/26/2020 | Price change | $290,000-4.9%$216/sqft |
Source: Keller Williams Realty #2357518 Report a problem | ||
| 10/30/2020 | Listed for sale | $305,000+57.6%$227/sqft |
Source: Owner Report a problem | ||
| 11/25/2013 | Listing removed | $1,385$1/sqft |
Source: Owner Report a problem | ||
| 11/4/2013 | Listed for rent | $1,385$1/sqft |
Source: Owner Report a problem | ||
| 5/15/2009 | Listing removed | $193,500-0.3%$144/sqft |
Source: Visual Tour #1002487 Report a problem | ||
| 7/11/2008 | Sold | $194,000+0.3%$145/sqft |
Source: Public Record Report a problem | ||
| 5/15/2008 | Listed for sale | $193,500+29.4%$144/sqft |
Source: Visual Tour #1002487 Report a problem | ||
| 1/30/2004 | Sold | $149,500$111/sqft |
Source: Public Record Report a problem | ||
Public tax history
| Year | Property taxes | Tax assessment |
|---|---|---|
| 2025 | $3,516 +0.4% | $400,851 |
| 2024 | $3,501 +19.3% | $400,851 +49.9% |
| 2023 | $2,935 +7.6% | $267,402 |
| 2022 | $2,727 +4% | $267,402 |
| 2021 | $2,622 +1.8% | $267,402 |
| 2020 | $2,574 +6.4% | $267,402 +29.1% |
| 2019 | $2,420 | $207,080 |
| 2018 | $2,420 +11.3% | $207,080 |
| 2017 | $2,174 +2.1% | $207,080 |
| 2016 | $2,130 +11.3% | $207,080 +13.2% |
| 2015 | $1,914 +5.4% | $182,921 |
| 2014 | $1,816 | $182,921 |
| 2013 | -- | $182,921 |
| 2012 | -- | $182,921 |
| 2011 | -- | $182,921 |
| 2010 | -- | $182,921 |
| 2009 | -- | $182,921 |
| 2008 | -- | -- |
| 2007 | -- | -- |
| 2006 | -- | -- |
| 2005 | -- | -- |
| 2004 | -- | -- |
Find assessor info on the county website
Monthly payment
Est. payment
Payment breakdown
Explore the cost of this home by adjusting the details. Changes won't be saved.Climate risks
Neighborhood: Northwest Raleigh
Nearby schools
Schools provided by the listing agent
- Elementary: Wake - Leesville Road Elementary
- Middle: Wake - Oberlin Middle
- High: Wake - Needham Broughton High
Source: Doorify MLS. This data may not be complete. We recommend contacting the local school district to confirm school assignments for this home.
Similar homes
- $549,0003 bd2 ba1.4k sqft3405 Marietta Ct, Raleigh, NC 27612For Sale
 MLS ID #10191684, Todd Hofer. Doorify MLS
 - $479,9003 bd2 ba2k sqft2349 Kendricks Ct, Raleigh, NC 27613For Sale
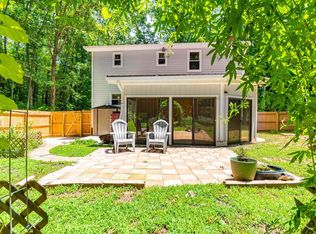
 MLS ID #10190124, Dawn Bailey. Doorify MLS
 - $400,0003 bd3 ba1.5k sqft133 Stagecrest Dr, Raleigh, NC 27603For Sale
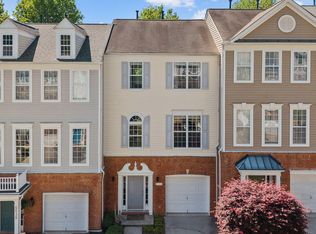
 MLS ID #10180404, David Patchin. Doorify MLS
 - $355,0002 bd4 ba1.9k sqft5537 Red Robin Rd, Raleigh, NC 27613For Sale
 MLS ID #10193571, Jamie Eliahu. Doorify MLS
 - $380,0003 bd3 ba1.7k sqft106 Barcelona Ct, Cary, NC 27513For SaleMLS ID #10191982, Dale Moody. Doorify MLS
- $460,0003 bd3 ba1.4k sqft109 Burkwood Ln, Raleigh, NC 27609For SaleMLS ID #10185236, Lindy Mauney. Doorify MLS
- $450,0003 bd2 ba1.9k sqft11113 N Radner Way, Raleigh, NC 27613For SaleMLS ID #10174843, Melanie Elenio. Doorify MLS
- $375,0003 bd2 ba1.1k sqft2744 Milburnie Rd, Raleigh, NC 27610For SaleMLS ID #10187809, Juan David Agudelo. Doorify MLS
- $435,0003 bd3 ba1.8k sqft4116 Cary Oaks Dr, Apex, NC 27539For SaleMLS ID #10194584, Bailey Packard. Doorify MLS
- $407,0003 bd3 ba1.6k sqft1020 Oakwater Dr, Garner, NC 27529For SaleMLS ID #10186418, Katie Coleman. Doorify MLS
- $475,0003 bd2 ba1.5k sqft1308 Azalea Dr, Raleigh, NC 27607For SaleMLS ID #10193384, Julia Cowlbeck. Doorify MLS
- $398,0003 bd2 ba1.6k sqft1004 Edgebrook Dr, Garner, NC 27529For SaleMLS ID #10192697, Nelson Bunn. Doorify MLS
- $365,0003 bd2 ba1.4k sqft8820 Reigate Ln, Raleigh, NC 27603For SaleMLS ID #10191705, Samuel Spangler Duncan. Doorify MLS
- $375,0003 bd2 ba1.5k sqft1101 Tyler Farms Drive, Raleigh, NC 27603For Sale
 MLS ID #100599288, Jason Walters Real Estate Team, EXP Realty LLC - C. Hive MLS
 - $459,9003 bd3 ba1.7k sqft12305 Inglehurst Dr, Raleigh, NC 27613For SaleMLS ID #10186534, Craig Tribus. Doorify MLS
- $400,0003 bd3 ba1.9k sqft8305 Bells Lake Rd, Apex, NC 27539For SaleMLS ID #10189772, Deborah Niehaus. Doorify MLS
- $525,0004 bd2 ba1.5k sqft1120 Shetland Ct, Raleigh, NC 27609For SaleMLS ID #10192139, Rebecca Ellis. Doorify MLS
- $330,0003 bd2 ba1.2k sqft1513 Solunar Ct, Wake Forest, NC 27587For SaleMLS ID #10194688, Alison Malloy Wojnarowski. Doorify MLS
- $345,0003 bd2 ba1.1k sqft3833 Lodgepole Ln, Raleigh, NC 27616For SaleMLS ID #10190101, Susen Darst. Doorify MLS
- $449,9003 bd3 ba1.7k sqft3020 Englefield Dr, Raleigh, NC 27615For SaleMLS ID #10190808, Genesis Jackson. Doorify MLS
