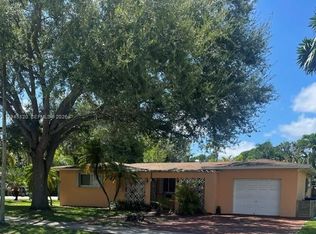
This exceptional single-story 4-bedroom, 3-bath residence offers a rare blend of modern comfort, thoughtful design, and unbeatable location. The expansive open-concept layout seamlessly connects the kitchen, dining room, and family room, creating an inviting flow ideal for both everyday living and entertaining. The home is equipped with high impact windows and doors, two independent A/C systems, and a monitored security and fire alarm system for enhanced comfort and peace of mind. A spacious circular driveway accommodates up to five vehicles, providing convenient and ample parking. Families will appreciate the proximity to top-rated schools: David Fairchild Elementary is within walking distance, and the middle school, high school, and the University of Miami are all less than two miles away. The location also offers quick access to major medical centers, including South Miami Hospital, Doctors Hospital, Larkin Hospital, and Nicklaus Children’s Hospital. Commuting is effortless with Miami International Airport just a few miles away and major highways—US-1, I-95, and the 826 Expressway—approximately two miles from the property. No HOA adds further flexibility and freedom. This home delivers the perfect combination of convenience, comfort, and value in one of Miami’s most desirable neighborhoods
For sale
$1,399,900
5931 SW 46th St, Miami, FL 33155
4beds
2,208sqft
Single Family Residence
Built in 1949
7,500 Square Feet Lot
$-- Zestimate®
$634/sqft
$-- HOA
What's special
Expansive open-concept layout
- 95 days
- 932
- 56
Zillow last checked:
Listing updated:
Listed by:
Brenda Fasihi 786-306-9820,
Midtown Realty International
Source: MIAMI,MLS#: A12043005 Originating MLS: A-Miami Association of REALTORS
Originating MLS: A-Miami Association of REALTORSFacts & features
Interior
Bedrooms & bathrooms
- Bedrooms: 4
- Bathrooms: 3
- Full bathrooms: 3
Rooms
- Room types: Family Room, Florida Room
Heating
- Central, Electric
Cooling
- Ceiling Fan(s), Central Air, Electric
Appliances
- Included: Dishwasher, Dryer, Electric Range, Electric Water Heater, Microwave, Refrigerator, Self Cleaning Oven, Washer
- Laundry: Laundry Room
Features
- 3 Bedroom Split, Walk-In Closet(s)
- Flooring: Carpet, Tile
- Doors: High Impact Doors
- Windows: Clear Impact Glass, Complete Accordian Shutters, Complete Impact Glass, Hurricane Shutters, Blinds, High Impact Windows, Impact Glass
Interior area
- Total structure area: 2,388
- Total interior livable area: 2,208 sqft
Video & virtual tour
Property
Parking
- Total spaces: 5
- Parking features: Circular Driveway, Driveway
- Carport spaces: 5
- Has uncovered spaces: Yes
Features
- Stories: 1
- Entry location: First Floor Entry
- Patio & porch: Open Porch
- Exterior features: Lighting, Room For Pool
- Pool features: R30-No Pool/No Water
- Fencing: Fenced
- Has view: Yes
- View description: Garden, Other
Lot
- Size: 7,500 Square Feet
- Features: Less Than 1/4 Acre Lot
Details
- Additional structures: Extra Building/Shed, Shed(s)
- Parcel number: 3040240140680
- Zoning: 0100
Construction
Type & style
- Home type: SingleFamily
- Property subtype: Single Family Residence
Materials
- Concrete Block Construction, CBS Construction
- Roof: Flat Roof With Facade Front
Condition
- Year built: 1949
Utilities & green energy
- Electric: Circuit Breakers
- Sewer: Septic Tank
- Water: Municipal Water
Green energy
- Energy efficient items: Appliances, Doors, HVAC, Lighting, Roof, Thermostat, Ventilation, Water Heater, Windows
Community & HOA
Community
- Features: Sidewalks
- Security: Fire Alarm, Owned Burglar Alarm, Smoke Detector
- Subdivision: Riviera Estates 1st Addn
HOA
- Has HOA: No
Location
- Region: Miami
Financial & listing details
- Price per square foot: $634/sqft
- Tax assessed value: $726,512
- Annual tax amount: $3,272
- Date on market: 6/26/2026
- Listing terms: All Cash,Conventional,FHA,FHA-Va Approved
- Road surface type: Paved Road
Estimated market value
Not available
Estimated sales range
Not available
Not available
Price history
| Date | Event | Price |
|---|---|---|
| 6/26/2026 | Listed for sale | $1,399,900+0.1%$634/sqft |
Source:  MIAMI #A12043005 Report a problem MIAMI #A12043005 Report a problem | ||
| 7/14/2025 | Listing removed | $1,399,000$634/sqft |
Source: MIAMI #A11772118 Report a problem | ||
| 4/8/2025 | Listed for sale | $1,399,000+7.7%$634/sqft |
Source: MIAMI #A11772118 Report a problem | ||
| 8/8/2024 | Listing removed | -- |
Source: MIAMI #A11624317 Report a problem | ||
| 7/20/2024 | Listed for sale | $1,299,000+85.8%$588/sqft |
Source: MIAMI #A11624317 Report a problem | ||
| 3/29/2017 | Listing removed | $699,000$317/sqft |
Source: Midtown Realty International Inc #A10227045 Report a problem | ||
| 2/18/2017 | Listed for sale | $699,000+388.8%$317/sqft |
Source: Midtown Realty International Inc #A10227045 Report a problem | ||
| 3/23/1998 | Sold | $143,000+361.3%$65/sqft |
Source: Agent Provided Report a problem | ||
| 2/1/1974 | Sold | $31,000$14/sqft |
Source: Agent Provided Report a problem | ||
Public tax history
| Year | Property taxes | Tax assessment |
|---|---|---|
| 2025 | $3,272 +2.8% | $192,453 +2.9% |
| 2024 | $3,185 +7.6% | $187,030 +3% |
| 2023 | $2,958 +4.7% | $181,583 +3% |
| 2022 | $2,826 +1.2% | $176,295 +3% |
| 2021 | $2,792 +1.2% | $171,161 +1.4% |
| 2020 | $2,760 +2.3% | $168,798 +2.3% |
| 2019 | $2,699 +5.2% | $165,003 +1.9% |
| 2018 | $2,565 | $161,927 +2.1% |
| 2017 | $2,565 +1% | $158,597 +2.1% |
| 2016 | $2,540 +0.3% | $155,335 +0.7% |
| 2015 | $2,533 -1.1% | $154,256 +0.8% |
| 2014 | $2,560 +16.9% | $153,032 +1.5% |
| 2013 | $2,190 | $150,771 +12.7% |
| 2012 | $2,190 +2.6% | $133,764 +3% |
| 2011 | $2,134 -4.7% | $129,868 +1.5% |
| 2010 | $2,240 +9.4% | $127,949 +2.7% |
| 2009 | $2,048 -7.7% | $124,586 +30% |
| 2007 | $2,219 -3.8% | $95,837 |
| 2006 | $2,306 | -- |
| 2005 | $2,306 +1.8% | -- |
| 2004 | $2,266 +6.4% | -- |
| 2003 | $2,131 +3.3% | -- |
| 2002 | $2,061 | -- |
| 2001 | $2,061 | -- |
Find assessor info on the county website
Monthly payment
Est. payment
Payment breakdown
Explore the cost of this home by adjusting the details. Changes won't be saved.Climate risks
Neighborhood: 33155
Nearby schools
Schools provided by the listing agent
- Elementary: Fairchild; David
- Middle: South Miami
- High: South Miami
Source: MIAMI. This data may not be complete. We recommend contacting the local school district to confirm school assignments for this home.
Similar homes
- $1,450,0004 bd3 ba2.5k sqftIntag Mnr, Miami, FL 33155For Sale
 MLS ID #A11945120, Mercedes Ballina, Compass Florida, LLC. MIAMI
 - $--4 bd3 ba2.4k sqft3725 NW 11th Ave, Miami, FL 33127AuctionServiceLink Auction
- $1,200,0003 bd2 ba2.6k sqftTamiami Acres Plan 1, Miami, FL 33155For Sale
 MLS ID #A12065748, Carlos Jimenez, Pinnacle Realty of Florida Corp. MIAMI
 - $920,0004 bd2 ba1.9k sqftCoral Villas Rev, Miami, FL 33155For Sale
 MLS ID #A12011334, Wilmer Matos, First Premier Realty Corp.. MIAMI
 - $789,0004 bd3 ba1.7k sqftCoral Way Village Sec A P, Miami, FL 33155For SaleMLS ID #A12057427, David Moliver, Venture Homes Realty. MIAMI
- $1,450,0004 bd2 ba2.1k sqftCoral Pl, Miami, FL 33133For SaleMLS ID #A11983441, Carlos Jimenez, Pinnacle Realty of Florida Corp. MIAMI
- $798,0003 bd2 ba1.4k sqftWestchester Part 1, Miami, FL 33155For SaleMLS ID #A12078945, Mirka Pereyra De Menieur, My Realty Group, LLC.. MIAMI
- $1,100,0004 bd3 ba2.1k sqftMansions At Sion First Ad, Miami, FL 33175For SaleMLS ID #A12097542, Carolina Negron PA, The Source Real Estate. MIAMI
- $1,495,0005 bd4 ba2.9k sqftMcallister Terr, Miami, FL 33145For SaleMLS ID #A11930010, Maria Salinas, Coldwell Banker Realty. MIAMI
- $930,0004 bd3 ba1.5k sqftCentral Heights, Miami, FL 33165For SaleMLS ID #A12096450, Jocsan Lopez, Douglas Elliman. MIAMI
- $1,295,0005 bd4 ba2.6k sqftBenson Park 1st Addn, Palmetto Bay, FL 33157For SaleMLS ID #A12018044, Peggi Gonzalez, Biscayne Capital Real Estate. MIAMI
- $1,800,0004 bd3 ba2.4k sqftGrapeland Hgts, Miami, FL 33142For SaleMLS ID #A12074466, Phillip Guerrero, First Premier Realty Corp.. MIAMI
- $1,250,0004 bd3 ba2.8k sqftCharlotte Estates, Palmetto Bay, FL 33157For SaleMLS ID #A11923413, May Shekouri, Bespoke Realty Group Miami, LLC. MIAMI
- $1,490,0002 bd2 ba1.3k sqftCountry Club Estates Sec, Miami Springs, FL 33166For SaleMLS ID #A12025026, Miriam Goncalves, Fortune Christie's International Real Estate. MIAMI
- $998,0006 bd3 ba2.4k sqftCoral Terr Sec No 2, Miami, FL 33155For SaleMLS ID #A11786837, Danya Chanouha, Coldwell Banker Realty. MIAMI
- $1,100,0004 bd3 ba2.6k sqftPine Shore Sec 3, Miami, FL 33176For SaleMLS ID #A12012417, Drew Kern, BHHS EWM Realty. MIAMI
- $1,200,0002 bd2 ba1.2k sqftCoral Gables Crafts Sec, Coral Gables, FL 33134For SaleMLS ID #A11998531, Magali Prieto, Winsome Realty. MIAMI
- $899,9004 bd2 ba1.9k sqftKendale Country Club Ests, Miami, FL 33176For SaleMLS ID #A12069475, Sandra Fernandez PA, Lifestyle International Realty. MIAMI
- $1,800,0005 bd3 ba3.1k sqftSouthern Ests 2nd Addn, Miami, FL 33175For SaleMLS ID #A12049973, Salesperson Non Member, Non-MLS Member. MIAMI
- $950,0004 bd3 ba2.2k sqftMorales Sub, Miami, FL 33175For SaleMLS ID #A12049789, Arturo Rodriguez, Universal Realty Group, LLC.. MIAMI
