Stunning 18th-century French-inspired mansion located on the coveted Uptown corner of St. Charles Avenue and State Street just steps to Audubon Park and the Streetcar line offers a lifestyle of privacy, comfort, and sophistication. Constructed in 1968 with meticulous attention to detail, the residence sits on a sprawling corner lot (approximately 1/3 acre). Architect John Gibb Fraser of Houston created a one-of-a-kind floor plan that seamlessly blends opulence with functionality, resulting in a home that took three years to build. The expansive floor plan, totaling over 8,600 square feet (approximately 11,000 total square feet), encompasses four generously sized bedrooms, a large playroom that doubles as an optional fifth bedroom or guest suite, seven full baths and two half baths inside. Formal living and dining rooms, a family room with an adjoining wet bar, a library, gorgeous entrance foyer and a gourmet kitchen contribute to the residence's grandeur.
Architectural splendor is evident throughout, with elaborate millwork, paneled walls, 12-foot ceilings, wood floors throughout and light-filled rooms that offer views of the stunning side yard, front terrace, and the iconic St. Charles Avenue. Original antiqued gilt bronze hardware and onyx bathrooms add a touch of timeless elegance. The residence features four working gas fireplaces, a whole-house generator, an elevator, ample storage, sitting rooms, large closets, and large laundry room.
The backyard serves as a private resort oasis, complete with a gorgeous swimming pool, courtyard, garage, outdoor shower, 1100 square foot loggia, expansive side yard and grassy area, English-style garden, and lush grounds. 6-foot brick walls and a wrought-iron fence surround the property. A 2-car garage and an inviting side entrance/loggia at the back of the home complement the circular driveway at the front, which provides parking for three cars and a 39-foot balustraded entrance terrace.
Closed
Price Unknown
5931 Saint Charles Ave, New Orleans, LA 70115
5beds
8,600sqft
Single Family Residence
Built in 1968
0.38 Acres Lot
$3,229,500 Zestimate®
$--/sqft
$4,923 Estimated rent
Home value
$3,229,500
$2.81M - $3.71M
$4,923/mo
Zestimate® history
Owner options
List your home for rent
$4,923/mo
Rent Zestimate®
Find your next renter with Zillow Rental Manager. Plus, with online applications, you can quickly screen prospective tenants – for free.
$4,923/mo
Rent Zestimate®
Refinance and save
Refinancing to a lower rate could help reduce your monthly payments and save thousands over the life of the loan.
Explore your selling options
Work with a Zillow partner agent
Leverage their expertise and Zillow's premium Showcase listings to get your home seen by more buyers.
Get startedList with your own agent
Get your home in front of millions of buyers by listing it on Zillow.
Learn how to do itSell it yourself
Take full control of how buyers see your home on Zillow by listing For Sale by Owner (FSBO).
List your homeWhat's special
Gorgeous swimming poolEnglish-style gardenGrassy areaSitting roomsExpansive side yardGourmet kitchenElaborate millwork
Zillow last checked:
Listing updated:
Listed by:
Katie Frame 504-460-6450,
McEnery Residential, LLC
Bought with:
Adrienne LaBauve
eXp Realty, LLC
Source: GSREIN,MLS#: 2467563
Facts & features
Interior
Bedrooms & bathrooms
- Bedrooms: 5
- Bathrooms: 10
- Full bathrooms: 7
- 1/2 bathrooms: 3
Primary bedroom
- Description: Flooring: Wood
- Level: Second
- Dimensions: 20.70 X 17.60
Bedroom
- Description: Flooring: Wood
- Level: Second
- Dimensions: 15.80 X 13.90
Bedroom
- Description: Flooring: Wood
- Level: Second
- Dimensions: 19.50 X 16.00
Bedroom
- Description: Flooring: Wood
- Level: Second
- Dimensions: 19.30 X 18.20
Bedroom
- Description: Flooring: Wood
- Level: Second
- Dimensions: 8.00 X 12.10
Den
- Description: Flooring: Wood
- Level: First
- Dimensions: 26.00 X 19.80
Dining room
- Description: Flooring: Wood
- Level: First
- Dimensions: 21.80 X 16.80
Foyer
- Description: Flooring: Wood
- Level: First
- Dimensions: 25.60 X 17.80
Game room
- Description: Flooring: Wood
- Level: Second
- Dimensions: 20.90 X 19.90
Kitchen
- Description: Flooring: Tile
- Level: First
- Dimensions: 25.10 X 20.40
Laundry
- Level: Second
- Dimensions: 13.80 X 7.70
Library
- Description: Flooring: Wood
- Level: First
- Dimensions: 16.80 X 17.00
Living room
- Description: Flooring: Wood
- Level: First
- Dimensions: 27.60 X 18.50
Patio
- Description: Flooring: Brick
- Level: First
- Dimensions: 9.50 X 57.50
Sitting room
- Description: Flooring: Wood
- Level: Second
- Dimensions: 15.90 X 12.90
Heating
- Central, Multiple Heating Units
Cooling
- Central Air, 3+ Units
Appliances
- Included: Cooktop, Double Oven, Dryer, Dishwasher, Ice Maker, Refrigerator, Wine Cooler, Washer
Features
- Wet Bar, Butler's Pantry, Elevator, Granite Counters, Pantry, Stainless Steel Appliances
- Has fireplace: Yes
- Fireplace features: Gas
Interior area
- Total structure area: 10,670
- Total interior livable area: 8,600 sqft
Property
Parking
- Parking features: Attached, Garage, Two Spaces, Garage Door Opener
- Has garage: Yes
Features
- Levels: Two
- Stories: 2
- Patio & porch: Brick, Covered, Patio
- Exterior features: Courtyard, Outdoor Shower, Patio
- Pool features: In Ground, Salt Water
Lot
- Size: 0.38 Acres
- Dimensions: 128/121 x 129/112
- Features: Corner Lot, City Lot
Details
- Parcel number: 615114201
- Special conditions: None
Construction
Type & style
- Home type: SingleFamily
- Architectural style: French Provincial
- Property subtype: Single Family Residence
Materials
- Brick, Stone
- Foundation: Slab
- Roof: Slate
Condition
- Excellent
- Year built: 1968
Utilities & green energy
- Electric: Generator
- Sewer: Public Sewer
- Water: Public
Community & HOA
HOA
- Has HOA: No
Location
- Region: New Orleans
Financial & listing details
- Tax assessed value: $3,157,100
- Annual tax amount: $41,671
- Date on market: 9/15/2024
Price history
| Date | Event | Price |
|---|---|---|
| 4/30/2025 | Sold | -- |
Source:  GSREIN #2467563 Report a problem GSREIN #2467563 Report a problem | ||
| 4/30/2025 | Listing removed | $17,500$2/sqft |
Source: GSREIN #2456385 Report a problem | ||
| 2/25/2025 | Pending sale | $3,450,000$401/sqft |
Source: GSREIN #2467563 Report a problem | ||
| 2/12/2025 | Contingent | $3,450,000$401/sqft |
Source: GSREIN #2467563 Report a problem | ||
| 9/15/2024 | Listed for sale | $3,450,000$401/sqft |
Source: GSREIN #2467563 Report a problem | ||
| 9/5/2024 | Listing removed | $3,450,000-12.7%$401/sqft |
Source: GSREIN #2425403 Report a problem | ||
| 7/17/2024 | Listed for rent | $17,500$2/sqft |
Source: GSREIN #2456385 Report a problem | ||
| 7/12/2024 | Listing removed | -- |
Source: GSREIN #2403272 Report a problem | ||
| 5/10/2024 | Price change | $3,950,000-17.7%$459/sqft |
Source: GSREIN #2425403 Report a problem | ||
| 12/14/2023 | Listed for sale | $4,799,000$558/sqft |
Source: GSREIN #2425403 Report a problem | ||
| 12/9/2023 | Listing removed | -- |
Source: GSREIN #2383163 Report a problem | ||
| 8/18/2023 | Price change | $17,500-30%$2/sqft |
Source: GSREIN #2403272 Report a problem | ||
| 7/11/2023 | Listed for rent | $25,000$3/sqft |
Source: GSREIN #2403272 Report a problem | ||
| 3/9/2023 | Listing removed | $4,799,000$558/sqft |
Source: GSREIN #2383163 Report a problem | ||
| 3/9/2023 | Listed for sale | $4,799,000+66.9%$558/sqft |
Source: GSREIN #2383163 Report a problem | ||
| 4/1/2015 | Sold | -- |
Source: GSREIN #1015303 Report a problem | ||
| 1/27/2015 | Price change | $2,875,000-17.4%$334/sqft |
Source: Keller Williams - New Orleans #1015303 Report a problem | ||
| 12/19/2014 | Listed for sale | $3,480,000-0.6%$405/sqft |
Source: Keller Williams - New Orleans #1015303 Report a problem | ||
| 6/25/2014 | Listing removed | $3,500,000$407/sqft |
Source: Keller Williams - New Orleans #971236 Report a problem | ||
| 3/9/2014 | Price change | $3,500,000-11.4%$407/sqft |
Source: Keller Williams - New Orleans #971236 Report a problem | ||
| 11/5/2013 | Listed for sale | $3,950,000$459/sqft |
Source: KELLER WILLIAMS? REALTY NEW ORLEANS Report a problem | ||
Public tax history
| Year | Property taxes | Tax assessment |
|---|---|---|
| 2026 | $41,671 | $315,710 |
| 2025 | $41,671 -1.5% | $315,710 |
| 2024 | $42,302 +25.7% | $315,710 +32% |
| 2023 | $33,644 +3.9% | $239,100 +3.9% |
| 2022 | $32,390 -5.9% | $230,190 -3.7% |
| 2021 | $34,418 +5.7% | $239,100 +6.7% |
| 2020 | $32,565 -3.8% | $224,000 |
| 2019 | $33,842 -2.7% | $224,000 |
| 2018 | $34,792 | $224,000 |
| 2017 | $34,792 -1.9% | $224,000 |
| 2016 | $35,464 +4.3% | $224,000 -20% |
| 2015 | $33,999 | $280,000 +31% |
| 2014 | $33,999 -16.2% | $213,750 |
| 2013 | $40,591 | $213,750 -10% |
| 2012 | -- | $237,500 |
| 2011 | -- | $237,500 |
| 2010 | -- | $237,500 |
| 2009 | -- | $237,500 |
| 2007 | -- | $237,500 +82.1% |
| 2006 | -- | $130,410 |
| 2004 | -- | $130,410 +46.2% |
| 2002 | -- | $89,190 |
| 2001 | -- | $89,190 |
| 2000 | -- | $89,190 |
Find assessor info on the county website
Neighborhood: Audubon
Nearby homes
- $1,612,9001 bd1 ba5.9k sqft1615 State St, New Orleans, LA 70118Off Market
- $4,849,0005 bd5 ba13k sqft5809 Saint Charles Ave, New Orleans, LA 70115Off Market
- $1,005,1006 bd4 ba3.6k sqft708-10 State St, New Orleans, LA 70115Off Market
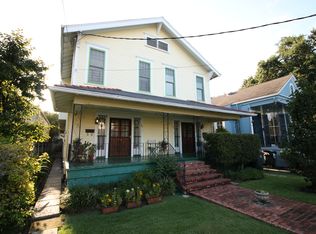
- $1,347,6004 bd4 ba3.3k sqft1617 State St, New Orleans, LA 70118Off Market
- $1,687,3004 bd2 ba3.6k sqft4 Rosa Park, New Orleans, LA 70115Off Market
- $1,205,6006 bd4 ba3.9k sqft1604 State St, New Orleans, LA 70118Off Market
- $803,1003 bd2 ba2k sqft6003 St Charles Ave, New Orleans, LA 70118Off Market
- $4,867,7006 bd7 ba6.5k sqft8 Rosa Park, New Orleans, LA 70115Off Market
Nearby schools
GreatSchools rating
- 7/10Benjamin Franklin Elementary Math And ScienceGrades: PK-8Distance: 0.6 mi
- NANew Orleans Charter Science And Mathematics High SchoolGrades: 9-12Distance: 0.2 mi
- 8/10Mary McLeod Bethune Elementary School of Literature & TechnologyGrades: PK-8Distance: 5.7 mi
Get a cash offer in 3 minutes
Find out how much your home could sell for in as little as 3 minutes with a no-obligation cash offer.
Estimated market value
$3,229,500
Get a cash offer in 3 minutes
Find out how much your home could sell for in as little as 3 minutes with a no-obligation cash offer.
Estimated market value
$3,229,500
- Louisiana
- Orleans Parish
- New Orleans
- 70115
- Audubon
- 5931 Saint Charles Ave
Nearby cities
Nearby neighborhoods
Nearby zip codes
Other New Orleans Topics
