Skip main navigation
Pending
  • Price cut: $10K (5/8)
    $590,000

    5931 Sternsburg Way, Sacramento, CA 95823

    5beds
    2,166sqft
    : 
    Loading
    Get pre-qualified
    Single Family Residence
    Built in 1991
    6,080 Square Feet Lot
    $590,100 Zestimate®
    $272/sqft
    $-- HOA

    What's special

    Welcoming fireplaceSecure fenced backyardPleasant patioGenerously sized kitchen islandElegant quartz stone countertopsOpen floor planDurable tiled roof
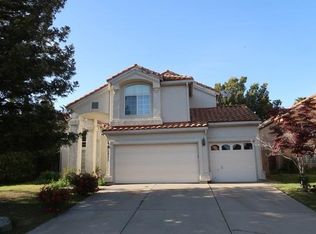
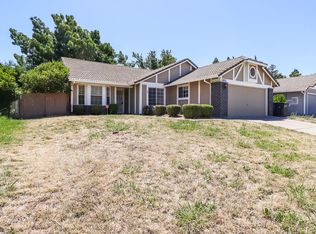
    A distinctive residential offering awaits at 5931 Sternsburg Way, Sacramento, CA, presenting an attractive property maintained in great condition. The living room provides an expansive atmosphere with its high ceiling, creating an airy and open feeling, while a welcoming fireplace offers a comforting focal point for moments of repose. Culinary aspirations find their perfect setting within a kitchen designed for both beauty and utility, featuring a tasteful backsplash, a generously sized kitchen island, elegant Quartz stone countertops, and classic cabinets that provide ample storage. An indulgent personal retreat can be found in the bathroom, which includes a refreshing walk in shower, a convenient double vanity for ease of use, and a luxurious jetted tub designed for ultimate relaxation. Further enhancing the living experience, the property boasts a durable tiled roof and an open floor plan that promotes a seamless sense of space. Practicality is addressed with a dedicated laundry room, while outdoor enjoyment is effortlessly achieved through a pleasant patio, a secure fenced backyard, and a thoughtfully designed outdoor living space. This residence truly embodies a refined lifestyle, offering both comfort and sophistication for its fortunate inhabitants. As 3 car garage space has EV pre-wired outlet ready for you.
    84 days
    |
    357
    |
    9
    |

    Zillow last checked:

    Listing updated:

    Listed by:

    Tammy Yu DRE #01365718 916-600-2098,

    Berkshire Hathaway Home Services Elite Real Estate

    Source: MetroList Services of CA,MLS#: 226046202Originating MLS: MetroList Services, Inc.

      Facts & features

      Interior

      Bedrooms & bathrooms
      • Bedrooms: 5
      • Bathrooms: 3
      • Full bathrooms: 3
      Primary bathroom
      • Features: Shower Stall(s), Double Vanity, Jetted Tub, Walk-In Closet(s), Quartz, Window
      Dining room
      • Features: Dining/Living Combo, Formal Area
      Kitchen
      • Features: Breakfast Area, Quartz Counter, Kitchen Island, Kitchen/Family Combo
      Heating
      • Central, Fireplace(s)
      Cooling
      • Ceiling Fan(s), Central Air
      Appliances
      • Included: Range Hood, Dishwasher, Disposal, Plumbed For Ice Maker, Free-Standing Electric Oven, Free-Standing Electric Range
      • Laundry: Cabinets, Electric Dryer Hookup, Gas Dryer Hookup, Hookups Only, Inside Room
      Features
      • Flooring: Carpet, Laminate, Tile
      • Number of fireplaces: 1
      • Fireplace features: Family Room
      Interior area
      • Total interior livable area: 2,166 sqft

      Property

      Parking
      • Total spaces: 3
      • Parking features: Attached, Garage Faces Front
      • Attached garage spaces: 3
      Features
      • Has spa: Yes
      • Spa features: Bath
      • Fencing: Back Yard
      Lot
      • Size: 6,080 Square Feet
      • Features: Landscape Back, Landscape Front, Low Maintenance
      Details
      • Parcel number: 11710300350000
      • Zoning description: R-1
      • Special conditions: Standard

      Construction

      Type & style
      • Home type: SingleFamily
      • Property subtype: Single Family Residence
      Materials
      • Frame
      • Foundation: Slab
      • Roof: Tile
      Condition
      • Year built: 1991

      Utilities & green energy

      • Sewer: Public Sewer
      • Water: Public
      • Utilities for property: Public, Sewer Connected

      Community & HOA

      Location
      • Region: Sacramento

      Financial & listing details

      • Price per square foot: $272/sqft
      • Tax assessed value: $446,203
      • Annual tax amount: $5,043
      • Price range: $590K - $590K
      • Date on market: 4/17/2026

        Estimated market value

        $590,100

        $561,000 - $620,000

        $3,182/mo

        Price history

        DateEventPrice
        6/27/2026Pending sale$590,000$272/sqft
        Source: MetroList Services of CA #226046202 Report a problem
        6/15/2026Contingent$590,000$272/sqft
        Source: BHHS broker feed #226046202 Report a problem
        6/6/2026Listed for sale$590,000$272/sqft
        Source: BHHS broker feed #226046202 Report a problem
        6/2/2026Contingent$590,000$272/sqft
        Source: BHHS broker feed #226046202 Report a problem
        5/8/2026Price change$590,000-1.7%$272/sqft
        Source: MetroList Services of CA #226046202 Report a problem
        4/17/2026Listed for sale$600,000+88.1%$277/sqft
        Source: MetroList Services of CA #226046202 Report a problem
        9/23/2003Sold$319,000$147/sqft
        Source: Bay East AOR #11199881 Report a problem

        Public tax history

        YearProperty taxesTax assessment
        2025$5,043 +0.8%$446,203 +2%
        2024$5,002 +2.8%$437,455 +2%
        2023$4,865 +1.5%$428,879 +2%
        2022$4,792 +1.4%$420,470 +2%
        2021$4,726 +1.6%$412,226 +1%
        2020$4,654 +2%$408,000 +0.4%
        2019$4,562 +2.9%$406,568 +2%
        2018$4,434 +8.2%$398,597 +8.6%
        2017$4,100 +10.9%$367,200 -4.2%
        2016$3,696 +3.6%$383,122 +9.9%
        2015$3,567 $348,661 +6%
        2014$3,567 $328,925 +24%
        2013-- $265,262 +14%
        2012-- $232,686 -7%
        2011-- $250,200 -4%
        2010-- $260,625 -24.5%
        2008-- $345,293 +2%
        2007-- $338,524 +2%
        2006-- $331,887 +2%
        2005-- $325,380 +2%
        2004-- $319,000 +47.4%
        2003-- $216,397 +2%
        2002-- $212,155 +17.7%
        2001-- $180,208 +8%
        2000-- $166,860

        Find assessor info on the county website

        Monthly payment

        Est. payment

        Payment breakdown

        Explore the cost of this home by adjusting the details. Changes won't be saved.
        All calculations are estimates and provided by Zillow, Inc. for informational purposes only. Actual amounts may vary.
        HOA fees may include property taxes on listings classified as Co-Ops. Contact the listing agent and/or owner for fee details.
        Mortgage interest rates are dependent on a number of factors, including credit score, down payment, and repayment length. Interest rate data provided by Zillow Group Marketplace, Inc. as of 1/1/1970 from various mortgage lenders with which we have lead or other similar arrangements; the Estimated Payment is an average of those rates.
        See how much you could borrow to make a competitive offer.

        Climate risks

        Neighborhood: Valley High-North Laguna

        Getting around

        18 / 100
        Car-Dependent
        0 / 100
        No Nearby Transit
        56 / 100
        Bikeable

        Nearby schools

        GreatSchools rating

        A local agent can set up tours, give advice and negotiate with sellers.

        Browse local experts

        Similar homes

        Skip to the end of the carouselSkip to the beginning of the carousel
          1. Local buyer's agents are ready to help