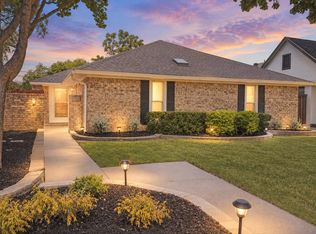
Step into this beautifully renovated Dallas Tudor, where timeless charm meets modern luxury. Every detail of this home has been thoughtfully updated from top to bottom, featuring brand-new bathrooms, a stylish kitchen, oak hardwood floors, an elegant fireplace, and designer light fixtures throughout. The open-concept layout invites you into a spacious living area centered around a striking gas fireplace. Just off the living room, the generous dining space flows into a stunning kitchen outfitted with all-new appliances, custom ceiling-height cabinetry, and sophisticated finishes.
The serene primary suite offers a private retreat with a walk-in closet, dual vanities, and a spa-inspired ensuite bathroom complete with a freestanding tub. Toward the rear of the home, a warm and inviting den with exposed wood beams offers a perfect space for a home office or secondary living area.
Oversized windows flood the home with natural light, creating a bright and airy ambiance throughout. Ideally located in East Dallas’ highly sought-after M Streets neighborhood—just a short stroll to Greenville Avenue, Tietze Park, and the future Geneva Heights Elementary.
Sold
Price Unknown
5931 Vickery Blvd, Dallas, TX 75206
3beds
1,642sqft
Single Family Residence
Built in 1935
6,795 Square Feet Lot
$888,700 Zestimate®
$--/sqft
$3,632 Estimated rent
Home value
$888,700
$809,000 - $978,000
$3,632/mo
Zestimate® history
Owner options
List your home for rent
$3,632/mo
Rent Zestimate®
Find your next renter with Zillow Rental Manager. Plus, with online applications, you can quickly screen prospective tenants – for free.
$3,632/mo
Rent Zestimate®
Refinance and save
Refinancing to a lower rate could help reduce your monthly payments and save thousands over the life of the loan.
Explore your selling options
Work with a Zillow partner agent
Leverage their expertise and Zillow's premium Showcase listings to get your home seen by more buyers.
Get startedList with your own agent
Get your home in front of millions of buyers by listing it on Zillow.
Learn how to do itSell it yourself
Take full control of how buyers see your home on Zillow by listing For Sale by Owner (FSBO).
List your homeWhat's special
Gas fireplaceElegant fireplaceOversized windowsAll-new appliancesOak hardwood floorsBright and airy ambianceWarm and inviting den
Zillow last checked:
Listing updated:
Listed by:
Eric Narosov 0721495 214-529-1282,
Allie Beth Allman & Assoc. 214-521-7355
Bought with:
Sarah McDermett
Compass RE Texas, LLC.
Source: NTREIS,MLS#: 21022902
Facts & features
Interior
Bedrooms & bathrooms
- Bedrooms: 3
- Bathrooms: 2
- Full bathrooms: 2
Primary bedroom
- Features: Ceiling Fan(s), En Suite Bathroom, Walk-In Closet(s)
- Level: First
- Dimensions: 0 x 0
Bedroom
- Features: Ceiling Fan(s)
- Level: First
- Dimensions: 0 x 0
Bedroom
- Features: Ceiling Fan(s)
- Level: First
- Dimensions: 0 x 0
Living room
- Features: Fireplace
- Level: First
- Dimensions: 0 x 0
Heating
- Central, Natural Gas
Cooling
- Central Air
Appliances
- Included: Dishwasher, Disposal, Gas Range
Features
- Chandelier, Decorative/Designer Lighting Fixtures, Eat-in Kitchen, Kitchen Island, Open Floorplan, Natural Woodwork, Wired for Sound
- Flooring: Hardwood
- Has basement: No
- Number of fireplaces: 1
- Fireplace features: Gas
Interior area
- Total interior livable area: 1,642 sqft
Property
Parking
- Total spaces: 2
- Parking features: Driveway, Electric Gate, Garage
- Garage spaces: 2
- Has uncovered spaces: Yes
Features
- Levels: One
- Stories: 1
- Pool features: None
Lot
- Size: 6,795 Square Feet
- Features: Landscaped, Few Trees
Details
- Parcel number: 00000185992000000
Construction
Type & style
- Home type: SingleFamily
- Architectural style: Colonial,Traditional,Detached
- Property subtype: Single Family Residence
Materials
- Brick
- Foundation: Pillar/Post/Pier
- Roof: Composition
Condition
- Year built: 1935
Utilities & green energy
- Sewer: Public Sewer
- Water: Public
- Utilities for property: Sewer Available, Water Available
Community & HOA
Community
- Subdivision: Delmar Heights
HOA
- Has HOA: No
Location
- Region: Dallas
Financial & listing details
- Tax assessed value: $685,000
- Annual tax amount: $15,310
- Date on market: 8/6/2025
- Cumulative days on market: 11 days
Price history
| Date | Event | Price |
|---|---|---|
| 9/8/2025 | Sold | -- |
Source: NTREIS #21022902 Report a problem | ||
| 8/21/2025 | Pending sale | $895,000$545/sqft |
Source: NTREIS #21022902 Report a problem | ||
| 8/17/2025 | Contingent | $895,000$545/sqft |
Source: NTREIS #21022902 Report a problem | ||
| 8/6/2025 | Listed for sale | $895,000+28%$545/sqft |
Source: NTREIS #21022902 Report a problem | ||
| 10/28/2022 | Sold | -- |
Source: NTREIS #20158021 Report a problem | ||
| 10/5/2022 | Pending sale | $699,000$426/sqft |
Source: NTREIS #20158021 Report a problem | ||
| 9/25/2022 | Contingent | $699,000$426/sqft |
Source: NTREIS #20158021 Report a problem | ||
| 9/21/2022 | Listed for sale | $699,000+99.7%$426/sqft |
Source: NTREIS #20158021 Report a problem | ||
| 9/12/2012 | Sold | -- |
Source: Agent Provided Report a problem | ||
| 8/4/2012 | Price change | $349,999-2.5%$213/sqft |
Source: Allie Beth Allman & Assoc. #11768105 Report a problem | ||
| 7/7/2012 | Price change | $359,000-1.6%$219/sqft |
Source: Allie Beth Allman & Assoc. #11768105 Report a problem | ||
| 5/10/2012 | Price change | $365,000-2.7%$222/sqft |
Source: Allie Beth Allman & Assoc. #11768105 Report a problem | ||
| 3/11/2012 | Price change | $374,999-6%$228/sqft |
Source: Keller Williams Dallas City Center #11685173 Report a problem | ||
| 12/29/2011 | Price change | $399,000-4.8%$243/sqft |
Source: Keller Williams Dallas City Center #11685173 Report a problem | ||
| 11/13/2011 | Listed for sale | $419,000$255/sqft |
Source: Keller Williams Dallas City Center #11685173 Report a problem | ||
Public tax history
| Year | Property taxes | Tax assessment |
|---|---|---|
| 2025 | $11,492 -3.7% | $685,000 |
| 2024 | $11,934 -25% | $685,000 -1.3% |
| 2023 | $15,921 +48.1% | $693,800 +28.5% |
| 2022 | $10,748 +3.2% | $539,950 +12.6% |
| 2021 | $10,410 -0.1% | $479,690 |
| 2020 | $10,419 +9.5% | $479,690 -1.8% |
| 2019 | $9,515 +6% | $488,620 |
| 2018 | $8,979 +15.7% | $488,620 +39.2% |
| 2017 | $7,763 0% | $350,930 |
| 2016 | $7,764 +5.1% | $350,930 +7.6% |
| 2015 | $7,385 | $326,260 |
| 2014 | $7,385 | $326,260 |
| 2013 | -- | -- |
| 2012 | -- | -- |
| 2011 | -- | -- |
| 2010 | -- | -- |
| 2009 | -- | -- |
| 2008 | -- | -- |
| 2007 | -- | -- |
| 2005 | -- | -- |
| 2004 | -- | -- |
| 2003 | -- | -- |
| 2002 | -- | -- |
| 2001 | -- | -- |
Find assessor info on the county website
Neighborhood: Lower Greenville
Nearby homes
- $1,882,5005 bd5 ba4.3k sqft5933 Vickery Blvd, Dallas, TX 75206Off Market
- $--3 bd2 ba1.7k sqft5927 Vickery Blvd, Dallas, TX 75206Sold
- $1,5002 bd1 ba815 sqft5937 Vickery Blvd, Dallas, TX 75206For Rent

- $518,4002 bd1 ba1k sqft5923 Vickery Blvd, Dallas, TX 75206Off Market
- $622,2001 bd1 ba700 sqft5945 Vickery Blvd APT 6, Dallas, TX 75206Off Market
- $622,2001 bd1 ba700 sqft5945 Vickery Blvd APT 2, Dallas, TX 75206Off Market
- $622,2001 bd1 ba700 sqft5945 Vickery Blvd APT 1, Dallas, TX 75206Off Market
- $622,2001 bd1 ba700 sqft5945 Vickery Blvd APT 7, Dallas, TX 75206Off Market
Nearby schools
GreatSchools rating
- 7/10Geneva Heights ElementaryGrades: PK-5Distance: 0.1 mi
- 6/10J L Long Middle SchoolGrades: 6-8Distance: 1.4 mi
- 5/10Woodrow Wilson High SchoolGrades: 9-12Distance: 1.4 mi
Schools provided by the listing agent
- Elementary: Geneva Heights
- Middle: Long
- High: Woodrow Wilson
- District: Dallas ISD
Source: NTREIS. This data may not be complete. We recommend contacting the local school district to confirm school assignments for this home.
Get a cash offer in 3 minutes
Find out how much your home could sell for in as little as 3 minutes with a no-obligation cash offer.
Estimated market value
$888,700
Get a cash offer in 3 minutes
Find out how much your home could sell for in as little as 3 minutes with a no-obligation cash offer.
Estimated market value
$888,700
- Texas
- Dallas County
- Dallas
- 75206
- Lower Greenville
- 5931 Vickery Blvd
