Skip main navigation
Off market
Street View
  • $379,400

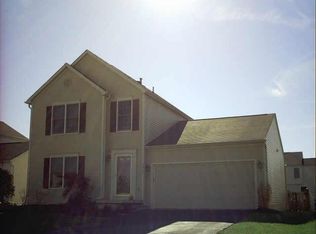
    5931 Westbend Dr, Galloway, OH 43119

    3beds
    4baths
    2,558sqft
    SingleFamily
    Built in 2001
    6,011 Square Feet Lot
    $379,400 Zestimate®
    $148/sqft
    $2,817 Estimated rent

    Home value

    $379,400

    $360,000 - $398,000

    $2,817/mo

    Zestimate® history
    Loading
    Loading...

    Owner options

    List your home for rent

    $2,817/mo

    Rent Zestimate®

    Find your next renter with Zillow Rental Manager. Plus, with online applications, you can quickly screen prospective tenants – for free.

    Learn more

    $2,817/mo

    Rent Zestimate®

    Refinance and save

    $2,514/mo

    Est. payment

    Refinancing to a lower rate could help reduce your monthly payments and save thousands over the life of the loan.

    See today's rates

    $2,514/mo

    Est. payment

    Explore your selling options

    Work with a Zillow partner agent

    Leverage their expertise and Zillow's premium Showcase listings to get your home seen by more buyers.

    Get started

    List with your own agent

    Get your home in front of millions of buyers by listing it on Zillow.

    Learn how to do it

    Sell it yourself

    Take full control of how buyers see your home on Zillow by listing For Sale by Owner (FSBO).

    List your home

    What's special

    Amazing Camden contemporary floorplan and a well-maintained home. Upon entering, you will be wow-ed by the dramatic, vaulted living room and fireplace with oak mantle. A formal dining room is open to the living room and convenient to the kitchen. The kitchen with honey stained oak cabinetry offers loads of cabinets and counterspace, a center island, pantry and all appliances. Casual dining area in the kitchen has sliding doors to the deck and backyard. A spacious laundry room and half bathroom are also on the first floor. Large loft on the second floor is open to the living room below. The master suite features a large walk-in closet and private bathroom with step-in shower and dual vanity. 2 additional bedrooms are both convenient to another full bathroom that features a bathtub/shower combination and ceramic tile flooring. Below in the finished lower level, you will find a large rec room (approximately 368 sq ft) adorned with a media nook and room for a pool table. A den or fourth bedroom in lower level makes a great in-law suite and features a large closet. A third full bathroom in the lower level offers gleaming marble flooring and another bathtub/shower combination. Deck and fenced backyard along with a lush, green lawn make this home a great place to enjoy the outdoors and entertain. Recent updates include all new carpeting 2010, sump pump 2010, battery back-up sump pump 2006, re-stained deck 2010. Just 10 minutes from downtown Columbus, this location is prime and convenient to the neighborhood school, shopping, dining, theatre and more. Contact Tara and Tim Bebinger today for more info at 614-282-7150. Email timbebinger@kw.com. Visit online at www.TNTsellsColumbus.com for further details.

    This property is not currently displayed as for sale or rent on Zillow. This may be different from what's on other websites or public sources.

    Facts & features

    Interior

    Bedrooms & bathrooms
    • Bedrooms: 3
    • Bathrooms: 4
    Heating
    • Forced air, Gas
    Cooling
    • Central
    Appliances
    • Included: Dishwasher, Microwave, Range / Oven, Refrigerator
    Features
    • Basement: Partially finished
    Interior area
    • Total interior livable area: 2,558 sqft

    Property

    Parking
    • Parking features: Garage - Attached
    Features
    • Exterior features: Vinyl
    Lot
    • Size: 6,011 Square Feet
    Details
    • Parcel number: 57025519700

    Construction

    Type & style
    • Home type: SingleFamily
    • Architectural style: Conventional
    Materials
    • Wood
    • Roof: Other
    Condition
    • Year built: 2001

    Community & HOA

    HOA
    • Has HOA: Yes
    • HOA fee: $7 monthly
    Location
    • Region: Galloway

    Financial & listing details

    • Price per square foot: $148/sqft
    • Tax assessed value: $319,200
    • Annual tax amount: $4,073

    Price history

    DateEventPrice
    2/27/2013Sold$154,000-3.1%$60/sqft
    Source: Columbus and Central Ohio Regional MLS #212000366 Report a problem
    10/31/2012Price change$159,000-1.8%$62/sqft
    Source: Consultants Realty, LLC #212000366 Report a problem
    6/28/2012Price change$161,900-0.1%$63/sqft
    Source: Consultants Realty, LLC #212000366 Report a problem
    1/6/2012Listed for sale$162,000-1.4%$63/sqft
    Source: Consultants Realty, LLC #212000366 Report a problem
    11/23/2011Listing removed$164,300$64/sqft
    Source: Consultants Realty, LLC #210019871 Report a problem
    7/23/2011Price change$164,300-1.5%$64/sqft
    Source: Consultants Realty, LLC #210019871 Report a problem
    5/12/2011Price change$166,750-1.2%$65/sqft
    Source: Consultants Realty, LLC #210019871 Report a problem
    4/8/2011Price change$168,750-0.6%$66/sqft
    Source: Consultants Realty, LLC #210019871 Report a problem
    2/24/2011Price change$169,750-0.1%$66/sqft
    Source: Consultants Realty, LLC #210019871 Report a problem
    1/21/2011Price change$169,850-1.7%$66/sqft
    Source: Consultants Realty, LLC #210019871 Report a problem
    11/2/2010Price change$172,850-1.1%$68/sqft
    Source: Consultants Realty, LLC #210019871 Report a problem
    10/29/2010Price change$174,850+1.2%$68/sqft
    Source: Keller Williams - Columbus - Dublin/Hilliard #210019871 Report a problem
    10/27/2010Price change$172,850-1.1%$68/sqft
    Source: Consultants Realty, LLC #210019871 Report a problem
    9/16/2010Price change$174,850-0.1%$68/sqft
    Source: Consultants Realty, LLC #210019871 Report a problem
    9/2/2010Price change$175,000-2.7%$68/sqft
    Source: Consultants Realty, LLC #210019871 Report a problem
    6/15/2010Price change$179,850-2.3%$70/sqft
    Source: Keller Williams Consultants Realty, LLC #210019871 Report a problem
    5/14/2010Listed for sale$184,000-4.3%$72/sqft
    Source: Keller Williams Consultants Realty, LLC #210019871 Report a problem
    11/20/2001Sold$192,200$75/sqft
    Source: Public Record Report a problem

    Public tax history

    YearProperty taxesTax assessment
    2024$4,073 +1.8%$111,720
    2023$4,001 +15.2%$111,720 +57%
    2022$3,473 -2%$71,160
    2021$3,543 +0.6%$71,160
    2020$3,523 +6%$71,160 +20.1%
    2019$3,324 +0.5%$59,260
    2018$3,309 $59,260
    2017$3,309 -1.7%$59,260 +6.5%
    2016$3,368 +0%$55,660
    2015$3,368 $55,660
    2014$3,368 +91.4%$55,660 -5%
    2013$1,760 -49.3%$58,590
    2011$3,473 +5.2%$58,590 -1.7%
    2010$3,300 +19.1%$59,605
    2008$2,770 +4%$59,605
    2007$2,663 +0.3%--
    2006$2,655 -10.7%--
    2005$2,974 +19.8%--
    2004$2,482 -0.5%--
    2003$2,495 -0.5%--
    2002$2,507 +576%--
    2001$371 --
    Find assessor info on the county website

    Neighborhood: Galloway Ridge

    Nearby schools

    GreatSchools rating
    Schools provided by the listing agent
    • District: SOUTH WESTERN CSD 2511 FRA CO.

    Source: The MLS. This data may not be complete. We recommend contacting the local school district to confirm school assignments for this home.

    Get a cash offer in 3 minutes
    Find out how much your home could sell for in as little as 3 minutes with a no-obligation cash offer.
    Estimated market value
    $379,400
    Get a cash offer in 3 minutes
    Find out how much your home could sell for in as little as 3 minutes with a no-obligation cash offer.
    Estimated market value
    $379,400