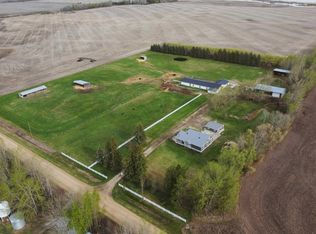
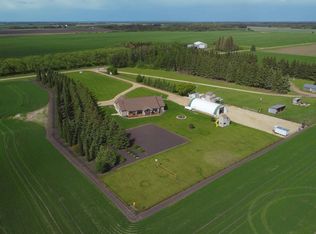
This EXECUTIVE RIVERFRONT 2-storey with all the extras you could imagine, is situated just on the outskirts of Barrhead. Enjoy 5851 sqft of total living space incl 4 bdrms & 4 baths. Quality Veldhuisen Construction home with concrete tile roof, extreme energy efficiency, tons of exposed aggregate concrete with indoor -outdoor entertainment areas. It boasts 19-foot ceilings in two main areas, along with multiple vaulted and coffered ceilings. Experience fantastic riverfront views with the charm of country living, plus town water-sewer. Features include robotic mowers and a private basement suite with a separate entrance. The grand front entry showcases a granite floor and pillars. Amazing views with lots of windows from both floors. Full walkout basement, and great river fishing! Many upgrades in 2019. Price includes most furniture and contents, making this a move-in-ready home for those seeking luxury, comfort, and privacy. It's spotless and waiting just for you! For DOLLHOUSE VIEW click on BROCHURE.
For sale
C$1,250,000
59311 Range Road 35, Barrhead, AB T7N 1N3
4beds
3,739sqft
Single Family Residence
Built in 2007
1.43 Acres Lot
$-- Zestimate®
C$334/sqft
C$-- HOA
What's special
Fantastic riverfront viewsRobotic mowersFull walkout basement
- 3 days |
- 5 |
- 0 |
Zillow last checked:
Listing updated:
Listed by:
Kim F Martin,
RE/MAX Results
Source: RAE,MLS®#: E4498546
Facts & features
Interior
Bedrooms & bathrooms
- Bedrooms: 4
- Bathrooms: 4
- Full bathrooms: 4
Primary bedroom
- Level: Upper
Family room
- Level: Main
Heating
- Hot Water, In Floor Heat System, Natural Gas
Cooling
- Air Conditioner
Appliances
- Included: Dishwasher-Built-In, Dryer, Garburator, Microwave Hood Fan, Stacked Washer/Dryer, Stove-Countertop Electric, Stove-Electric, Washer, Refrigerators-Two, Oven Built-In-Two
Features
- No Smoking Home, Vaulted Ceiling, Vacuum System Attachments, Vacuum Systems
- Flooring: Carpet, Engineered Wood, Linoleum
- Windows: Vinyl Windows, Window Coverings
- Basement: Full, Finished, Walkout Basement, 9 ft. Basement Ceiling
- Fireplace features: Gas, Glass Door, Mantel, Marble Surround
Interior area
- Total structure area: 3,739
- Total interior livable area: 3,739 sqft
Video & virtual tour
Property
Parking
- Total spaces: 4
- Parking features: Heated, Insulated, Single Garage Detached, Triple Garage Attached, Garage Opener
- Attached garage spaces: 4
Features
- Levels: 2 Storey,3
- Patio & porch: Deck, Patio
- Exterior features: Landscaped, Barbecue-Built-In, Exterior Walls- 2"x6", Fire Pit
- Has view: Yes
- View description: River, River View
- Has water view: Yes
- Water view: River View
Lot
- Size: 1.43 Acres
- Features: Golf Nearby, Landscaped, Sloping Lot
- Topography: Sloping
Construction
Type & style
- Home type: SingleFamily
- Property subtype: Single Family Residence
Materials
- Stucco
- Foundation: Insulated Concrete Form
Condition
- Year built: 2007
Utilities & green energy
- Sewer: Municipal/Community
- Water: Municipal
Community & HOA
Community
- Security: Alarm/Security System
Location
- Region: Barrhead
Financial & listing details
- Price per square foot: C$334/sqft
- Date on market: 7/13/2026
- Ownership: Private
- Road surface type: Paved
Kim F Martin
Kim F Martin
By pressing Contact Agent, you agree that the real estate professional identified above may call/text you about your search, which may involve use of automated means and pre-recorded/artificial voices. You don't need to consent as a condition of buying any property, goods, or services. Message/data rates may apply. You also agree to our Terms of Use. Zillow does not endorse any real estate professionals. We may share information about your recent and future site activity with your agent to help them understand what you're looking for in a home.
Price history
Price history is unavailable.
Public tax history
Tax history is unavailable.
Climate risks
Neighborhood: T7N
Nearby schools
GreatSchools rating
No schools nearby
We couldn't find any schools near this home.
- C$99,00010,171.993 Square Feet6002 49th Ave, Barrhead, AB T7N0A2Lot/Land

- C$495,0004 bd3 ba1.4k sqft5909 52nd Ave, Barrhead, AB T7N1N6For Sale

- C$---- bd1 ba-- sqft5330 49th Ave, Barrhead, AB T7N1L8Off Market
- C$---- bd1 ba-- sqft5330 49th Ave #1216987, Barrhead, AB T7N1L8Off Market

- C$--1 bd1 ba-- sqft5330 49th Ave #1552674, Barrhead, AB T7N1L8Off Market
- C$475,0004 bd3 ba1.4k sqft5802 52nd Ave, Barrhead, AB T7N1N6For Sale
- C$249,9004 bd3 ba1k sqft4934 49th Ave, Barrhead, AB T7N1G6For Sale
- C$169,0003 bd1 ba861 sqft5128 52nd St, Barrhead, AB T7N1E9For Sale