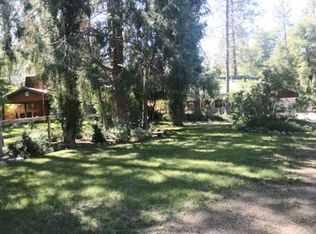
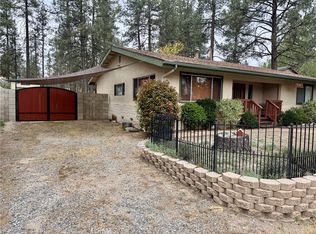
PEACE & TRANQUILITY THIS YEAR!! SERENE GETAWAY NESTLED IN MOUNTAIN CENTER & THOMAS MOUNTAIN. This Immaculate, Turn-key, and Fully Furnished Property is Located Near Idyllwild, Lake Hemet & Pine Springs Ranch. Easily accessible from Palm Springs, Menifee, Riverside & San Bernardino Counties, approximately less than an hour away! This Gorgeous Property seamlessly blends Modern Comforts with the allure of Natural Beauty. It is a perfect retreat to savor all four seasons in style. From the second you walk in, you're welcomed with elegance, charm, gorgeous windows, views, wooden character, wood-burning stove and loads of Light. This home has updated stainless steel appliances, newer flooring, and paint chosen tastefully. A versatile office/desk nook is perfect for those who work from home or have a quaint reading corner. Walking up toward the property, you will find an expansive covered front porch & back deck with charming sitting areas and dining. The expansive, fully fenced yard with an automatic gate provides security for family & pets. Lilac bushes line the property & property has a fruiting apple tree in the back. Perfect Mountain Retreat for your Family!
For sale
Listed by: KJ Realty Group Inc. • JEANETTE LARAMIE • Contact: 909-239-8134
$479,000
59317 State Highway 74, Mountain Center, CA 92561
2beds
1,200sqft
:
Get pre-qualified$3,149/mo
Single Family Residence
Built in 1985
8,276 Square Feet Lot
$464,900 Zestimate®
$399/sqft
$-- HOA
What's special
- 201 days |
- 133 |
- 2 |
Zillow last checked:
Listing updated:
Listed by:
JEANETTE LARAMIE DRE #02181090 909-239-8134,
KJ Realty Group Inc.
Source: CRMLS,MLS#: IV26143883 Originating MLS: California Regional MLS
Originating MLS: California Regional MLSFacts & features
Interior
Bedrooms & bathrooms
- Bedrooms: 2
- Bathrooms: 2
- Full bathrooms: 2
- Main level bathrooms: 1
Rooms
- Room types: Great Room, Kitchen, Laundry, Living Room
Bathroom
- Features: Linen Closet, Separate Shower, Tub Shower, Vanity
Kitchen
- Features: Kitchen Island, Solid Surface Counters
Heating
- Central, Propane, Radiant
Cooling
- None
Appliances
- Included: Dishwasher, Electric Cooktop, Electric Oven, Electric Water Heater, Disposal, Microwave, Refrigerator, Vented Exhaust Fan
- Laundry: Laundry Room
Features
- Breakfast Bar, Ceiling Fan(s), Furnished, Open Floorplan, Storage, Solid Surface Counters
- Flooring: Laminate, Tile, Wood
- Windows: Blinds, Bay Window(s), Drapes, Screens
- Has fireplace: Yes
- Fireplace features: Insert, Wood Burning Stove
- Furnished: Yes
- Common walls with other units/homes: No Common Walls
Interior area
- Total interior livable area: 1,200 sqft
Property
Parking
- Total spaces: 1
- Parking features: Detached Carport, Gated, One Space
- Carport spaces: 1
Features
- Levels: Two
- Stories: 2
- Entry location: main Level
- Patio & porch: Deck, Front Porch, Patio
- Exterior features: TV Antenna
- Pool features: None
- Spa features: None
- Fencing: Wood,Wrought Iron
- Has view: Yes
- View description: Hills, Mountain(s), Panoramic, Valley, Trees/Woods
Lot
- Size: 8,276 Square Feet
- Features: Back Yard, Drip Irrigation/Bubblers, Front Yard, Level
Details
- Additional structures: Shed(s), Storage
- Parcel number: 568091007
- Special conditions: Standard
- Other equipment: Satellite Dish
Construction
Type & style
- Home type: SingleFamily
- Architectural style: Traditional
- Property subtype: Single Family Residence
Materials
- Concrete, Wood Siding
- Foundation: Slab
- Roof: Shingle
Condition
- Updated/Remodeled,Turnkey
- New construction: No
- Year built: 1985
Utilities & green energy
- Sewer: Septic Type Unknown
- Water: Other
Community & HOA
Community
- Features: Mountainous
- Security: Security Gate
- Subdivision: Thomas Mountain (32610)
Location
- Region: Mountain Center
Financial & listing details
- Price per square foot: $399/sqft
- Tax assessed value: $418,200
- Annual tax amount: $4,938
- Date on market: 7/2/2026
- Cumulative days on market: 202 days
- Listing terms: Cash,Cash to Existing Loan,Cash to New Loan,Conventional,FHA,USDA Loan,VA Loan
- Inclusions: Most Furnishings
- Exclusions: BBQ
Estimated market value
$464,900
$442,000 - $488,000
$2,513/mo
Price history
| Date | Event | Price |
|---|---|---|
| 7/2/2026 | Listed for sale | $479,000+16.8%$399/sqft |
Source:  CRMLS #IV26143883 Report a problem CRMLS #IV26143883 Report a problem | ||
| 5/10/2024 | Sold | $410,000-4.4%$342/sqft |
Source: CRMLS #219104594DA Report a problem | ||
| 4/16/2024 | Contingent | $428,900$357/sqft |
Source:  CDAR/ Desert Area MLS #219104594 Report a problem CDAR/ Desert Area MLS #219104594 Report a problem | ||
| 3/13/2024 | Price change | $428,900-2.3%$357/sqft |
Source: CDAR/ Desert Area MLS #219104594 Report a problem | ||
| 1/1/2024 | Listed for sale | $438,900-3.5%$366/sqft |
Source:  Greater Palm Springs Realtors #219104594 Report a problem Greater Palm Springs Realtors #219104594 Report a problem | ||
| 12/17/2023 | Listing removed | -- |
Source: CDAR/ Desert Area MLS #219101692 Report a problem | ||
| 10/21/2023 | Listed for sale | $454,990+28.9%$379/sqft |
Source: CDAR/ Desert Area MLS #219101692 Report a problem | ||
| 5/4/2022 | Sold | $353,000+10.7%$294/sqft |
Source: Public Record Report a problem | ||
| 9/9/2020 | Sold | $319,000$266/sqft |
Source: CDAR/ Desert Area MLS #219045216 Report a problem | ||
| 7/29/2020 | Pending sale | $319,000$266/sqft |
Source: Bennion Deville Homes #219045216 Report a problem | ||
| 6/30/2020 | Listed for sale | $319,000$266/sqft |
Source: Bennion Deville Homes #219045216 Report a problem | ||
Public tax history
| Year | Property taxes | Tax assessment |
|---|---|---|
| 2025 | $4,938 +13.8% | $418,200 +13.9% |
| 2024 | $4,339 +1% | $367,261 +2% |
| 2023 | $4,296 +10.1% | $360,060 +10.7% |
| 2022 | $3,903 +2.1% | $325,380 +2% |
| 2021 | $3,821 +224.4% | $319,000 +260.5% |
| 2020 | $1,178 +3.7% | $88,495 +2% |
| 2019 | $1,136 +4.7% | $86,761 +2% |
| 2018 | $1,085 +3% | $85,061 +2% |
| 2017 | $1,054 | $83,394 +2% |
| 2016 | $1,054 +0.9% | $81,760 +1.5% |
| 2015 | $1,044 +4.3% | $80,534 +2% |
| 2014 | $1,001 | $78,959 +0.5% |
| 2013 | -- | $78,604 +2% |
| 2012 | -- | $77,064 +2% |
| 2011 | -- | $75,554 +0.8% |
| 2010 | -- | $74,991 -0.2% |
| 2009 | -- | $75,171 +2% |
| 2008 | -- | $73,698 +2% |
| 2007 | -- | $72,254 +2% |
| 2006 | -- | $70,838 +2% |
| 2005 | -- | $69,450 +3.9% |
| 2003 | -- | $66,842 +2% |
| 2002 | -- | $65,533 +2% |
| 2001 | $749 +1.7% | $64,249 +2% |
| 2000 | $736 | $62,990 |
Find assessor info on the county website
Monthly payment
Est. payment
Payment breakdown
Explore the cost of this home by adjusting the details. Changes won't be saved.Climate risks
Neighborhood: 92561
Nearby schools
GreatSchools rating
- 3/10Hamilton Elementary SchoolGrades: K-5Distance: 3.4 mi
- 2/10Hamilton High SchoolGrades: 6-12Distance: 3.4 mi
- $327,8002 bd1 ba911 sqft59311 State Highway 74, Mountain Center, CA 92561Off Market
- $404,0003 bd1 ba1.1k sqft59325 State Highway 74, Mountain Center, CA 92561Off Market

- $228,9001 bd1 ba912 sqft59333 State Highway 74 #23, Mountain Center, CA 92561Off Market
- $472,5003 bd2 ba1.4k sqft59322 Donna Mae Pl, Mountain Center, CA 92561Off Market
- $--3 bd2 ba1.9k sqft59301 State Highway 74, Mountain Center, CA 92561Off Market
- $322,0002 bd1 ba1.4k sqft59312 Donna Mae Pl #20C, Mountain Center, CA 92561Off Market
- $379,0002 bd1 ba1k sqft59302 Donna Mae Pl, Mountain Center, CA 92561For Sale
- $320,0003 bd2 ba1.5k sqft59347 State Highway 74, Mountain Center, CA 92561Sold
A local agent can set up tours, give advice and negotiate with sellers.
Similar homes
- $454,0002 bd1 ba1.3k sqft59307 Courtesy Dr, Mountain Center, CA 92561For Sale
 MLS ID #TR26101917, Jonathan Minerick, Homecoin.com. CRMLS
 - $379,0002 bd1 ba1k sqft59302 Donna Mae Pl, Mountain Center, CA 92561For Sale
 MLS ID #26697111PS, Grace Reed DRE # 01995384, Compass. CLAW
 - $520,0002 bd2 ba1.7k sqft59145 Roger Ln, Anza, CA 92539For Sale
 MLS ID #CV26122171, Chukwudi Udeh, ROA California Inc. CRMLS
 - $379,0002 bd1 ba1k sqft70020 Pines To Palms, Mountain Center, CA 92561For Sale
 MLS ID #OC26031992, Jessica McAnallen, Compass. CRMLS
 - $315,0003 bd2 ba1.3k sqft63285 Pinyon Dr, Mountain Center, CA 92561For SaleMLS ID #PW26102305, Sara Nunez, Coldwell Banker Realty. CRMLS
- $410,0002 bd3 ba1.7k sqft39875 Bautista Rd, Anza, CA 92539For SaleMLS ID #SW26157953, Justin Caudillo, HomeSmart Realty West. CRMLS
- $419,0003 bd2 ba1.4k sqft51201 Deer Mountain Way, Anza, CA 92539For SaleMLS ID #SW26057141, Robyn Garrison, ERA Excel Realty. CRMLS
- $599,9002 bd2 ba1.6k sqft60861 Burnt Valley Rd, Anza, CA 92539For SaleMLS ID #SW26100666, Marea Stinnett, Overland Realty. CRMLS
- $660,0002 bd3 ba1.7k sqft38375 Hill St, Anza, CA 92539For SaleMLS ID #SW26053267, Robyn Garrison, ERA Excel Realty. CRMLS
- $480,0003 bd2 ba1.2k sqft31520 Avenida El Mundo, Cathedral City, CA 92234For SaleMLS ID #219149701PS, Guadalupe Valdivia, Sharon Rose Realty, Inc.. CRMLS
- $425,0002 bd2 ba1.2k sqft54540 Tahquitz View Dr, Idyllwild, CA 92549For SaleMLS ID #OC26131689, Jessica McAnallen, Compass. CRMLS
- $465,0002 bd2 ba1.5k sqft69 N Camino Arroyo, Palm Desert, CA 92260For SaleMLS ID #219150623DA, Dilmira Liquori, Equity Union. CRMLS
- $499,9993 bd2 ba1.5k sqft44128 Galicia Dr, Hemet, CA 92544For SaleMLS ID #SW26142341, Mary Shaw, Feigen Realty Group. CRMLS
- $439,0003 bd2 ba1.4k sqft53020 W Marian View Dr, Idyllwild, CA 92549For SaleMLS ID #219141378DA, Ashley Stewart, Idyllwild Realty. CRMLS
- $449,0003 bd2 ba1.3k sqft68880 Ortega Rd, Cathedral City, CA 92234For SaleMLS ID #SW26124427, Tyler Culton, Brubaker Culton R.E. & Dev.. CRMLS
- $475,0003 bd2 ba1.2k sqft53771 Avenida Herrera, La Quinta, CA 92253For SaleMLS ID #PW26134165, Terri Newland, First Team Real Estate. CRMLS
- $427,9002 bd2 ba1k sqft43970 Moonlighting Dr, Hemet, CA 92544For SaleMLS ID #SW26090253, Jacqueline Burney, Coldwell Banker Kivett-Teeters. CRMLS
- $499,0002 bd3 ba1.5k sqft73422 Irontree Dr, Palm Desert, CA 92260For SaleMLS ID #SW26159347, Janet Callaway, LPT Realty, Inc. CRMLS
- $464,0003 bd2 ba1.1k sqft49860 Highway 79, Warner Springs, CA 92086For SaleMLS ID #SW26099566, Tyler Culton, Brubaker Culton R.E. & Dev.. CRMLS
- $539,0003 bd2 ba1.7k sqft52835 Sugar Pine Dr, Idyllwild, CA 92549For SaleMLS ID #SW26075023, Tommy Bernal, SoCal Realtors & Associates. CRMLS
Local buyer's agents are ready to help
