Skip main navigation
Off market
  • $229,500

    59319 County Road 13, Elkhart, IN 46517

    2beds
    1,932sqft
    SingleFamily
    Built in 1929
    10,018 Square Feet Lot
    $229,500 Zestimate®
    $119/sqft
    $1,507 Estimated rent

    Home value

    $229,500

    $216,000 - $243,000

    $1,507/mo

    Zestimate® history
    Loading
    Loading...

    Owner options

    List your home for rent

    $1,507/mo

    Rent Zestimate®

    Find your next renter with Zillow Rental Manager. Plus, with online applications, you can quickly screen prospective tenants – for free.

    Learn more

    $1,507/mo

    Rent Zestimate®

    Refinance and save

    $1,501/mo

    Est. payment

    Refinancing to a lower rate could help reduce your monthly payments and save thousands over the life of the loan.

    See today's rates

    $1,501/mo

    Est. payment

    Explore your selling options

    Work with a Zillow partner agent

    Leverage their expertise and Zillow's premium Showcase listings to get your home seen by more buyers.

    Get started

    List with your own agent

    Get your home in front of millions of buyers by listing it on Zillow.

    Learn how to do it

    Sell it yourself

    Take full control of how buyers see your home on Zillow by listing For Sale by Owner (FSBO).

    List your home

    What's special

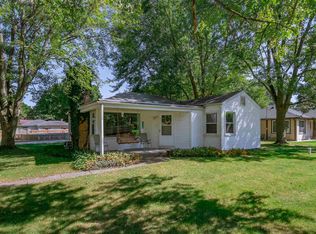
    MULTIPLE OFFER STATUS. Highest and best by Monday at 2:00 pm. This charming 1929 bungalow looks like it came right off the pages of "Country Living" magazine and offers all the charm and character of yester year with all the updates and conveniences of today! The modern farmhouse décor will sweep you off your feet from the barrell type wood ceiling in the delightful family room with "Ben Franklin" fireplace, to the sweeping backyard views with carefully placed patio stones, firepit,and overhead lighted sail you will shout "I AM HOME!" Stunning NEW kitchen with quartz countertops,top of the line stainless steel appliances, tons of storage, prep space and wonderful dining area where you can sit and watch the birds. The open floor plan is perfect for large family gatherings or intimate evenings sitting with a good book! Large living room, hardwood floors,gorgeous all new bath with soaking tub and rain shower head,nice sized bedrooms with custom built ins and additional all new 1/2 bath too! All new windows,new siding,new roof,all new flooring,all new electrical, all new ductwork, up to date plumbing all redone,newer well within the last 2 years and the list goes on and on. 2 car attached garage with workshop too! What's not to love? Dreams do come true! Welcome Home

    This property is off market, which means it's not currently listed for sale or rent on Zillow. This may be different from what's available on other websites or public sources.
    Facts & features

    Interior

    Bedrooms & bathrooms
    • Bedrooms: 2
    • Bathrooms: 2
    • Full bathrooms: 1
    • 1/2 bathrooms: 1
    • Main level bathrooms: 2
    Heating
    • Forced air, Gas
    Cooling
    • Central
    Appliances
    • Included: Dishwasher, Dryer, Microwave, Refrigerator, Washer
    • Laundry: Lower Level
    Features
    • Stone Counters, Eat-in Kitchen, Tub/Shower Combination
    • Flooring: Hardwood
    • Doors: Pocket Doors
    • Basement: Partially finished
    • Attic: Walk-up
    • Has fireplace: Yes
    • Fireplace features: Family Room
    Interior area
    • Total interior livable area: 1,932 sqft
    • Finished area below ground: 0

    Property

    Parking
    • Parking features: Garage - Attached
    Features
    • Patio & porch: Patio Open
    • Exterior features: Stone, Vinyl
    • Fencing: Wood
    Lot
    • Size: 10,018 Square Feet
    • Features: Corner Lot
    Details
    • Additional structures: Workshop
    • Parcel number: 200626152011000009

    Construction

    Type & style
    • Home type: SingleFamily
    • Architectural style: Bungalow, One Story
    Materials
    • masonry
    • Foundation: Crawl/Raised
    • Roof: Asphalt
    Condition
    • Year built: 1929

    Utilities & green energy

    • Gas: Gas
    • Sewer: Septic Tank
    • Water: Well

    Community & HOA

    Location
    • Region: Elkhart

    Financial & listing details

    • Price per square foot: $119/sqft
    • Tax assessed value: $167,600
    • Annual tax amount: $1,003

    Price history

    DateEventPrice
    9/24/2019Listing removed$164,900$85/sqft
    Source: Coldwell Banker The Real Estate Group #201941264 Report a problem
    9/19/2019Listed for sale$164,900$85/sqft
    Source: Coldwell Banker The Real Estate Group #201941264 Report a problem

    Public tax history

    YearProperty taxesTax assessment
    2025$1,003 +14.1%$167,600 +28%
    2024$879 +1.4%$130,900 +5.8%
    2023$867 +15.4%$123,700 +8.6%
    2022$751 +5.3%$113,900 +15.1%
    2021$713 +23.8%$99,000 +5.5%
    2020$576 +6.4%$93,800 +11.3%
    2019$541 -7%$84,300 +2.3%
    2018$582 +32.7%$82,400 +4.7%
    2017$439 $78,700 +5.4%
    2016$439 +0.4%$74,700 +3.9%
    2014$437 +10.1%$71,900 +3.2%
    2013$397 -10.5%$69,700 -5.3%
    2012$444 +16.7%$73,600 +4.1%
    2011$380 +4.8%$70,700 -4.6%
    2010$363 -17.2%$74,100 -9%
    2009$438 -33.6%$81,400 +3%
    2007$659 +43.8%$79,000 +22.5%
    2006$458 -12.1%$64,500
    2005$522 +15.2%$64,500
    2004$453 +8.5%$64,500
    2003$417 +33.5%$64,500 +163.3%
    2002$312 +2.3%$24,500 +199.9%
    2001$305 $8,170
    Find assessor info on the county website

    Neighborhood: 46517

    Nearby schools

    GreatSchools rating
    Schools provided by the listing agent
    • Elementary: South Side
    • Middle: Concord
    • High: Concord
    • District: Concord Community Schools

    Source: The MLS. This data may not be complete. We recommend contacting the local school district to confirm school assignments for this home.

    Get pre-qualified for a loan
    At Zillow Home Loans, we can pre-qualify you in as little as 5 minutes with no impact to your credit score.

    An equal housing lender. NMLS #10287.
