Skip main navigation
Sold for $240,000
  • $240,000

    5932 140th Ter N, Clearwater, FL 33760

    3beds
    1,560sqft
    Mobile Home
    Built in 1983
    6,383 Square Feet Lot
    $228,500 Zestimate®
    $154/sqft
    $2,228 Estimated rent

    Home value

    $228,500

    $206,000 - $254,000

    $2,228/mo

    Zestimate® history
    Loading
    Loading...

    Owner options

    List your home for rent

    $2,228/mo

    Rent Zestimate®

    Find your next renter with Zillow Rental Manager. Plus, with online applications, you can quickly screen prospective tenants – for free.

    Learn more

    $2,228/mo

    Rent Zestimate®

    Refinance and save

    $1,774/mo

    Est. payment

    Refinancing to a lower rate could help reduce your monthly payments and save thousands over the life of the loan.

    See today's rates

    $1,774/mo

    Est. payment

    Explore your selling options

    Work with a Zillow partner agent

    Leverage their expertise and Zillow's premium Showcase listings to get your home seen by more buyers.

    Get started

    List with your own agent

    Get your home in front of millions of buyers by listing it on Zillow.

    Learn how to do it

    Sell it yourself

    Take full control of how buyers see your home on Zillow by listing For Sale by Owner (FSBO).

    List your home

    What's special

    Fenced yardCozy fireplaceUncovered parking area
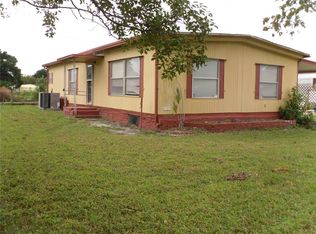
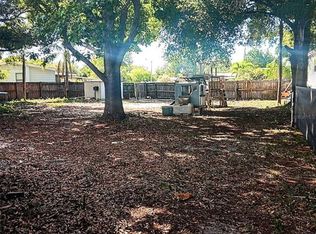
    Welcome to your beautifully remodeled 3-bedroom, 2-bath manufactured home, nestled on its own land! Recently updated, this inviting residence features a large living room complete with a cozy fireplace, perfect for family gatherings or quiet evenings. The shingled roof was replaced in 2021, ensuring durability and peace of mind, and the home has sustained no damage from hurricanes. Inside, enjoy a fresh contemporary look with upgrades throughout that make this house feel like home. Step outside to your fenced yard, which is ideal for entertaining or endless outdoor enjoyment. This property includes a convenient 2-car carport plus an uncovered parking area for 2 additional vehicles. There are no pet restrictions and no leasing restrictions in this community. As a bonus, you'll have access to the community clubhouse and pool, providing fantastic opportunities for recreation and socializing. The HOA fee of $20.56 per month covers the clubhouse, pool and playground. Don't miss your chance to make this delightful property your own!

    Zillow last checked:

    Listing updated:

    Listed by:

    Kim Garrett 321-455-5677,

    CENTURY 21 EDGE 321-250-5222

    Bought with:

    Thomas Kiah, 3473504

    EXP REALTY LLC

    Source: Stellar MLS,MLS#: TB8322540MLS LogoOriginating MLS: Orlando Regional

    Facts & features

    Interior

    Bedrooms & bathrooms
    • Bedrooms: 3
    • Bathrooms: 2
    • Full bathrooms: 2
    Primary bedroom
    • Features: Ceiling Fan(s), Dual Closets
    • Level: First
    • Area: 196 Square Feet
    • Dimensions: 14x14
    Bedroom 2
    • Features: Ceiling Fan(s), Built-in Closet
    • Level: First
    • Area: 130 Square Feet
    • Dimensions: 10x13
    Bedroom 3
    • Features: Built-in Closet
    • Level: First
    • Area: 120 Square Feet
    • Dimensions: 10x12
    Dining room
    • Level: First
    • Area: 132 Square Feet
    • Dimensions: 11x12
    Kitchen
    • Features: Pantry
    • Level: First
    • Area: 154 Square Feet
    • Dimensions: 11x14
    Living room
    • Features: Ceiling Fan(s), No Closet
    • Level: First
    • Area: 351 Square Feet
    • Dimensions: 13x27
    Heating
    • Central, Electric
    Cooling
    • Central Air
    Appliances
    • Included: Dishwasher, Disposal, Dryer, Electric Water Heater, Ice Maker, Microwave, Range, Refrigerator, Washer, Water Filtration System
    • Laundry: Inside, Laundry Room
    Features
    • Ceiling Fan(s), Thermostat
    • Flooring: Laminate, Vinyl
    • Doors: Sliding Doors
    • Windows: Aluminum Frames, Blinds, Drapes, Rods, Shades, Hurricane Shutters
    • Basement: Crawl Space
    • Has fireplace: Yes
    • Fireplace features: Electric, Insert, Living Room, Masonry
    Interior area
    • Total structure area: 2,801
    • Total interior livable area: 1,560 sqft

    Property

    Parking
    • Total spaces: 2
    • Parking features: Covered, Driveway
    • Carport spaces: 2
    • Has uncovered spaces: Yes
    Features
    • Levels: One
    • Stories: 1
    • Patio & porch: Covered, Front Porch, Rear Porch, Screened
    • Exterior features: Irrigation System, Lighting, Private Mailbox, Rain Gutters
    • Fencing: Board,Chain Link
    Lot
    • Size: 6,383 Square Feet
    • Dimensions: 64 x 95
    • Features: Level
    Details
    • Additional structures: Shed(s)
    • Parcel number: 053016722580100180
    • Zoning: R-6
    • Special conditions: None

    Construction

    Type & style
    • Home type: MobileManufactured
    • Architectural style: Ranch
    • Property subtype: Mobile Home
    • Attached to another structure: Yes
    Materials
    • Metal Frame, Vinyl Siding
    • Foundation: Pillar/Post/Pier, Slab
    • Roof: Shingle
    Condition
    • New construction: No
    • Year built: 1983

    Utilities & green energy

    • Sewer: Public Sewer
    • Water: Public
    • Utilities for property: Cable Connected, Electricity Connected, Public, Water Connected
    Green energy
    • Indoor air quality: HVAC Cartridge/Media Filter, No Smoking-Interior Buildg

    Community & HOA

    Community
    • Pet fee: $0 monthly
    • Subdivision: PLEASURE WORLD PARK
    HOA
    • Has HOA: Yes
    • Amenities included: Clubhouse, Laundry, Playground, Pool
    • Services included: Community Pool, Pool Maintenance
    • HOA fee: $21 monthly
    • HOA name: Mary Saunders
    • HOA phone: 727-536-0594
    Location
    • Region: Clearwater

    Financial & listing details

    • Price per square foot: $154/sqft
    • Tax assessed value: $136,299
    • Annual tax amount: $1,499
    • Date on market: 11/20/2024
    • Cumulative days on market: 2 days
    • Listing terms: Cash,Conventional,FHA,VA Loan
    • Ownership: Fee Simple
    • Total actual rent: 0
    • Electric utility on property: Yes
    • Road surface type: Asphalt
    • Body type: Double Wide

    Price history

    DateEventPrice
    1/17/2025Sold$240,000+3%$154/sqft
    Source: Stellar MLS #TB8322540 Report a problem
    11/24/2024Pending sale$233,000$149/sqft
    Source: Stellar MLS #TB8322540 Report a problem
    11/20/2024Listed for sale$233,000+174.1%$149/sqft
    Source: Stellar MLS #TB8322540 Report a problem
    1/28/2022Sold$85,000+29.8%$54/sqft
    Source: Public Record Report a problem
    10/3/2018Sold$65,500+3.6%$42/sqft
    Source: Public Record Report a problem
    8/1/2018Listed for sale$63,200+45%$41/sqft
    Source: REALHome Services and Solutions #O5724152 Report a problem
    6/22/2018Sold$43,600-40.2%$28/sqft
    Source: Public Record Report a problem
    5/10/2016Listing removed$72,900$47/sqft
    Source: FUTURE HOME REALTY INC #U7761379 Report a problem
    2/24/2016Price change$72,900-8.8%$47/sqft
    Source: FUTURE HOME REALTY INC #U7761379 Report a problem
    2/9/2016Price change$79,900-7%$51/sqft
    Source: FUTURE HOME REALTY INC #U7761379 Report a problem
    1/4/2016Listed for sale$85,900$55/sqft
    Source: FUTURE HOME REALTY INC #U7761379 Report a problem

    Public tax history

    YearProperty taxesTax assessment
    2024$1,562 +2.6%$120,069 +3%
    2023$1,522 -25.9%$116,572 +13.3%
    2022$2,053 +69.2%$102,865 +88.4%
    2021$1,213 +2.6%$54,591 +4.4%
    2020$1,183 +7%$52,301 +9.1%
    2019$1,106 $47,952 +6.2%
    2018$1,106 +4.6%$45,160 +3.2%
    2017$1,057 +99.4%$43,765 +0.4%
    2016$530 -10.6%$43,611 -5.4%
    2015$593 -0.3%$46,112 +0.2%
    2014$595 -0.9%$46,009 -0.6%
    2013$600 +12.4%$46,299 -1.4%
    2012$534 $46,974 +0.5%
    2011-- $46,727 +1.5%
    2010-- $46,036 -7.3%
    2009-- $49,636 +0.1%
    2008$533 $49,586 +3%
    2007-- $48,142 -30.8%
    2005-- $69,600 +9.3%
    2004$439 -0.5%$63,700 +8.5%
    2003$441 +14.2%$58,700 +16.9%
    2002$387 $50,200 +1.8%
    2001$387 +12.5%$49,300 +9.8%
    2000$344 $44,900
    Find assessor info on the county website

    Neighborhood: 33760

    Nearby schools

    GreatSchools rating
    Schools provided by the listing agent
    • Elementary: High Point Elementary-PN
    • Middle: Fitzgerald Middle-PN
    • High: Pinellas Park High-PN

    Source: Stellar MLS. This data may not be complete. We recommend contacting the local school district to confirm school assignments for this home.

    Get a cash offer in 3 minutes
    Find out how much your home could sell for in as little as 3 minutes with a no-obligation cash offer.
    Estimated market value
    $228,500
    Get a cash offer in 3 minutes
    Find out how much your home could sell for in as little as 3 minutes with a no-obligation cash offer.
    Estimated market value
    $228,500