Enjoy the Florida lifestyle in a location with all the modern conveniences. This spacious 2453 sqft 4BED/3BATH/3CAR GARAGE POOL HOME offers a great floor plan that is perfect for entertaining friends and guests with features like vaulted ceilings, arched deco openings and niches plus decorative ledges for your prized collectibles. Split bedrooms include a primary bedroom ensuite with a large walk in closet and generously sized guest bedrooms that will accomodate all sized beds. The kitchen features Corian style solid counter tops with a breakfast bar and a breakfast nook with a poolside view. Refreshing and inviting pool has a large 38'x36' screen enclosed lanai with a concrete paver deck. Sit and enjoy the relaxing sound of the pool's waterfall feature or install the pool umbrella so you can enjoy your favorite beverage in the cool shade. Home is located in Dupree Lakes, a community that offers tennis and basketball courts, volleyball, resort style pool with splash park, and a clubhouse. Local magnet schools have earned above average standardized testing scores with the elementary and middle schools located only 1.2 miles away and the local high school only 2.6 miles away. Neighborhood benefits include easy access to the Suncoast Parkway and I-75 with an easy 27 mile commute to Tampa International Airport. Other nearby conveniences include access to grocery stores, 2 shopping malls, medical facilities, and a public recreation complex that offers: baseball, softball, soccer, football, batting areas, concessions, room to book birthday parties, children's playground, tennis courts, skate boarding, swimming pool, and dog park. Enjoy Florida's beautiful local beaches only 23 miles away.
Sold for $505,000
$505,000
5932 CANDYTUFT PLACE, LAND O LAKES, FL 34639
4beds
2,453sqft
Single Family Residence
Built in 2006
8,992 Square Feet Lot
$504,700 Zestimate®
$206/sqft
$3,061 Estimated rent
Home value
$504,700
$479,000 - $530,000
$3,061/mo
Zestimate® history
Owner options
List your home for rent
$3,061/mo
Rent Zestimate®
Find your next renter with Zillow Rental Manager. Plus, with online applications, you can quickly screen prospective tenants – for free.
$3,061/mo
Rent Zestimate®
Refinance and save
$3,696/mo
Est. payment
Refinancing to a lower rate could help reduce your monthly payments and save thousands over the life of the loan.
$3,696/mo
Est. payment
Explore your selling options
Work with a Zillow partner agent
Leverage their expertise and Zillow's premium Showcase listings to get your home seen by more buyers.
Get startedList with your own agent
Get your home in front of millions of buyers by listing it on Zillow.
Learn how to do itSell it yourself
Take full control of how buyers see your home on Zillow by listing For Sale by Owner (FSBO).
List your homeWhat's special
Poolside viewScreen enclosed lanaiBreakfast barBreakfast nookPrimary bedroom ensuiteVaulted ceilingsDecorative ledges
Zillow last checked:
Listing updated:
Listed by:
Bobby Welbourn 352-235-0334,
KELLER WILLIAMS RLTY NEW TAMPA 813-994-4422
Bought with:
Jeannie Dunning, 3328127
RE/MAX CHAMPIONS
Source: Stellar MLS,MLS#: TB8307940 Originating MLS: Suncoast Tampa
Originating MLS: Suncoast Tampa
Facts & features
Interior
Bedrooms & bathrooms
- Bedrooms: 4
- Bathrooms: 3
- Full bathrooms: 3
Rooms
- Room types: Family Room, Dining Room, Living Room, Utility Room
Primary bedroom
- Features: Walk-In Closet(s)
- Level: First
- Area: 224 Square Feet
- Dimensions: 14x16
Bedroom 2
- Features: Jack & Jill Bathroom, Built-in Closet
- Level: First
- Area: 168 Square Feet
- Dimensions: 12x14
Bedroom 3
- Features: Jack & Jill Bathroom, Built-in Closet
- Level: First
- Area: 192 Square Feet
- Dimensions: 12x16
Bedroom 4
- Features: Built-in Closet
- Level: First
- Area: 96 Square Feet
- Dimensions: 8x12
Primary bathroom
- Features: Dual Sinks, Tub with Separate Shower Stall
- Level: First
- Area: 100 Square Feet
- Dimensions: 10x10
Bathroom 2
- Features: Jack & Jill Bathroom, Tub With Shower
- Level: First
- Area: 20 Square Feet
- Dimensions: 5x4
Bathroom 3
- Features: Tub With Shower
- Level: First
- Area: 40 Square Feet
- Dimensions: 5x8
Balcony porch lanai
- Level: First
- Area: 1443 Square Feet
- Dimensions: 39x37
Dinette
- Level: First
- Area: 100 Square Feet
- Dimensions: 10x10
Dining room
- Level: First
- Area: 140 Square Feet
- Dimensions: 10x14
Family room
- Level: First
- Area: 252 Square Feet
- Dimensions: 18x14
Kitchen
- Features: Pantry
- Level: First
- Area: 110 Square Feet
- Dimensions: 10x11
Laundry
- Level: First
- Area: 60 Square Feet
- Dimensions: 6x10
Living room
- Level: First
- Area: 294 Square Feet
- Dimensions: 14x21
Office
- Level: First
- Area: 143 Square Feet
- Dimensions: 11x13
Heating
- Central, Electric
Cooling
- Central Air
Appliances
- Included: Dishwasher, Disposal, Dryer, Electric Water Heater, Microwave, Range, Refrigerator, Washer
- Laundry: Electric Dryer Hookup, Inside, Washer Hookup
Features
- Ceiling Fan(s), Eating Space In Kitchen, Solid Surface Counters, Vaulted Ceiling(s), Walk-In Closet(s)
- Flooring: Carpet, Tile
- Doors: Sliding Doors
- Has fireplace: No
Interior area
- Total structure area: 3,370
- Total interior livable area: 2,453 sqft
Property
Parking
- Total spaces: 3
- Parking features: Garage - Attached
- Attached garage spaces: 3
- Details: Garage Dimensions: 21x30
Features
- Levels: One
- Stories: 1
- Patio & porch: Front Porch, Rear Porch, Screened
- Exterior features: Irrigation System, Rain Gutters, Sidewalk
- Has private pool: Yes
- Pool features: Deck, Gunite, In Ground, Screen Enclosure
- Fencing: Masonry,Vinyl
- Has view: Yes
- View description: Pool
Lot
- Size: 8,992 Square Feet
- Residential vegetation: Mature Landscaping
Details
- Parcel number: 192607003.0010.00050.0
- Zoning: MPUD
- Special conditions: None
Construction
Type & style
- Home type: SingleFamily
- Property subtype: Single Family Residence
Materials
- Block, Stucco
- Foundation: Slab
- Roof: Shingle
Condition
- New construction: No
- Year built: 2006
Utilities & green energy
- Sewer: Public Sewer
- Water: Public
- Utilities for property: BB/HS Internet Available, Cable Connected, Electricity Connected, Public, Sewer Connected, Street Lights, Underground Utilities, Water Connected
Community & HOA
Community
- Features: Clubhouse, Deed Restrictions, Park, Pool, Sidewalks, Tennis Court(s)
- Pet fee: $0 monthly
- Subdivision: DUPREE LAKES PH 1
HOA
- Has HOA: Yes
- Amenities included: Basketball Court, Pool, Recreation Facilities, Tennis Court(s), Trail(s)
- Services included: Common Area Taxes, Community Pool, Maintenance Grounds, Pool Maintenance, Recreational Facilities
- HOA fee: $10 monthly
- HOA name: Joanna Liker
- HOA phone: 813-906-5255
Location
- Region: Land O Lakes
Financial & listing details
- Price per square foot: $206/sqft
- Tax assessed value: $433,651
- Annual tax amount: $5,099
- Date on market: 10/1/2024
- Cumulative days on market: 57 days
- Listing terms: Cash,Conventional,FHA,VA Loan
- Ownership: Fee Simple
- Total actual rent: 0
- Electric utility on property: Yes
- Road surface type: Asphalt, Paved
Price history
| Date | Event | Price |
|---|---|---|
| 12/27/2024 | Sold | $505,000-9.8%$206/sqft |
Source:  Stellar MLS #TB8307940 Report a problem Stellar MLS #TB8307940 Report a problem | ||
| 12/2/2024 | Pending sale | $559,900$228/sqft |
Source: Stellar MLS #TB8307940 Report a problem | ||
| 10/1/2024 | Listed for sale | $559,900+98.9%$228/sqft |
Source: Stellar MLS #TB8307940 Report a problem | ||
| 4/4/2007 | Sold | $281,430$115/sqft |
Source: Public Record Report a problem | ||
Public tax history
| Year | Property taxes | Tax assessment |
|---|---|---|
| 2025 | $9,654 +83% | $433,651 +130.3% |
| 2024 | $5,275 +3.4% | $188,330 |
| 2023 | $5,099 +9.5% | $188,330 +3% |
| 2022 | $4,659 +1.1% | $182,850 +6.1% |
| 2021 | $4,608 +0.9% | $172,360 +1.4% |
| 2020 | $4,568 +1% | $169,980 +2.3% |
| 2019 | $4,525 | $166,160 +1.9% |
| 2018 | $4,525 +3.8% | $163,071 |
| 2017 | $4,360 +0.3% | $163,071 +4.2% |
| 2016 | $4,348 +0.8% | $156,432 +0.7% |
| 2015 | $4,311 +2.4% | $155,345 -22.5% |
| 2014 | $4,209 | $200,519 +32.1% |
| 2013 | -- | $151,834 -1.1% |
| 2012 | -- | $153,513 -9.1% |
| 2011 | -- | $168,832 -2.6% |
| 2010 | -- | $173,364 -12.7% |
| 2009 | -- | $198,638 -15.1% |
| 2008 | -- | $234,029 -14.4% |
| 2007 | -- | $273,450 +18% |
| 2006 | -- | $231,662 +5190.3% |
| 2005 | -- | $4,379 |
Find assessor info on the county website
Neighborhood: Dupree Lakes
Nearby homes
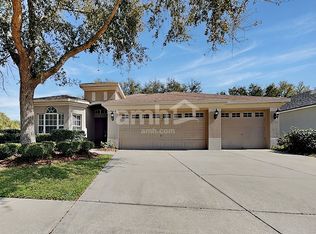
- $452,8004 bd3 ba2.6k sqft5940 Candytuft Pl, Land O Lakes, FL 34639Off Market
- $511,200-- bd3 ba3.2k sqft5926 Candytuft Pl, Land O Lakes, FL 34639Off Market
- $484,3005 bd3 ba3.2k sqft5922 Candytuft Pl, Land O Lakes, FL 34639Off Market
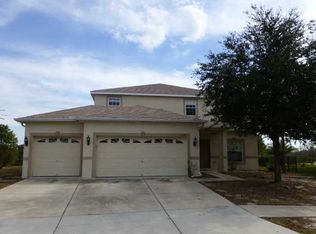
- $529,0004 bd3 ba2.6k sqft5931 Candytuft Pl, Land O Lakes, FL 34639Off Market

- $59,938-- bd-- ba-- sqft5708 Sweet William Ter, Land O Lakes, FL 34639Off Market
- $473,0005 bd4 ba3.2k sqft5939 Candytuft Pl, Land O Lakes, FL 34639Off Market
- $493,9006 bd3 ba2.8k sqft5916 Candytuft Pl, Land O Lakes, FL 34639Off Market
- $448,300-- bd3 ba2.6k sqft5945 Candytuft Pl, Land O Lakes, FL 34639Off Market
Nearby schools
GreatSchools rating
- 8/10Pine View Elementary SchoolGrades: PK-5Distance: 1.2 mi
- 6/10Pine View Middle SchoolGrades: 6-8Distance: 1.2 mi
- 6/10Land O' Lakes High SchoolGrades: 9-12Distance: 2.5 mi
Schools provided by the listing agent
- Elementary: Pine View Elementary-PO
- Middle: Pine View Middle-PO
- High: Land O' Lakes High-PO
Source: Stellar MLS. This data may not be complete. We recommend contacting the local school district to confirm school assignments for this home.
Get a cash offer in 3 minutes
Find out how much your home could sell for in as little as 3 minutes with a no-obligation cash offer.
Estimated market value
$504,700
Get a cash offer in 3 minutes
Find out how much your home could sell for in as little as 3 minutes with a no-obligation cash offer.
Estimated market value
$504,700
- Florida
- Pasco County
- Land O Lakes
- 34639
- Dupree Lakes
- 5932 CANDYTUFT PLACE
