Skip main navigation
Closed
  • $235,000

    5932 Chestnut Hills Dr, Parma, OH 44129

    4beds
    2,116sqft
    Single Family Residence
    Built in 1951
    7,405 Square Feet Lot
    $268,800 Zestimate®
    $111/sqft
    $2,155 Estimated rent

    Home value

    $268,800

    $255,000 - $282,000

    $2,155/mo

    Zestimate® history
    Loading
    Loading...

    Owner options

    List your home for rent

    $2,155/mo

    Rent Zestimate®

    Find your next renter with Zillow Rental Manager. Plus, with online applications, you can quickly screen prospective tenants – for free.

    Learn more

    $2,155/mo

    Rent Zestimate®

    Refinance and save

    $1,746/mo

    Est. payment

    Refinancing to a lower rate could help reduce your monthly payments and save thousands over the life of the loan.

    See today's rates

    $1,746/mo

    Est. payment

    Explore your selling options

    Work with a Zillow partner agent

    Leverage their expertise and Zillow's premium Showcase listings to get your home seen by more buyers.

    Get started

    List with your own agent

    Get your home in front of millions of buyers by listing it on Zillow.

    Learn how to do it

    Sell it yourself

    Take full control of how buyers see your home on Zillow by listing For Sale by Owner (FSBO).

    List your home

    What's special

    Modern comfortsBreathtaking viewsAmple closet spaceElectric panelExterior paintBuilt-in cedar closetMaster bedroom
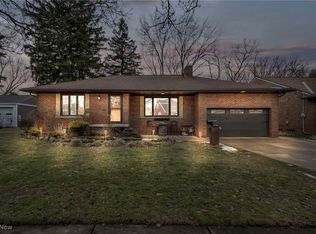
    Welcome to this stunning lakefront property in Parma! Situated on the water, this house offers breathtaking views and a serene atmosphere. Step inside and be captivated by the fresh and thoughtfully updated interior! As you enter the renovated kitchen, a true culinary haven, you'll notice granite countertops, all new appliances and a convenient pantry. The all-new appliances add a modern touch, making cooking and entertaining a delight. The open layout seamlessly connects the kitchen to the dining and living areas, perfect for hosting gatherings or enjoying family time! The master bedroom is a retreat in itself, complete with a built-in cedar closet and a built-in shoe closet, ensuring ample space for all your wardrobe essentials. The master bathroom has been thoughtfully updated and includes granite countertops, exuding luxury and sophistication! The home offers 3 additional bedrooms with ample closet space! Outside, the lakefront setting provides a picturesque backdrop for relaxation and recreation! Conveniently located in Parma, you'll have easy access to nearby amenities, including shopping, dining, and entertainment options! Updates include: new roof (2023), washer & dryer (2016), dishwasher (2019), stove (2020), refrigerator (2021), exterior paint (2018), new garage floor (2022), patio (2023), carpet in living room (2021), electric panel (2017). This lakefront property offers a harmonious blend of modern comforts and natural beauty. Don't miss the opportunity to make this dream home yours! Schedule your showing today!

    Zillow last checked:

    Listing updated:

    Listed by:

    Christopher Moscarino 440-227-2615,

    Keller Williams Elevate,

    Nicole Hoffman 440-558-6826,

    Keller Williams Elevate

    Bought with:

    Jo Ann Abercrombie, 314102

    RE/MAX Real Estate Group

    Source: MLS Now,MLS#: 5005485MLS LogoOriginating MLS: Akron Cleveland Association of REALTORS

    Facts & features

    Interior

    Bedrooms & bathrooms
    • Bedrooms: 4
    • Bathrooms: 2
    • Full bathrooms: 2
    • Main level bathrooms: 1
    • Main level bedrooms: 3
    Primary bedroom
    • Description: Flooring: Carpet,Luxury Vinyl Tile
    • Features: Window Treatments
    • Level: Second
    • Dimensions: 12.00 x 11.00
    Bedroom
    • Description: Flooring: Luxury Vinyl Tile
    • Features: Window Treatments
    • Level: First
    • Dimensions: 11.00 x 9.00
    Bedroom
    • Description: Flooring: Luxury Vinyl Tile
    • Features: Window Treatments
    • Level: First
    • Dimensions: 11.00 x 10.00
    Bedroom
    • Description: Flooring: Luxury Vinyl Tile
    • Features: Window Treatments
    • Level: First
    • Dimensions: 17.00 x 16.00
    Primary bathroom
    • Description: Flooring: Luxury Vinyl Tile
    • Features: Window Treatments
    • Level: Second
    • Dimensions: 12.00 x 10.00
    Bathroom
    • Description: Flooring: Ceramic Tile
    • Level: First
    • Dimensions: 12.00 x 6.00
    Dining room
    • Description: Flooring: Luxury Vinyl Tile
    • Features: Window Treatments
    • Level: First
    • Dimensions: 12.00 x 8.00
    Kitchen
    • Description: Flooring: Luxury Vinyl Tile
    • Features: Window Treatments
    • Level: First
    • Dimensions: 10.00 x 9.00
    Living room
    • Description: Flooring: Carpet
    • Features: Window Treatments
    • Level: First
    • Dimensions: 18.00 x 12.00
    Heating
    • Forced Air, Gas
    Cooling
    • Central Air
    Appliances
    • Included: Dryer, Dishwasher, Microwave, Range, Refrigerator, Washer
    Features
    • Basement: Full
    • Has fireplace: No
    Interior area
    • Total structure area: 2,116
    • Total interior livable area: 2,116 sqft
    • Finished area above ground: 1,300
    • Finished area below ground: 816

    Property

    Parking
    • Total spaces: 2
    • Parking features: Attached, Direct Access, Electricity, Garage, Garage Door Opener, Paved
    • Attached garage spaces: 2
    Features
    • Levels: One and One Half,One,Two
    • Stories: 2
    • Patio & porch: Patio
    • Fencing: Other
    • Has view: Yes
    • View description: Trees/Woods
    • Waterfront features: Lake Front, Lake Privileges
    • Frontage type: Lakefront
    Lot
    • Size: 7,405 Square Feet
    • Dimensions: 70 x 105
    • Features: Lake Front
    Details
    • Parcel number: 44902041

    Construction

    Type & style
    • Home type: SingleFamily
    • Architectural style: Bungalow,Cape Cod
    • Property subtype: Single Family Residence
    Materials
    • Aluminum Siding
    • Roof: Asphalt,Fiberglass
    Condition
    • Year built: 1951

    Utilities & green energy

    • Sewer: Public Sewer
    • Water: Public

    Community & HOA

    Community
    • Features: Public Transportation
    • Security: Security System, Smoke Detector(s)
    • Subdivision: Tuxedo Lake Park
    HOA
    • Has HOA: No
    Location
    • Region: Parma

    Financial & listing details

    • Price per square foot: $111/sqft
    • Tax assessed value: $171,800
    • Annual tax amount: $3,186
    • Date on market: 12/7/2023
    • Cumulative days on market: 5 days
    • Listing terms: Cash,Conventional,FHA,VA Loan

    Price history

    DateEventPrice
    12/29/2023Sold$235,000+17.5%$111/sqft
    Source: MLS Now #5005485 Report a problem
    12/12/2023Pending sale$200,000$95/sqft
    Source: MLS Now #5005485 Report a problem
    12/7/2023Listed for sale$200,000+82.6%$95/sqft
    Source: MLS Now #5005485 Report a problem
    8/2/2016Sold$109,500$52/sqft
    Source: MLS Now #3817357 Report a problem
    6/20/2016Pending sale$109,500$52/sqft
    Source: RE/MAX Beyond 2000 Realty Co. #3817357 Report a problem
    6/13/2016Listed for sale$109,500-14.5%$52/sqft
    Source: RE/MAX Beyond 2000 Realty Co. #3817357 Report a problem
    9/29/1999Sold$128,000$60/sqft
    Source: Public Record Report a problem

    Public tax history

    YearProperty taxesTax assessment
    2025$3,049 -7.4%$60,130
    2024$3,294 +16%$60,130 +35.3%
    2023$2,839 +0.6%$44,450
    2022$2,821 -3.2%$44,450
    2021$2,916 +8.6%$44,450 +22%
    2020$2,684 +0.6%$36,440
    2019$2,668 -8.9%$36,440
    2018$2,929 +28.2%$36,440 +41.6%
    2017$2,285 +7.3%$25,730
    2016$2,131 $25,730
    2015$2,131 -25.2%$25,730 -27.1%
    2014$2,849 +2.2%$35,290
    2013$2,787 +4.6%$35,290
    2012$2,665 +891.1%$35,290 -5.9%
    2011$269 -89.1%$37,520
    2010$2,461 +0.8%$37,520
    2009$2,441 -4.6%$37,520 -11%
    2008$2,559 +9.6%$42,180
    2007$2,335 +3.3%$42,180
    2006$2,261 +3.8%$42,180 +9.1%
    2005$2,178 +11.1%$38,650
    2004$1,960 +1.6%$38,650
    2003$1,928 +5%$38,650 +7.5%
    2002$1,837 -39.7%$35,950
    2001$3,045 -0.1%$35,950
    2000$3,049 $35,950
    Find assessor info on the county website

    Neighborhood: 44129

    Nearby schools

    GreatSchools rating
    Schools provided by the listing agent
    • District: Parma CSD - 1824

    Source: MLS Now. This data may not be complete. We recommend contacting the local school district to confirm school assignments for this home.

    Get a cash offer in 3 minutes
    Find out how much your home could sell for in as little as 3 minutes with a no-obligation cash offer.
    Estimated market value
    $268,800
    Get a cash offer in 3 minutes
    Find out how much your home could sell for in as little as 3 minutes with a no-obligation cash offer.
    Estimated market value
    $268,800