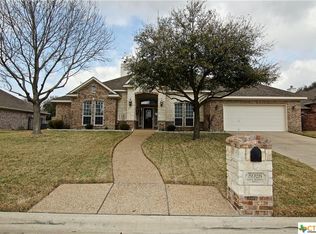
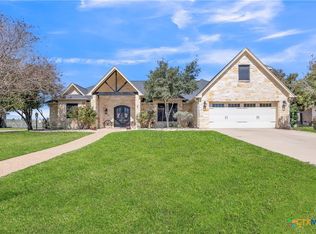
Custom features throughoutLarge walk-in closetsPrivate primary suite
Spacious Custom Home on Half Acre in Deerfield Estates ?
Welcome to this beautifully designed 4-bedroom, 3-bath home nestled on a generous .50-acre lot in the highly desirable Deerfield Estates! Offering 2,260 square feet of thoughtfully planned living space, this home combines comfort, functionality, and custom charm throughout.
Step inside to find two spacious living areas—perfect for entertaining guests or creating a cozy family retreat—along with two dining spaces ideal for both formal gatherings and everyday meals.
The heart of the home features a warm and inviting gas fireplace, creating the perfect ambiance for relaxing evenings. The kitchen and living spaces flow seamlessly, making hosting effortless.
The private primary suite is a true retreat, complete with a separate soaking tub and walk-in shower, plus large walk-in closets that provide plenty of storage. Each additional bedroom is generously sized, and all three full bathrooms offer convenience for family and guests alike.
This home is packed with upgrades, including a Generac gas generator—giving you peace of mind year-round—and custom features throughout that add both character and value.
Outside, enjoy the freedom and space of a half-acre lot, perfect for outdoor entertaining, gardening, or simply enjoying a little extra room to breathe.
Deerfield Estates
4 Bedrooms or study
3 Bathrooms
2,260 Sq Ft
Gas Fireplace
Generac Generator
Custom Features Throughout
This one checks all the boxes—space, upgrades, and location. Schedule your showing today!
104 days
|
501
|
24
|
Zillow last checked:
Listing updated:
Listed by:
Misty Ryan(866)277-6005,
All City Real Estate Ltd. Co,
Sandra Porter254-319-6907,
All City Real Estate Ltd. Co
Source: Central Texas MLS,MLS#: 609575Originating MLS: Fort Hood Area Association of REALTORS
Loading...
Facts & features
Interior
Bedrooms & bathrooms
Bedrooms: 4
Bathrooms: 3
Full bathrooms: 3
Heating
Central, Electric, Fireplace(s)
Cooling
Central Air, 1 Unit
Appliances
Included: Dishwasher, Electric Cooktop, Disposal, Ice Maker, Microwave, Range Hood, Some Electric Appliances, Built-In Oven
Laundry: Electric Dryer Hookup, Laundry Room
Features
All Bedrooms Down, Built-in Features, Ceiling Fan(s), Dining Area, Separate/Formal Dining Room, Double Vanity, Entrance Foyer, Garden Tub/Roman Tub, Home Office, Split Bedrooms, Soaking Tub, Separate Shower, Tub Shower, Walk-In Closet(s), Breakfast Area, Custom Cabinets, Eat-in Kitchen, Granite Counters, Kitchen Island, Kitchen/Family Room Combo, Kitchen/Dining Combo
Explore the cost of this home by adjusting the details. Changes won't be saved.
Principal & interest
$1,547
Mortgage insurance
$0
Property taxes
$170
Home insurance
$105
HOA fees
$0
Utilities
Not included
All calculations are estimates and provided by Zillow, Inc. for informational purposes only. Actual amounts may vary.
HOA fees may include property taxes on listings classified as Co-Ops. Contact the listing agent and/or owner for fee details.
Mortgage interest rates are dependent on a number of factors, including credit score, down payment, and repayment length. Interest rate data provided by Zillow Group Marketplace, Inc. as of 1/1/1970 from various mortgage lenders with which we have lead or other similar arrangements; the Estimated Payment is an average of those rates.
See how much you could borrow to make a competitive offer.
Source: Central Texas MLS. This data may not be complete. We recommend contacting the local school district to confirm school assignments for this home.