Location, location, location! This beautifully updated townhouse is in walking distance to the Van Dorn metro and bus stop, as well as conveniently located close to I-95, I-345 and I-495. A short distance to shopping, restaurants and Old Town Alexandria. With summer around the corner, enjoy the nearby community pool, open green spaces, tots lot, dog park and walking trails. As you walk into the townhouse you will find an inviting open concept layout, with peaceful views of wooded landscapes from the family room balcony and primary bedroom. The kitchen features stainless steel appliances, granite countertops and plenty of counter and cabinet spaces, for the enjoyment of cooking or hosting family and friends. Off the kitchen there is a cozy and bright family room with a gas fireplace and spacious entertainment center. Upstairs the master bedroom offers a walk-in closet, and a modern updated en-suite bathroom. The 2nd bedroom/office also has an adjacent bathroom. This unit has been meticulously updated including a new balcony (2019), complete master bathroom update (2020), new dishwasher (2020), balcony door (2021), water heater (2021) microwave (2022), Carrier 2.5 ton air conditioner, and evaporator coil (2022). This is an excellent opportunity to own a property for your personal enjoyment or as an investment, since it has an excellent rental history.**Water is included in the Monthly Condo Dues**
Sold for $425,000
$425,000
5932 Kimberly Anne Way, Alexandria, VA 22310
2beds
1,270sqft
Townhouse
Built in 1996
-- sqft lot
$432,800 Zestimate®
$335/sqft
$2,776 Estimated rent
Home value
$432,800
$407,000 - $463,000
$2,776/mo
Zestimate® history
Owner options
List your home for rent
$2,776/mo
Rent Zestimate®
Find your next renter with Zillow Rental Manager. Plus, with online applications, you can quickly screen prospective tenants – for free.
$2,776/mo
Rent Zestimate®
Refinance and save
$2,652/mo
Est. payment
Refinancing to a lower rate could help reduce your monthly payments and save thousands over the life of the loan.
$2,652/mo
Est. payment
Explore your selling options
Work with a Zillow partner agent
Leverage their expertise and Zillow's premium Showcase listings to get your home seen by more buyers.
Get startedList with your own agent
Get your home in front of millions of buyers by listing it on Zillow.
Learn how to do itSell it yourself
Take full control of how buyers see your home on Zillow by listing For Sale by Owner (FSBO).
List your homeWhat's special
Gas fireplaceInviting open concept layoutGranite countertopsModern updated en-suite bathroomDog parkWalking trailsSpacious entertainment center
Zillow last checked:
Listing updated:
Listed by:
Caroline Dolan 703-203-6988,
Pearson Smith Realty, LLC,
Co-Listing Agent: Lara Adeosun 703-850-5600,
Pearson Smith Realty, LLC
Bought with:
Ronnie Oh Lee, 0225061767
NewStar 1st Realty, LLC
Source: Bright MLS,MLS#: VAFX2245814
Facts & features
Interior
Bedrooms & bathrooms
- Bedrooms: 2
- Bathrooms: 3
- Full bathrooms: 2
- 1/2 bathrooms: 1
- Main level bathrooms: 1
Rooms
- Room types: Living Room, Dining Room, Primary Bedroom, Kitchen, Family Room
Primary bedroom
- Features: Flooring - Carpet
- Level: Upper
- Area: 182 Square Feet
- Dimensions: 14 X 13
Dining room
- Features: Flooring - Carpet
- Level: Main
- Area: 80 Square Feet
- Dimensions: 10 X 8
Family room
- Features: Flooring - Carpet, Fireplace - Gas
- Level: Main
- Area: 120 Square Feet
- Dimensions: 12 X 10
Kitchen
- Features: Flooring - Other
- Level: Main
- Area: 99 Square Feet
- Dimensions: 11 X 9
Living room
- Features: Flooring - Carpet
- Level: Main
- Area: 182 Square Feet
- Dimensions: 14 X 13
Heating
- Forced Air, Natural Gas
Cooling
- Ceiling Fan(s), Central Air, Electric
Appliances
- Included: Dishwasher, Disposal, Dryer, Microwave, Oven/Range - Gas, Refrigerator, Washer, Electric Water Heater
Features
- Combination Dining/Living, Breakfast Area, Primary Bath(s), Built-in Features, Crown Molding, Upgraded Countertops, Open Floorplan
- Flooring: Carpet, Ceramic Tile
- Windows: Window Treatments
- Has basement: No
- Number of fireplaces: 1
- Fireplace features: Glass Doors
Interior area
- Total structure area: 1,270
- Total interior livable area: 1,270 sqft
- Finished area above ground: 1,270
- Finished area below ground: 0
Property
Parking
- Total spaces: 2
- Parking features: Parking Lot
Accessibility
- Accessibility features: None
Features
- Levels: Two
- Stories: 2
- Pool features: Community
Details
- Additional structures: Above Grade, Below Grade
- Parcel number: 0812 11 5932
- Zoning: 316
- Special conditions: Standard
Construction
Type & style
- Home type: Townhouse
- Architectural style: Colonial
- Property subtype: Townhouse
Materials
- Combination, Brick
- Foundation: Brick/Mortar
Condition
- New construction: No
- Year built: 1996
Details
- Builder model: BUCKINGHAM
Utilities & green energy
- Sewer: Public Sewer
- Water: Public
Community & HOA
Community
- Condo and coop fee: $545 monthly
- Subdivision: Sycamores At Van Dorn
HOA
- Has HOA: No
- Amenities included: Common Grounds, Community Center, Pool, Tot Lots/Playground
- Services included: Maintenance Structure, Lawn Care Front, Insurance, Management, Pool(s), Trash, Water, Snow Removal
Location
- Region: Alexandria
Financial & listing details
- Price per square foot: $335/sqft
- Tax assessed value: $403,050
- Annual tax amount: $4,669
- Date on market: 6/6/2025
- Listing agreement: Exclusive Right To Sell
- Listing terms: Cash,Conventional,FHA,VA Loan
- Ownership: Condominium
Price history
| Date | Event | Price |
|---|---|---|
| 7/8/2025 | Sold | $425,000-0.7%$335/sqft |
Source:  Bright MLS #VAFX2245814 Report a problem Bright MLS #VAFX2245814 Report a problem | ||
| 6/23/2025 | Pending sale | $428,000$337/sqft |
Source: Bright MLS #VAFX2245814 Report a problem | ||
| 6/21/2025 | Listed for sale | $428,000$337/sqft |
Source: Bright MLS #VAFX2245814 Report a problem | ||
| 6/13/2025 | Contingent | $428,000$337/sqft |
Source: Bright MLS #VAFX2245814 Report a problem | ||
| 6/6/2025 | Listed for sale | $428,000+31.7%$337/sqft |
Source: Bright MLS #VAFX2245814 Report a problem | ||
| 5/17/2019 | Listing removed | $1,850$1/sqft |
Source: DMV Realty, LLC #VAFX1059574 Report a problem | ||
| 5/9/2019 | Listed for rent | $1,850$1/sqft |
Source: DMV Realty, LLC #VAFX1059574 Report a problem | ||
| 6/9/2018 | Listing removed | $1,850$1/sqft |
Source: DMV Realty, LLC #1000911316 Report a problem | ||
| 5/11/2018 | Listed for rent | $1,850$1/sqft |
Source: DMV Realty, LLC #1000911316 Report a problem | ||
| 10/7/2013 | Sold | $325,000-1.5%$256/sqft |
Source: Public Record Report a problem | ||
| 8/11/2013 | Listed for sale | $329,950-16.4%$260/sqft |
Source: McEnearney Associates, Inc. #FX8155930 Report a problem | ||
| 6/22/2006 | Sold | $394,900+39%$311/sqft |
Source: Public Record Report a problem | ||
| 4/1/2004 | Sold | $284,000+91.9%$224/sqft |
Source: Public Record Report a problem | ||
| 11/1/1999 | Sold | $148,000+7.2%$117/sqft |
Source: Public Record Report a problem | ||
| 4/30/1997 | Sold | $138,000$109/sqft |
Source: Public Record Report a problem | ||
Public tax history
| Year | Property taxes | Tax assessment |
|---|---|---|
| 2025 | $4,659 +4.8% | $403,050 +5% |
| 2024 | $4,447 +5.7% | $383,860 +3% |
| 2023 | $4,206 +2.6% | $372,680 +4% |
| 2022 | $4,098 | $358,350 +5% |
| 2021 | -- | $341,290 +7% |
| 2020 | $3,775 +4.5% | $318,960 +4.5% |
| 2019 | $3,612 -1.1% | $305,210 -1.1% |
| 2018 | $3,653 +1.9% | $308,680 |
| 2017 | $3,584 +0.2% | $308,680 |
| 2016 | $3,576 +9% | $308,680 +5% |
| 2015 | $3,280 -2.8% | $293,930 -3.1% |
| 2014 | $3,376 | $303,200 +6% |
| 2013 | -- | $286,040 +3.5% |
| 2012 | -- | $276,290 -5% |
| 2011 | -- | $290,830 |
| 2010 | -- | $290,830 |
| 2009 | -- | $290,830 -11% |
| 2008 | -- | $326,780 -3.3% |
| 2007 | -- | $338,070 +68.5% |
| 2003 | -- | $200,600 +22% |
| 2002 | -- | $164,425 +21% |
| 2001 | -- | $135,890 |
Find assessor info on the county website
Neighborhood: Franconia
Nearby homes
- $390,0002 bd3 ba1.1k sqft5930 Kimberly Anne Way #301, Alexandria, VA 22310Sold
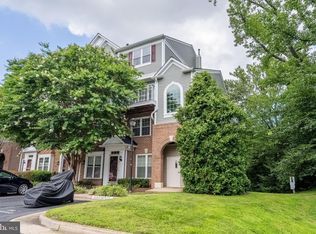
- $432,5002 bd3 ba1.1k sqft5934 Kimberly Anne Way, Alexandria, VA 22310Off Market
- $413,9002 bd2 ba1.1k sqft5936 Kimberly Anne Way, Alexandria, VA 22310Off Market
- $433,4002 bd2 ba1.2k sqft5938 Kimberly Anne Way, Alexandria, VA 22310Off Market
- $367,9002 bd1 ba1.1k sqft5940 Kimberly Anne Way UNIT 101, Alexandria, VA 22310Off Market
- $342,7001 bd1 ba1.1k sqft5940 Kimberly Anne Way UNIT 102, Alexandria, VA 22310Off Market
- $408,5002 bd2 ba1.1k sqft5940 Kimberly Anne Way UNIT 301, Alexandria, VA 22310Off Market
- $425,6002 bd2 ba1.2k sqft5940 Kimberly Anne Way UNIT 302, Alexandria, VA 22310Off Market
Nearby schools
GreatSchools rating
- 8/10Bush Hill Elementary SchoolGrades: PK-6Distance: 0.9 mi
- 7/10Twain Middle SchoolGrades: 7-8Distance: 1.4 mi
- 4/10Edison High SchoolGrades: 9-12Distance: 0.8 mi
Schools provided by the listing agent
- District: Fairfax County Public Schools
Source: Bright MLS. This data may not be complete. We recommend contacting the local school district to confirm school assignments for this home.
Get a cash offer in 3 minutes
Find out how much your home could sell for in as little as 3 minutes with a no-obligation cash offer.
Estimated market value
$432,800
Get a cash offer in 3 minutes
Find out how much your home could sell for in as little as 3 minutes with a no-obligation cash offer.
Estimated market value
$432,800
- Virginia
- Fairfax County
- Alexandria
- 22310
- Franconia
- 5932 Kimberly Anne Way
Nearby cities
Nearby neighborhoods
Nearby zip codes
Other Alexandria Topics
