Skip main navigation
Off market
  • $619,900

    5932 Langton Dr, Alexandria, VA 22310

    3beds
    2,100sqft
    Townhouse
    Built in 1983
    1,742 Square Feet Lot
    $619,900 Zestimate®
    $295/sqft
    $3,443 Estimated rent

    Home value

    $619,900

    $589,000 - $651,000

    $3,443/mo

    Zestimate® history
    Loading
    Loading...

    Owner options

    List your home for rent

    $3,443/mo

    Rent Zestimate®

    Find your next renter with Zillow Rental Manager. Plus, with online applications, you can quickly screen prospective tenants – for free.

    Learn more

    $3,443/mo

    Rent Zestimate®

    Refinance and save

    $3,962/mo

    Est. payment

    Refinancing to a lower rate could help reduce your monthly payments and save thousands over the life of the loan.

    See today's rates

    $3,962/mo

    Est. payment

    Explore your selling options

    Work with a Zillow partner agent

    Leverage their expertise and Zillow's premium Showcase listings to get your home seen by more buyers.

    Get started

    List with your own agent

    Get your home in front of millions of buyers by listing it on Zillow.

    Learn how to do it

    Sell it yourself

    Take full control of how buyers see your home on Zillow by listing For Sale by Owner (FSBO).

    List your home

    What's special

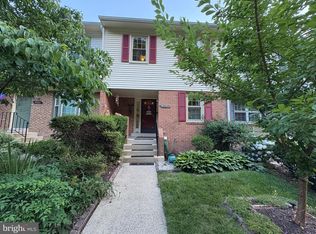
    Welcome to 5932 Langton Drive, a fabulous Coburn model backing to trees in Alexandria's desirable Runnymeade. This super-appealing townhome has many recent upgrades including hardwood floors installed in 2020, new kitchen appliances in 2021, back patio in 2021, new roof and gutters in 2022 and a new HVAC system. There are beautiful hardwood floors on both the main and upper levels. The family room receives tons of natural light from the large bay window and has a cozy wood fireplace. Enjoy the stainless appliances in the kitchen along with its custom-built cabinetry, recessed and under-cabinet lighting, and overhang for bar stool seating. The main level also features a powder room with porcelain tile and a pedestal sink. Upstairs, the bright and cheery owner's suite has expansive views of the rear grounds, a walk-in closet, and a full bath. The remodeled hall bath features an updated sink and vanity with stylish track lighting. There are 2 additional good-sized bedrooms, both with closet space and ceiling fans. The rec room is a perfect space for entertaining with its inviting second fireplace and brick surround. There's also lots of storage and a half-bath. Walk out from the lower level to the spacious flagstone patio expertly framed by extensive landscaping. This home is in a great location close to commuter routes, Metro, two town centers, and more!

    This property is off market, which means it's not currently listed for sale or rent on Zillow. This may be different from what's available on other websites or public sources.

    Facts & features

    Interior

    Bedrooms & bathrooms
    • Bedrooms: 3
    • Bathrooms: 4
    • Full bathrooms: 2
    • 1/2 bathrooms: 2
    Heating
    • Heat pump
    Cooling
    • Central
    Appliances
    • Included: Dishwasher, Dryer, Microwave, Refrigerator, Washer
    Features
    • Flooring: Carpet
    • Has fireplace: Yes
    Interior area
    • Total interior livable area: 2,100 sqft

    Property

    Features
    • Exterior features: Other, Brick
    Lot
    • Size: 1,742 Square Feet
    Details
    • Parcel number: 0814300089

    Construction

    Type & style
    • Home type: Townhouse
    Materials
    • brick
    • Roof: Composition
    Condition
    • Year built: 1983

    Community & HOA

    HOA
    • Has HOA: Yes
    • HOA fee: $74 monthly
    Location
    • Region: Alexandria

    Financial & listing details

    • Price per square foot: $295/sqft
    • Tax assessed value: $577,860
    • Annual tax amount: $6,680

    Price history

    DateEventPrice
    3/23/2023Sold$555,000+0.9%$264/sqft
    Source: Public Record Report a problem
    2/19/2023Pending sale$549,950$262/sqft
    Source: Bright MLS #VAFX2111528 Report a problem
    2/16/2023Listed for sale$549,950+235.3%$262/sqft
    Source: Bright MLS #VAFX2111528 Report a problem
    10/25/1999Sold$164,000$78/sqft
    Source: Public Record Report a problem

    Public tax history

    YearProperty taxesTax assessment
    2025$6,680 +9.1%$577,860 +9.4%
    2024$6,120 +1.8%$528,280 -0.8%
    2023$6,010 +6%$532,580 +7.4%
    2022$5,673 $496,070 +10.7%
    2021-- $448,200 +2.4%
    2020$5,178 +8.5%$437,520 +8.5%
    2019$4,772 +1.6%$403,190 +1.6%
    2018$4,696 +7%$396,770 +5%
    2017$4,387 +0.2%$377,880
    2016$4,378 +3.8%$377,880
    2015$4,217 +0.2%$377,880
    2014$4,208 $377,880 +10.6%
    2013-- $341,810 +4.2%
    2012-- $328,160 -1.5%
    2011-- $333,010 -3.5%
    2010-- $345,010
    2009-- $345,010 -10%
    2008-- $383,430 -3.6%
    2007-- $397,610 +74.5%
    2003-- $227,900 +17.6%
    2002-- $193,790 +20.4%
    2001-- $161,010
    Find assessor info on the county website

    Neighborhood: Franconia

    Nearby schools

    GreatSchools rating
    Schools provided by the listing agent
    • Elementary: BUSH HILL
    • Middle: TWAIN
    • High: EDISON
    • District: FAIRFAX COUNTY PUBLIC SCHOOLS

    Source: The MLS. This data may not be complete. We recommend contacting the local school district to confirm school assignments for this home.

    Get a cash offer in 3 minutes
    Find out how much your home could sell for in as little as 3 minutes with a no-obligation cash offer.
    Estimated market value
    $619,900
    Get a cash offer in 3 minutes
    Find out how much your home could sell for in as little as 3 minutes with a no-obligation cash offer.
    Estimated market value
    $619,900