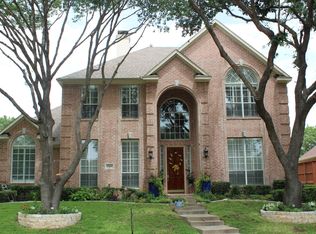
Charming Traditional Home with Modern Touches in West Plano! Discover this breathtaking home in West Plano just minutes from the Tollway and zoned for Barksdale Elementary and top Plano schools. This residence features seamless hardwood floors throughout the first floor, along with innovative lighting solutions and updated fans. The primary suite is located on the first floor complete with luxurious ensuite featuring a soaking tub, chandelier and walk-in closet. Additionally, there is a 2nd bedroom and full bath on the first floor, great for guests, babies, or multi-generational living. The kitchen blends old-world charm with modern elements, highlighted by a 4-burner gas stove nestled in a distinctive arched brick alcove, double ovens, wine refrigerator, a spacious island, cozy breakfast nook with banquette seating, and tons of storage and shelving. The outdoor oasis is equally feature rich. A sparkling pool with rock waterfall anchors this yard complete with built-in outdoor kitchen with grill and refrigerator, shaded pergola, outdoor speakers and grassy area perfect for pets and play. Upstairs, there are two bedrooms with a shared bathroom, yet each with its own vanity. Additionally, there is a multi-use playroom with a wall of built ins. Recent improvements include new landscaping, downstairs HVAC (2020) and pool pump (2021.) This home is move-in ready, conveniently located near Legacy West, Grandscape, The Star, 121 and both the Dallas and Bush Tollways – truly a prime location! Don’t miss the opportunity to call this extraordinary property your home! Showings start May 3!
Sold
Price Unknown
5932 Lennox Hill Dr, Plano, TX 75093
4beds
3,251sqft
Single Family Residence
Built in 1994
9,147 Square Feet Lot
$763,200 Zestimate®
$--/sqft
$4,225 Estimated rent
Home value
$763,200
$717,000 - $809,000
$4,225/mo
Zestimate® history
Owner options
List your home for rent
$4,225/mo
Rent Zestimate®
Find your next renter with Zillow Rental Manager. Plus, with online applications, you can quickly screen prospective tenants – for free.
$4,225/mo
Rent Zestimate®
Refinance and save
$500/mo
Est. payment
Refinancing to a lower rate could help reduce your monthly payments and save thousands over the life of the loan.
$500/mo
Est. payment
Explore your selling options
Work with a Zillow partner agent
Leverage their expertise and Zillow's premium Showcase listings to get your home seen by more buyers.
Get startedList with your own agent
Get your home in front of millions of buyers by listing it on Zillow.
Learn how to do itSell it yourself
Take full control of how buyers see your home on Zillow by listing For Sale by Owner (FSBO).
List your homeWhat's special
Updated fansOutdoor speakersGrassy areaBuilt-in outdoor kitchenWall of built insSeamless hardwood floorsBanquette seating
Zillow last checked:
Listing updated:
Listed by:
Mary Reeves 0698636 972-608-0300,
Ebby Halliday Realtors 972-608-0300
Bought with:
Maria Ahmed
EXP REALTY
Source: NTREIS,MLS#: 20911202
Facts & features
Interior
Bedrooms & bathrooms
- Bedrooms: 4
- Bathrooms: 3
- Full bathrooms: 3
Primary bedroom
- Features: Walk-In Closet(s)
- Level: First
- Dimensions: 14 x 16
Bedroom
- Level: First
- Dimensions: 11 x 14
Bedroom
- Level: Second
- Dimensions: 13 x 14
Bedroom
- Level: Second
- Dimensions: 13 x 12
Primary bathroom
- Features: Built-in Features, Dual Sinks, Double Vanity, Linen Closet, Separate Shower
- Level: First
- Dimensions: 0 x 0
Breakfast room nook
- Level: First
- Dimensions: 10 x 10
Dining room
- Level: First
- Dimensions: 12 x 8
Other
- Level: First
- Dimensions: 0 x 0
Other
- Level: Second
- Dimensions: 0 x 0
Kitchen
- Features: Breakfast Bar, Eat-in Kitchen, Granite Counters, Kitchen Island
- Level: First
- Dimensions: 11 x 16
Laundry
- Level: First
- Dimensions: 6 x 6
Living room
- Level: First
- Dimensions: 21 x 14
Living room
- Level: First
- Dimensions: 14 x 12
Living room
- Level: Second
- Dimensions: 13 x 15
Heating
- Central, Natural Gas
Cooling
- Central Air, Ceiling Fan(s), Electric
Appliances
- Included: Some Gas Appliances, Convection Oven, Double Oven, Dishwasher, Electric Oven, Gas Cooktop, Disposal, Gas Water Heater, Plumbed For Gas, Vented Exhaust Fan, Wine Cooler
- Laundry: Washer Hookup, Electric Dryer Hookup, Gas Dryer Hookup, Laundry in Utility Room
Features
- Decorative/Designer Lighting Fixtures, High Speed Internet, Cable TV, Vaulted Ceiling(s)
- Flooring: Carpet, Ceramic Tile, Slate, Wood
- Windows: Window Coverings
- Has basement: No
- Number of fireplaces: 1
- Fireplace features: Gas Starter, Living Room, Wood Burning
Interior area
- Total interior livable area: 3,251 sqft
Property
Parking
- Total spaces: 2
- Parking features: Alley Access, Inside Entrance, Garage Faces Rear
- Attached garage spaces: 2
Features
- Levels: Two
- Stories: 2
- Patio & porch: Covered
- Exterior features: Lighting, Outdoor Grill, Outdoor Living Area, Rain Gutters
- Pool features: Gunite, In Ground, Pool, Water Feature
- Fencing: Wood
Lot
- Size: 9,147 Square Feet
- Features: Interior Lot, Landscaped, Subdivision, Few Trees
Details
- Additional structures: Gazebo
- Parcel number: R292600A00901
Construction
Type & style
- Home type: SingleFamily
- Architectural style: Traditional,Detached
- Property subtype: Single Family Residence
Materials
- Brick
- Foundation: Slab
- Roof: Composition
Condition
- Year built: 1994
Utilities & green energy
- Sewer: Public Sewer
- Water: Public
- Utilities for property: Sewer Available, Underground Utilities, Water Available, Cable Available
Green energy
- Energy efficient items: Appliances, Windows
Community & HOA
Community
- Features: Curbs, Sidewalks
- Security: Security System
- Subdivision: Parkbrooke Ph Two Sec Two
HOA
- Has HOA: Yes
- Services included: Association Management
- HOA fee: $500 annually
- HOA name: Parkbrooke HOA
- HOA phone: 214-784-0289
Location
- Region: Plano
Financial & listing details
- Tax assessed value: $695,540
- Annual tax amount: $10,732
- Date on market: 5/3/2025
- Cumulative days on market: 25 days
- Listing terms: Cash,Conventional,VA Loan
- Exclusions: Refrigerator, washer, dryer, all artwork inside and outside
Price history
| Date | Event | Price |
|---|---|---|
| 7/1/2025 | Sold | -- |
Source: NTREIS #20911202 Report a problem | ||
| 6/4/2025 | Pending sale | $799,000$246/sqft |
Source: NTREIS #20911202 Report a problem | ||
| 5/28/2025 | Contingent | $799,000$246/sqft |
Source: NTREIS #20911202 Report a problem | ||
| 5/3/2025 | Listed for sale | $799,000+99.8%$246/sqft |
Source: NTREIS #20911202 Report a problem | ||
| 9/19/2012 | Sold | -- |
Source: Agent Provided Report a problem | ||
| 7/24/2012 | Listed for sale | $399,999$123/sqft |
Source: Ebby Halliday Realtors #11809971 Report a problem | ||
Public tax history
| Year | Property taxes | Tax assessment |
|---|---|---|
| 2025 | $3,084 -23.6% | $695,540 +9.6% |
| 2024 | $4,035 -3.7% | $634,775 +10% |
| 2023 | $4,190 | $577,068 +10% |
| 2022 | -- | $524,607 +10% |
| 2021 | $6,536 -0.3% | $476,915 -0.7% |
| 2020 | $6,558 | $480,237 -1.7% |
| 2019 | $6,558 | $488,526 +1.1% |
| 2018 | $6,558 | $483,280 +10% |
| 2017 | $6,558 | $439,345 +8.9% |
| 2016 | $6,558 -2.1% | $403,316 +5.8% |
| 2015 | $6,702 | $381,172 -2.8% |
| 2014 | $6,702 | $392,292 +6.4% |
| 2013 | -- | $368,663 +4.4% |
| 2012 | -- | $353,040 -3.7% |
| 2011 | -- | $366,751 -1.2% |
| 2010 | -- | $371,019 -0.3% |
| 2009 | -- | $372,313 -1.1% |
| 2008 | -- | $376,578 +0.8% |
| 2007 | -- | $373,539 +6.3% |
| 2006 | -- | $351,471 +3% |
| 2005 | -- | $341,313 +2.4% |
| 2003 | -- | $333,361 +10.9% |
| 2002 | -- | $300,529 +2.1% |
| 2001 | -- | $294,336 +10% |
| 2000 | -- | $267,578 |
Find assessor info on the county website
Neighborhood: 75093
Nearby homes
- $855,3005 bd4 ba-- sqft5928 Lennox Hill Dr, Plano, TX 75093Off Market
- $1,023,4004 bd5 ba4.2k sqft5936 Lennox Hill Dr, Plano, TX 75093Off Market
- $783,5004 bd3 ba3.5k sqft5924 Lennox Hill Dr, Plano, TX 75093Off Market
- $884,1004 bd3 ba3.2k sqft6408 Lochridge Dr, Plano, TX 75093Off Market

- $772,1004 bd3 ba3.4k sqft6401 Lochridge Dr, Plano, TX 75093Off Market
- $792,7003 bd3 ba3.2k sqft5929 Lennox Hill Dr, Plano, TX 75093Off Market
- $780,7004 bd4 ba3.3k sqft6405 Lochridge Dr, Plano, TX 75093Off Market
- $767,3004 bd3 ba3.4k sqft5920 Lennox Hill Dr, Plano, TX 75093Off Market
Nearby schools
GreatSchools rating
- 10/10Barksdale Elementary SchoolGrades: K-5Distance: 1.6 mi
- 6/10Renner Middle SchoolGrades: 6-8Distance: 1.4 mi
- 8/10Plano West Senior High SchoolGrades: 11-12Distance: 1.6 mi
Schools provided by the listing agent
- Elementary: Barksdale
- Middle: Renner
- High: Shepton
- District: Plano ISD
Source: NTREIS. This data may not be complete. We recommend contacting the local school district to confirm school assignments for this home.
Get a cash offer in 3 minutes
Find out how much your home could sell for in as little as 3 minutes with a no-obligation cash offer.
Estimated market value
$763,200
Get a cash offer in 3 minutes
Find out how much your home could sell for in as little as 3 minutes with a no-obligation cash offer.
Estimated market value
$763,200
- Texas
- Collin County
- Plano
- 75093
- 5932 Lennox Hill Dr
Nearby cities
Nearby neighborhoods
Nearby zip codes
Other Plano Topics
