Skip main navigation
For sale
  • Price cut: $5K (4/26)
    $230,000

    5932 McEnroe Ct, Leesburg, FL 34748

    2beds
    1,210sqft
    : 
    Loading
    Get pre-qualified
    Villa
    Built in 1995
    2,590 Square Feet Lot
    $224,600 Zestimate®
    $190/sqft
    $239/mo HOA

    What's special

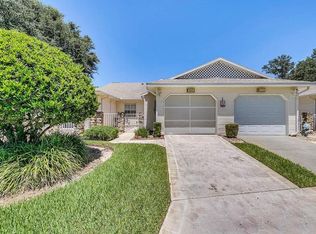
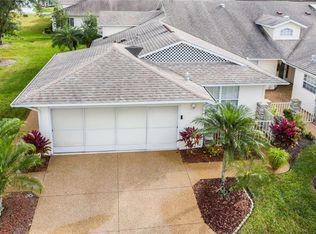
    This light-filled 2-bedroom, 2-bath villa offers comfortable Florida living with a private, gated front courtyard ideal for relaxing or entertaining. Updates include a new roof (2022) and a 1-car garage with a remote-controlled retractable screen door. Inside, the open living and dining areas are bright and airy with skylights and solar tubes. A flexible bonus space works well as a den or home office. The open kitchen features ample cabinetry, generous counter space, a pantry, and an eat-in area. The primary suite includes a walk-in closet and an ensuite bath with dual sinks and a walk-in shower with glass enclosure and grab bars. A split-bedroom layout provides guest privacy, with a second full bath accessible from the guest bedroom and hallway. Located in Highland Lakes, a gated 55+ community south of Leesburg, residents enjoy extensive amenities including a clubhouse with indoor and outdoor pools, fitness center, tennis, pickleball, shuffleboard, bocce ball, softball, golf driving range,and RV/boat storage with 260 secured spaces. Homeowners can also join the Craftsman building/woodworking shop club for an additional fee and access a variety of tools. The community also features a nature trail and seven lakes, four of which are available for catch and release fishing. Central Florida offers excellent shopping, amusement parks, state parks, medical and professional services, as well as a wide range of restaurants and entertainment options. Experience the best of retirement living - book your home tour today!
    153 days
    |
    53
    |
    0
    |

    Zillow last checked:

    Listing updated:

    Listed by:

    James Joseph 202-910-7794,

    WATSON REALTY CORP 407-298-8800

    Source: Stellar MLS,MLS#: S5143845MLS LogoOriginating MLS: Osceola

    Loading...

      Facts & features

      Interior

      Bedrooms & bathrooms
      • Bedrooms: 2
      • Bathrooms: 2
      • Full bathrooms: 2
      Primary bedroom
      • Features: Walk-In Closet(s)
      • Level: First
      • Area: 169 Square Feet
      • Dimensions: 13x13
      Bedroom 2
      • Features: Built-in Closet
      • Level: First
      • Area: 132 Square Feet
      • Dimensions: 12x11
      Great room
      • Level: First
      • Area: 286 Square Feet
      • Dimensions: 13x22
      Kitchen
      • Features: Walk-In Closet(s)
      • Level: First
      • Area: 153 Square Feet
      • Dimensions: 9x17
      Heating
      • Central, Natural Gas
      Cooling
      • Central Air
      Appliances
      • Included: Dishwasher, Disposal, Dryer, Electric Water Heater, Microwave, Range, Refrigerator, Washer
      • Laundry: In Garage
      Features
      • Cathedral Ceiling(s), Ceiling Fan(s), Eating Space In Kitchen, Living Room/Dining Room Combo, Open Floorplan, Split Bedroom, Walk-In Closet(s)
      • Flooring: Carpet, Ceramic Tile
      • Windows: Skylight(s)
      • Has fireplace: No
      Interior area
      • Total structure area: 1,499
      • Total interior livable area: 1,210 sqft

      Property

      Parking
      • Total spaces: 1
      • Parking features: Garage - Attached
      • Attached garage spaces: 1
      Features
      • Levels: One
      • Stories: 1
      • Exterior features: Irrigation System, Rain Gutters
      • Waterfront features: Lake
      Lot
      • Size: 2,590 Square Feet
      Details
      • Parcel number: 242024051000042800
      • Zoning: PUD
      • Special conditions: None

      Construction

      Type & style
      • Home type: SingleFamily
      • Property subtype: Villa
      Materials
      • Vinyl Siding
      • Foundation: Slab
      • Roof: Shingle
      Condition
      • New construction: No
      • Year built: 1995

      Utilities & green energy

      • Sewer: Public Sewer
      • Water: Public
      • Utilities for property: Cable Available, Electricity Connected, Phone Available, Sewer Connected, Water Connected

      Community & HOA

      Community
      • Features: Lake, Buyer Approval Required, Deed Restrictions, Fitness Center, Gated Community - No Guard, Pool, Tennis Court(s)
      • Pet fee: $0 monthly
      • Senior community: Yes
      • Subdivision: HIGHLAND LAKES PH 02A
      HOA
      • Has HOA: Yes
      • Amenities included: Basketball Court, Clubhouse, Fitness Center, Gated, Park, Pickleball Court(s), Pool, Security, Tennis Court(s), Trail(s)
      • Services included: Community Pool, Reserve Fund, Maintenance Structure, Maintenance Grounds, Manager, Pest Control
      • HOA fee: $239 monthly
      • HOA name: Penny Myers
      • HOA phone: 352-365-1457
      Location
      • Region: Leesburg

      Financial & listing details

      • Price per square foot: $190/sqft
      • Tax assessed value: $185,545
      • Annual tax amount: $3,278
      • Date on market: 2/17/2026
      • Cumulative days on market: 153 days
      • Listing terms: Cash,Conventional,FHA,VA Loan
      • Ownership: Fee Simple
      • Total actual rent: 0
      • Electric utility on property: Yes
      • Road surface type: Asphalt

        Estimated market value

        $224,600

        $213,000 - $236,000

        $1,774/mo

        Price history

        DateEventPrice
        4/26/2026Price change$230,000-2.1%$190/sqft
        Source: Stellar MLS #S5143845 Report a problem
        2/17/2026Listed for sale$235,000+14.6%$194/sqft
        Source: Stellar MLS #S5143845 Report a problem
        12/13/2024Sold$205,000-10.5%$169/sqft
        Source: Stellar MLS #O6200985 Report a problem
        11/26/2024Pending sale$229,000$189/sqft
        Source: Stellar MLS #O6200985 Report a problem
        9/11/2024Price change$229,000-4.2%$189/sqft
        Source: Stellar MLS #O6200985 Report a problem
        6/12/2024Price change$239,000-4%$198/sqft
        Source: Stellar MLS #O6200985 Report a problem
        5/10/2024Listed for sale$249,000+149%$206/sqft
        Source: Stellar MLS #O6200985 Report a problem
        9/20/2016Sold$100,000-13%$83/sqft
        Source: Stellar MLS #G4830371 Report a problem
        8/31/2016Pending sale$115,000$95/sqft
        Source: FOUR STAR HOME BROKERS, INC. #G4830371 Report a problem
        7/25/2016Listed for sale$115,000+37.7%$95/sqft
        Source: FOUR STAR HOME BROKERS, INC. #G4830371 Report a problem
        2/27/2014Sold$83,500+19.3%$69/sqft
        Source: Public Record Report a problem
        6/2/2000Sold$70,000+0.1%$58/sqft
        Source: Public Record Report a problem
        8/26/1996Sold$69,900$58/sqft
        Source: Public Record Report a problem

        Public tax history

        YearProperty taxesTax assessment
        2025$3,278 +154.8%$185,545 +124.9%
        2024$1,286 +21.1%$82,510 +3%
        2023$1,062 +14.3%$80,110 +3%
        2022$929 +3.5%$77,780 +3%
        2021$898 -3%$75,522 +1.4%
        2020$926 +0.7%$74,480 +2.3%
        2019$920 +4.6%$72,806 +1.9%
        2018$879 $71,449 +2.1%
        2017$879 +5.1%$69,980 +1.8%
        2016$836 -0.7%$68,736 +0.7%
        2015$842 -1.8%$68,259 +6%
        2014$858 -14.6%$64,406 -4.6%
        2013$1,004 +62.1%$67,497 -15.1%
        2012$620 +4.2%$79,537 +2.2%
        2011$594 +1.4%$77,787 +1.5%
        2010$586 +5%$76,638 +2.7%
        2009$558 +0.2%$74,624 +0.1%
        2008$557 -22%$74,550 +3%
        2007$714 -3.7%$72,379 +2.5%
        2006$742 +3.7%$70,614 +3%
        2005$715 +3.1%$68,558
        2004$693 -0.4%--
        2003$696 +11.3%$65,364 +2.5%
        2002$625 $63,791
        2001$625 -40.2%$63,791
        2000$1,044 $63,791
        Find assessor info on the county website

        Monthly payment

        Est. payment

        Payment breakdown

        Explore the cost of this home by adjusting the details. Changes won't be saved.
        All calculations are estimates and provided by Zillow, Inc. for informational purposes only. Actual amounts may vary.
        HOA fees may include property taxes on listings classified as Co-Ops. Contact the listing agent and/or owner for fee details.
        Mortgage interest rates are dependent on a number of factors, including credit score, down payment, and repayment length. Interest rate data provided by Zillow Group Marketplace, Inc. as of 1/1/1970 from various mortgage lenders with which we have lead or other similar arrangements; the Estimated Payment is an average of those rates.
        See how much you could borrow to make a competitive offer.

        Climate risks

        Neighborhood: 34748

        Getting around

        0 / 100
        Car-Dependent
        25 / 100
        Somewhat Bikeable

        Nearby schools

        GreatSchools rating

        A local agent can set up tours, give advice and negotiate with sellers.

        Browse local experts

        Similar homes