Skip main navigation
Sold
  • Price Unknown

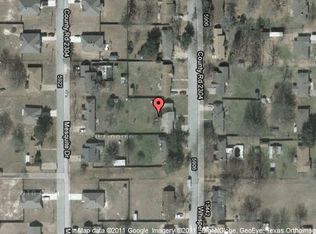
    5932 Mesquite Dr, Tyler, TX 75707

    3beds
    1,681sqft
    Single Family Residence
    Built in 1986
    0.34 Acres Lot
    $280,900 Zestimate®
    $--/sqft
    $2,007 Estimated rent

    Home value

    $280,900

    $258,000 - $303,000

    $2,007/mo

    Zestimate® history
    Loading
    Loading...

    Owner options

    List your home for rent

    $2,007/mo

    Rent Zestimate®

    Find your next renter with Zillow Rental Manager. Plus, with online applications, you can quickly screen prospective tenants – for free.

    Learn more

    $2,007/mo

    Rent Zestimate®

    Refinance and save

    Refinancing to a lower rate could help reduce your monthly payments and save thousands over the life of the loan.

    See today's rates

    Explore your selling options

    Work with a Zillow partner agent

    Leverage their expertise and Zillow's premium Showcase listings to get your home seen by more buyers.

    Get started

    List with your own agent

    Get your home in front of millions of buyers by listing it on Zillow.

    Learn how to do it

    Sell it yourself

    Take full control of how buyers see your home on Zillow by listing For Sale by Owner (FSBO).

    List your home

    What's special

    Private fireplaceUpdated roofStainless steel appliancesBuilt-in workstationGranite countertopsWood-burning fireplacesNatural light
    Modern Comfort Meets Classic Charm in This Beautifully Updated Home Step into style and serenity with this inviting, move-in-ready home that blends modern updates with timeless features. From its spacious layout to the thoughtfully designed backyard, every detail of this home is made for comfortable living and effortless entertaining. Recently enhanced with an updated roof and flooring, this home is ready for its next chapter. Property Highlights: Updated Roof & Flooring – Worry-free living with major upgrades Gourmet Kitchen – Granite countertops, stainless steel appliances, and extensive cabinet space. Built-in Workstation – Ideal for remote work, homework, or planning a dinner. Wet Bar – Perfect for entertaining in the spacious sunken living room Two Wood-Burning Fireplaces – Cozy ambiance in both the living room and primary suite Expansive Primary Suite – Includes three closets and a private fireplace Versatile Living & Dining Areas – Separate spaces for formal or casual gatherings Oversized, Fully Fenced Backyard – Room to roam, relax, or entertain outdoors A Dedicated Fenced Area – Ideal for pets, a garden, or creative use Natural Light & Flowing Layout – A bright and airy atmosphere throughout Whether you’re hosting friends in the sunken living room, enjoying a cozy fire in the primary suite, or letting the dogs run free in the sprawling backyard, this home has something for everyone. Don’t miss the chance to own this thoughtfully designed, feature-packed home that truly has it all. Schedule your private tour today and come see why this one won’t last long!

    Zillow last checked:

    Listing updated:

    Listed by:

    Tammy Pollard 903-520-9959,

    Coldwell Banker Apex - Tyler

    Bought with:

    Chad Daniels, TREC# 0763263

    Source: GTARMLS,MLS#: 25006048MLS Logo

    Facts & features

    Interior

    Bedrooms & bathrooms
    • Bedrooms: 3
    • Bathrooms: 2
    • Full bathrooms: 2
    Rooms
    • Room types: 1 Living Area
    Bedroom
    • Features: Walk-In Closet(s)
    • Level: Main
    Bathroom
    • Features: Shower Only, Shower/Tub, Double Lavatory, Walk-In Closet(s), Ceramic Tile
    Dining room
    • Features: Separate Formal Dining
    Kitchen
    • Features: Breakfast Room
    Heating
    • Central/Gas
    Cooling
    • Central Electric, Ceiling Fan(s)
    Appliances
    • Included: Dishwasher, Disposal, Microwave, Refrigerator, Gas Cooktop, Gas Water Heater
    Features
    • Wet Bar, Ceiling Fan(s), Pantry
    • Flooring: Wood, Tile, Vinyl Plank
    • Windows: Blinds
    • Has fireplace: Yes
    • Fireplace features: Two or More, Master Bedroom
    Interior area
    • Total structure area: 1,681
    • Total interior livable area: 1,681 sqft

    Property

    Parking
    • Total spaces: 2
    • Parking features: Door w/Opener w/Controls, Garage Faces Front
    • Garage spaces: 2
    • Has uncovered spaces: Yes
    Features
    • Levels: One
    • Stories: 1
    • Patio & porch: Patio Open
    • Exterior features: Sprinkler System, Gutter(s)
    • Pool features: None
    • Fencing: Chain Link
    Lot
    • Size: 0.34 Acres
    • Features: Subdivision Lot
    Details
    • Additional structures: Storage
    • Parcel number: 181305000203004000
    • Special conditions: None,As-Is Condition @ Closing

    Construction

    Type & style
    • Home type: SingleFamily
    • Architectural style: Traditional
    • Property subtype: Single Family Residence
    Materials
    • Brick Veneer
    • Foundation: Slab
    • Roof: Composition
    Condition
    • Year built: 1986

    Utilities & green energy

    • Sewer: Public Sewer
    • Water: Public
    • Utilities for property: Underground Utilities, Cable Connected, Cable Internet, Cable Available

    Community & HOA

    Community
    • Subdivision: Whispering
    Location
    • Region: Tyler

    Financial & listing details

    • Tax assessed value: $256,459
    • Annual tax amount: $3,921
    • Date on market: 9/17/2025
    • Listing terms: Conventional,FHA,VA Loan,Must Qualify,Cash
    • Road surface type: Paved

    Price history

    DateEventPrice
    5/22/2025Sold--
    Source: GTARMLS #25006048 Report a problem
    5/1/2025Pending sale$285,000$170/sqft
    Source: GTARMLS #25006048 Report a problem
    4/22/2025Listed for sale$285,000+7.5%$170/sqft
    Source: GTARMLS #25006048 Report a problem
    8/26/2022Listing removed--
    Source: HAR #96098986 Report a problem
    8/1/2022Pending sale$265,000$158/sqft
    Source: HAR #96098986 Report a problem
    7/28/2022Listed for sale$265,000+53.6%$158/sqft
    Source: HAR #96098986 Report a problem
    6/15/2018Sold--
    Source: GTARMLS #10094693 Report a problem
    5/16/2018Pending sale$172,500$103/sqft
    Source: RE/MAX Properties #10094693 Report a problem
    5/11/2018Listed for sale$172,500$103/sqft
    Source: RE/MAX Properties #10094693 Report a problem

    Public tax history

    YearProperty taxesTax assessment
    2024$3,922 +1.3%$256,459 +0.8%
    2023$3,872 +29%$254,337 +22.1%
    2022$3,001 +0.2%$208,235 +13.6%
    2021$2,994 +6.9%$183,279 +8.2%
    2020$2,802 +7.1%$169,325 +9.4%
    2019$2,616 +2%$154,817 +4.5%
    2018$2,566 +0.7%$148,157
    2017$2,549 +17.5%$148,157 +3.9%
    2016$2,169 +3.6%$142,631 +3.5%
    2015$2,094 $137,756
    2014$2,094 +0.4%--
    2013$2,086 +1.1%--
    2012$2,063 +0.6%--
    2011$2,050 --
    2010-- $135,029
    2009-- $135,029 +0.5%
    2008-- $134,400 +23.6%
    2007-- $108,700
    2006-- $108,700 +5.1%
    2005-- $103,400
    2004-- $103,400 +2.9%
    2003-- $100,500 +15%
    2002-- $87,400
    2001-- $87,400 +7%
    2000-- $81,670
    Find assessor info on the county website

    Neighborhood: Whispering

    Nearby schools

    GreatSchools rating
    Schools provided by the listing agent
    • Elementary: Whitehouse - Brown
    • Middle: Whitehouse
    • High: Whitehouse

    Source: GTARMLS. This data may not be complete. We recommend contacting the local school district to confirm school assignments for this home.

    Sell for more on Zillow
    Get a Zillow Showcase℠ listing at no additional cost and you could sell for .
    $280,900
    2% more
    +$5,618
    With Zillow Showcase(estimated)
    $286,518