Discover this beautifully maintained home, boasting 4 bedrooms, 3.5 bathrooms, and an array of updates designed for modern living. Situated in a prime location, this property combines convenience with comfort, making it a must-see for those seeking quality and style. Inside, the home features an open and inviting floor plan, perfect for entertaining guests. The partially finished basement extends your living space. Key updates include a HVAC system installed in 2022 and a new roof in 2018, ensuring peace of mind and comfort for years to come. The exterior of the home is just as impressive, with a beautiful yard and a rear deck that invites outdoor living and gatherings. The 2-car attached garage adds convenience and storage options. Located close to commuter routes and the MARC train, this home offers easy access to transportation, making it ideal for commuters or anyone looking to balance suburban tranquility with urban accessibility. Make this well-appointed house your forever home, where modern amenities meet an unbeatable location, all designed with your lifestyle in mind.
Sold for $652,500
Street View
$652,500
5932 Norwood Pl W, Adamstown, MD 21710
4beds
3,594sqft
Single Family Residence
Built in 2000
0.35 Acres Lot
$687,300 Zestimate®
$182/sqft
$3,755 Estimated rent
Home value
$687,300
$653,000 - $722,000
$3,755/mo
Zestimate® history
Owner options
List your home for rent
$3,755/mo
Rent Zestimate®
Find your next renter with Zillow Rental Manager. Plus, with online applications, you can quickly screen prospective tenants – for free.
$3,755/mo
Rent Zestimate®
Refinance and save
$4,362/mo
Est. payment
Refinancing to a lower rate could help reduce your monthly payments and save thousands over the life of the loan.
$4,362/mo
Est. payment
Explore your selling options
Work with a Zillow partner agent
Leverage their expertise and Zillow's premium Showcase listings to get your home seen by more buyers.
Get startedList with your own agent
Get your home in front of millions of buyers by listing it on Zillow.
Learn how to do itSell it yourself
Take full control of how buyers see your home on Zillow by listing For Sale by Owner (FSBO).
List your homeWhat's special
Easy access to transportationRear deckModern amenitiesClose to commuter routesMarc trainBeautiful yardNew roof
Zillow last checked:
Listing updated:
Listed by:
Jay Day 301-418-5395,
LPT Realty, LLC,
Listing Team: Jay Day And The Day Home Team, LLC At Lpt Realty,Co-Listing Team: Jay Day And The Day Home Team, LLC At Lpt Realty,Co-Listing Agent: Amy Beall 301-514-9089,
LPT Realty, LLC
Bought with:
Dayna Metz, 670770
Keller Williams Realty Centre
Source: Bright MLS,MLS#: MDFR2046266
Facts & features
Interior
Bedrooms & bathrooms
- Bedrooms: 4
- Bathrooms: 4
- Full bathrooms: 3
- 1/2 bathrooms: 1
- Main level bathrooms: 1
Rooms
- Room types: Living Room, Dining Room, Primary Bedroom, Sitting Room, Bedroom 2, Bedroom 3, Bedroom 4, Kitchen, Family Room, Foyer, Breakfast Room, Exercise Room, Laundry, Office, Recreation Room, Storage Room, Utility Room, Bathroom 2, Bathroom 3, Primary Bathroom, Half Bath
Basement
- Description: Percent Finished: 86.0
- Area: 1393
Heating
- Forced Air, Natural Gas
Cooling
- Central Air, Electric
Appliances
- Included: Microwave, Disposal, Dryer, Exhaust Fan, Ice Maker, Stainless Steel Appliance(s), Cooktop, Washer, Dishwasher, Oven/Range - Electric, Gas Water Heater
- Laundry: Main Level, Has Laundry, Dryer In Unit, Hookup, Washer In Unit, Laundry Room
Features
- Breakfast Area, Ceiling Fan(s), Chair Railings, Crown Molding, Family Room Off Kitchen, Formal/Separate Dining Room, Kitchen Island, Pantry, Primary Bath(s), Recessed Lighting, Bathroom - Stall Shower, Bathroom - Tub Shower, Walk-In Closet(s), Soaking Tub, Dry Wall, 9'+ Ceilings
- Flooring: Carpet, Ceramic Tile, Laminate, Luxury Vinyl
- Basement: Connecting Stairway,Partial,Full,Heated,Improved,Interior Entry,Partially Finished,Sump Pump
- Has fireplace: No
Interior area
- Total structure area: 3,787
- Total interior livable area: 3,594 sqft
- Finished area above ground: 2,394
- Finished area below ground: 1,200
Property
Parking
- Total spaces: 5
- Parking features: Garage Door Opener, Asphalt, Attached, Driveway
- Attached garage spaces: 2
- Uncovered spaces: 3
Accessibility
- Accessibility features: None
Features
- Levels: Three
- Stories: 3
- Patio & porch: Porch, Deck
- Pool features: None
- Fencing: Partial
Lot
- Size: 0.35 Acres
- Features: Cul-De-Sac
Details
- Additional structures: Above Grade, Below Grade
- Parcel number: 1101033115
- Zoning: R3
- Special conditions: Standard
Construction
Type & style
- Home type: SingleFamily
- Architectural style: Colonial
- Property subtype: Single Family Residence
Materials
- Stick Built, Vinyl Siding
- Foundation: Slab
- Roof: Asphalt
Condition
- Good
- New construction: No
- Year built: 2000
Utilities & green energy
- Sewer: Public Sewer
- Water: Public
- Utilities for property: Broadband, Cable
Community & HOA
Community
- Subdivision: Green Hill Manor
HOA
- Has HOA: Yes
- Services included: Trash, Common Area Maintenance
- HOA fee: $360 annually
Location
- Region: Adamstown
Financial & listing details
- Price per square foot: $182/sqft
- Tax assessed value: $453,567
- Annual tax amount: $5,316
- Date on market: 4/12/2024
- Listing agreement: Exclusive Right To Sell
- Inclusions: Ceiling Fans, Dryer, Washer, Cooktop, Dishwasher, Exhaust Fans, Freezer, Garage Opener And Remote, Garbage Disposal, Microwave, Refrigerator, Storage Sheds, Stove,
- Ownership: Fee Simple
Price history
| Date | Event | Price |
|---|---|---|
| 5/13/2024 | Sold | $652,500+2.8%$182/sqft |
Source:  Bright MLS #MDFR2046266 Report a problem Bright MLS #MDFR2046266 Report a problem | ||
| 4/16/2024 | Contingent | $635,000$177/sqft |
Source: Bright MLS #MDFR2046266 Report a problem | ||
| 4/12/2024 | Listed for sale | $635,000+177.6%$177/sqft |
Source: Bright MLS #MDFR2046266 Report a problem | ||
| 2/7/2000 | Sold | $228,765$64/sqft |
Source: Public Record Report a problem | ||
Public tax history
| Year | Property taxes | Tax assessment |
|---|---|---|
| 2025 | $6,378 +11.2% | $514,700 +9.7% |
| 2024 | $5,736 +7.9% | $469,400 +3.5% |
| 2023 | $5,316 +3.6% | $453,567 -3.4% |
| 2022 | $5,130 +3.8% | $469,400 +11.3% |
| 2021 | $4,945 +1.3% | $421,900 |
| 2020 | $4,879 +1.4% | -- |
| 2019 | $4,814 +1.4% | $421,900 +4.1% |
| 2018 | $4,749 | $405,200 |
| 2017 | $4,749 +7.6% | $405,200 +10.9% |
| 2016 | $4,412 | $365,333 +5.8% |
| 2015 | $4,412 | $345,400 |
| 2014 | $4,412 | $345,400 |
| 2013 | -- | $345,400 -7.2% |
| 2012 | -- | $372,000 |
| 2011 | -- | $372,000 |
| 2010 | -- | $372,000 -31.3% |
| 2009 | -- | $541,200 +10.4% |
| 2008 | -- | $490,010 +11.7% |
| 2007 | -- | $438,820 +13.2% |
| 2006 | -- | $387,630 +15.8% |
| 2005 | -- | $334,636 +18.8% |
| 2004 | -- | $281,643 +23.2% |
| 2003 | -- | $228,650 +5.5% |
| 2002 | -- | $216,646 +5.9% |
| 2001 | -- | $204,643 |
Find assessor info on the county website
Neighborhood: 21710
Nearby homes
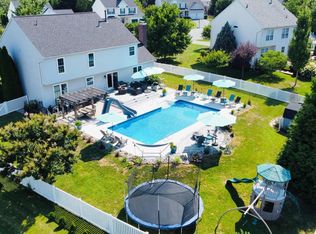
- $735,0004 bd4 ba3.9k sqft5930 Norwood Pl W, Adamstown, MD 21710Sold
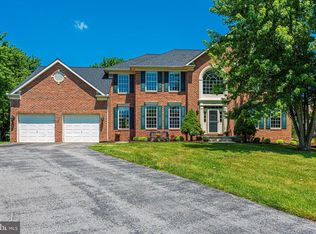
- $737,8005 bd3 ba3.6k sqft5934 Norwood Pl W, Adamstown, MD 21710Off Market
- $769,900-- bd2 ba3.3k sqft5881 Union Ridge Dr, Adamstown, MD 21710Off Market
- $687,8004 bd3 ba3.6k sqft5883 Union Ridge Dr, Adamstown, MD 21710Off Market
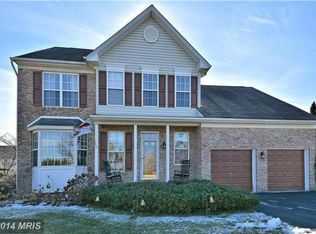
- $681,500-- bd3 ba2.7k sqft5936 Norwood Pl W, Adamstown, MD 21710Off Market
- $628,2004 bd4 ba2.1k sqft5935 Norwood Pl W, Adamstown, MD 21710Off Market
- $631,300-- bd3 ba2.3k sqft5933 Norwood Pl W, Adamstown, MD 21710Off Market
- $693,9005 bd4 ba3k sqft5950 Norwood Pl E, Adamstown, MD 21710Off Market
Nearby schools
GreatSchools rating
- 6/10Carroll Manor Elementary SchoolGrades: PK-5Distance: 0.5 mi
- 8/10Ballenger Creek Middle SchoolGrades: 6-8Distance: 5.6 mi
- 5/10Tuscarora High SchoolGrades: 9-12Distance: 5 mi
Schools provided by the listing agent
- District: Frederick County Public Schools
Source: Bright MLS. This data may not be complete. We recommend contacting the local school district to confirm school assignments for this home.
Get a cash offer in 3 minutes
Find out how much your home could sell for in as little as 3 minutes with a no-obligation cash offer.
Estimated market value
$687,300
Get a cash offer in 3 minutes
Find out how much your home could sell for in as little as 3 minutes with a no-obligation cash offer.
Estimated market value
$687,300
- Maryland
- Frederick County
- Adamstown
- 21710
- 5932 Norwood Pl W
Nearby cities
Nearby zip codes
Other Adamstown Topics
