Welcome to this well maintained 3 bedroom 1.5 bath rancher offering comfortable single floor living with additional finished lower level. The main floor features a bright and inviting living room with crown molding and updated flooring seamlessly transitioning into the eat-in kitchen equipped with white cabinetry, ample counter space and direct access to the back deck. All three bedrooms are located on the main level and offer generous natural light and closet space. A full bathroom with modern fixtures completes the first floor. The fully finished lower level provides a brick fireplace creating a warm and inviting setting for a family room, home office or recreation space. A convenient half bath is a perfect touch. The spacious rear deck is perfect for grilling and relaxing while the fully fenced in backyard flows seamlessly for entertaining. Conveniently located near shopping, schools and major commuter routes, this property combines functionality, comfort and a desirable location.
Sold for $300,000
$300,000
5932 Saint Marys St, Baltimore, MD 21207
3beds
1,440sqft
Single Family Residence
Built in 1982
7,500 Square Feet Lot
$303,800 Zestimate®
$208/sqft
$2,475 Estimated rent
Home value
$303,800
$276,000 - $334,000
$2,475/mo
Zestimate® history
Owner options
List your home for rent
$2,475/mo
Rent Zestimate®
Find your next renter with Zillow Rental Manager. Plus, with online applications, you can quickly screen prospective tenants – for free.
$2,475/mo
Rent Zestimate®
Refinance and save
$2,015/mo
Est. payment
Refinancing to a lower rate could help reduce your monthly payments and save thousands over the life of the loan.
$2,015/mo
Est. payment
Explore your selling options
Work with a Zillow partner agent
Leverage their expertise and Zillow's premium Showcase listings to get your home seen by more buyers.
Get startedList with your own agent
Get your home in front of millions of buyers by listing it on Zillow.
Learn how to do itSell it yourself
Take full control of how buyers see your home on Zillow by listing For Sale by Owner (FSBO).
List your homeWhat's special
Home officeBrick fireplaceModern fixturesFully fenced in backyardCrown moldingCloset spaceGenerous natural light
Zillow last checked:
Listing updated:
Listed by:
Dan Desrosiers 410-440-6691,
Keller Williams Realty Centre
Bought with:
Enoch Moon, 592508
Realty 1 Maryland, LLC
Source: Bright MLS,MLS#: MDBC2142578
Facts & features
Interior
Bedrooms & bathrooms
- Bedrooms: 3
- Bathrooms: 2
- Full bathrooms: 1
- 1/2 bathrooms: 1
- Main level bathrooms: 1
- Main level bedrooms: 3
Rooms
- Room types: Living Room, Bedroom 2, Bedroom 3, Kitchen, Basement, Bedroom 1, Laundry, Bathroom 1, Half Bath
Bedroom 1
- Features: Flooring - Laminated, Window Treatments
- Level: Main
- Area: 108 Square Feet
- Dimensions: 12 x 9
Bedroom 2
- Features: Flooring - Laminated, Window Treatments
- Level: Main
- Area: 132 Square Feet
- Dimensions: 12 x 11
Bedroom 3
- Features: Flooring - Laminated, Window Treatments
- Level: Main
- Area: 110 Square Feet
- Dimensions: 11 x 10
Bathroom 1
- Features: Soaking Tub, Bathroom - Tub Shower, Flooring - Tile/Brick, Lighting - Wall sconces
- Level: Main
- Area: 40 Square Feet
- Dimensions: 8 x 5
Basement
- Features: Basement - Finished, Built-in Features, Chair Rail, Fireplace - Wood Burning, Flooring - Carpet, Recessed Lighting, Window Treatments
- Level: Lower
- Area: 483 Square Feet
- Dimensions: 23 x 21
Half bath
- Features: Basement - Finished, Flooring - Tile/Brick, Lighting - Wall sconces
- Level: Lower
- Area: 28 Square Feet
- Dimensions: 7 x 4
Kitchen
- Features: Ceiling Fan(s), Dining Area, Double Sink, Flooring - Laminated, Kitchen - Electric Cooking, Lighting - Ceiling, Window Treatments
- Level: Main
- Area: 198 Square Feet
- Dimensions: 18 x 11
Laundry
- Features: Flooring - Concrete, Lighting - Ceiling
- Level: Lower
- Area: 330 Square Feet
- Dimensions: 22 x 15
Living room
- Features: Crown Molding, Flooring - Wood, Window Treatments
- Level: Main
- Area: 192 Square Feet
- Dimensions: 16 x 12
Heating
- Heat Pump, Electric
Cooling
- Ceiling Fan(s), Central Air, Programmable Thermostat, Electric
Appliances
- Included: Dishwasher, Dryer, Exhaust Fan, Microwave, Oven, Oven/Range - Electric, Range Hood, Refrigerator, Washer, Water Heater, Electric Water Heater
- Laundry: In Basement, Dryer In Unit, Has Laundry, Hookup, Washer In Unit, Laundry Room
Features
- Attic, Soaking Tub, Bathroom - Tub Shower, Ceiling Fan(s), Chair Railings, Combination Kitchen/Dining, Dining Area, Entry Level Bedroom, Family Room Off Kitchen, Floor Plan - Traditional, Eat-in Kitchen, Kitchen - Table Space, Recessed Lighting, Dry Wall
- Flooring: Carpet, Ceramic Tile, Concrete, Laminate, Vinyl, Wood
- Doors: Insulated, Six Panel, Storm Door(s)
- Windows: Double Pane Windows, Insulated Windows, Screens, Sliding, Window Treatments
- Basement: Connecting Stairway,Partial,Drain,Finished,Heated,Improved,Interior Entry,Exterior Entry,Rear Entrance,Space For Rooms,Sump Pump,Windows,Workshop
- Number of fireplaces: 1
- Fireplace features: Brick, Glass Doors, Mantel(s), Screen, Wood Burning
Interior area
- Total structure area: 1,920
- Total interior livable area: 1,440 sqft
- Finished area above ground: 960
- Finished area below ground: 480
Property
Parking
- Parking features: Concrete, Free, Private, Driveway, Off Street
- Has uncovered spaces: Yes
Accessibility
- Accessibility features: None
Features
- Levels: Two
- Stories: 2
- Exterior features: Chimney Cap(s), Extensive Hardscape, Lighting, Flood Lights, Rain Gutters, Storage, Sidewalks, Street Lights
- Pool features: None
- Fencing: Chain Link,Full,Back Yard
Lot
- Size: 7,500 Square Feet
- Dimensions: 1.00 x
Details
- Additional structures: Above Grade, Below Grade
- Parcel number: 04011900007481
- Zoning: RESIDENTIAL
- Special conditions: Standard
Construction
Type & style
- Home type: SingleFamily
- Architectural style: Ranch/Rambler
- Property subtype: Single Family Residence
Materials
- Vinyl Siding
- Foundation: Slab
- Roof: Asphalt
Condition
- Very Good
- New construction: No
- Year built: 1982
Utilities & green energy
- Electric: 200+ Amp Service
- Sewer: Public Sewer
- Water: Public
- Utilities for property: Above Ground, Cable Available, Electricity Available, Sewer Available, Water Available, Cable
Community & HOA
Community
- Security: Carbon Monoxide Detector(s), Main Entrance Lock
- Subdivision: Catonsville Manor
HOA
- Has HOA: No
Location
- Region: Baltimore
Financial & listing details
- Price per square foot: $208/sqft
- Tax assessed value: $249,733
- Annual tax amount: $2,914
- Date on market: 10/16/2025
- Listing agreement: Exclusive Agency
- Listing terms: Cash,Conventional,FHA,VA Loan
- Inclusions: Mirror In Living Room, Shed, Table In Shed, Items In Laundry Room, Tv Wall Mount
- Ownership: Fee Simple
Price history
| Date | Event | Price |
|---|---|---|
| 11/7/2025 | Sold | $300,000-4.8%$208/sqft |
Source:  Bright MLS #MDBC2142578 Report a problem Bright MLS #MDBC2142578 Report a problem | ||
| 10/21/2025 | Pending sale | $315,000$219/sqft |
Source: Bright MLS #MDBC2142578 Report a problem | ||
| 10/16/2025 | Listed for sale | $315,000$219/sqft |
Source: Bright MLS #MDBC2142578 Report a problem | ||
Public tax history
| Year | Property taxes | Tax assessment |
|---|---|---|
| 2026 | $3,676 +14.5% | $259,067 +3.7% |
| 2025 | $3,209 +10.1% | $249,733 +3.9% |
| 2024 | $2,914 +7.8% | $240,400 +7.8% |
| 2023 | $2,704 +8.4% | $223,100 -7.2% |
| 2022 | $2,494 +9.2% | $240,400 +27.5% |
| 2021 | $2,285 +2.7% | $188,500 +2.7% |
| 2020 | $2,224 +2.8% | $183,500 -2.7% |
| 2019 | $2,163 +2.9% | $188,500 +8.6% |
| 2018 | $2,103 +4.1% | $173,500 +4.1% |
| 2017 | $2,020 -24.6% | $166,667 +4.3% |
| 2016 | $2,680 | $159,833 +4.5% |
| 2015 | $2,680 | $153,000 |
| 2014 | $2,680 | $153,000 |
| 2013 | -- | $153,000 -13.6% |
| 2012 | -- | $177,100 |
| 2011 | -- | $177,100 |
| 2010 | -- | $177,100 -19.3% |
| 2009 | -- | $219,540 +16.6% |
| 2008 | -- | $188,216 +20% |
| 2007 | -- | $156,893 +24.9% |
| 2006 | -- | $125,570 +4.8% |
| 2005 | -- | $119,796 +5.1% |
| 2004 | -- | $114,023 +5.3% |
| 2003 | -- | $108,250 +1.1% |
| 2002 | -- | $107,070 +1.1% |
| 2001 | -- | $105,890 |
Find assessor info on the county website
Neighborhood: 21207
Nearby homes
- $349,3003 bd2 ba1.5k sqft5934 Saint Marys St, Baltimore, MD 21207Off Market
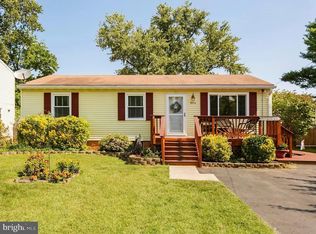
- $352,8004 bd2 ba960 sqft5930 Saint Marys St, Baltimore, MD 21207Off Market
- $339,7004 bd3 ba1.4k sqft5936 Saint Marys St, Baltimore, MD 21207Off Market
- $329,5003 bd2 ba1.8k sqft5940 Saint Marys St, Gwynn Oak, MD 21207Off Market

- $299,600-- bd1 ba2k sqft5929 Prince George St, Gwynn Oak, MD 21207Off Market
- $137,000-- bd2 ba728 sqft5931 Prince George St, Baltimore, MD 21207Sold
- $347,9005 bd2 ba1.1k sqft5928 Saint Marys St, Baltimore, MD 21207Off Market
- $285,000-- bd1 ba920 sqft5933 Prince George St, Baltimore, MD 21207Off Market
Nearby schools
GreatSchools rating
- 5/10Johnnycake Elementary SchoolGrades: PK-5Distance: 0.4 mi
- 3/10Southwest AcademyGrades: 6-8Distance: 0.4 mi
- 2/10Woodlawn High SchoolGrades: 9-12Distance: 1.3 mi
Schools provided by the listing agent
- District: Baltimore County Public Schools
Source: Bright MLS. This data may not be complete. We recommend contacting the local school district to confirm school assignments for this home.
Get a cash offer in 3 minutes
Find out how much your home could sell for in as little as 3 minutes with a no-obligation cash offer.
Estimated market value
$303,800
Get a cash offer in 3 minutes
Find out how much your home could sell for in as little as 3 minutes with a no-obligation cash offer.
Estimated market value
$303,800
- Maryland
- Baltimore County
- Baltimore
- 21207
- 5932 Saint Marys St
