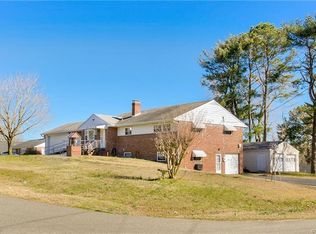
Welcome to this beautifully renovated rancher, a perfect blend of modern elegance and comfortable living. This stunning 4-bedroom, 2.5-bath home is nestled on a perfectly landscaped lot, offering an inviting curb appeal with brick and vinyl siding. Step inside to discover new luxury vinyl plank (LVP) flooring, hardwoods and new carpet that flows throughout the open floor plan, creating a seamless transition between living spaces. The heart of the home is the updated kitchen, featuring sleek granite countertops, stainless steel appliances, and stylish new cabinets. This chef's paradise is perfect for both casual meals and entertaining friends and family. Fresh paint and new lighting fixtures brighten every room, enhancing the home's welcoming ambiance. The updated bathrooms offer a contemporary feel, with modern finishes designed for relaxation and convenience. One of the standout features of this property is the expansive rear screened porch, an ideal space for enjoying morning coffee or evening gatherings while overlooking the beautifully manicured yard. The outdoor space is further complemented by three outbuildings, providing ample storage or potential workshop space. Additional highlights include a newer dimensional 30 year roof, vinyl windows for energy efficiency, and a concrete driveway that adds to the home's convenience and accessibility. This property is designed for easy living, making it perfect for families or anyone seeking a serene retreat. Don’t miss out on the opportunity to own this move-in ready gem that offers both comfort and style. Schedule your private showing today and experience all that this remarkable home has to offer!
Sold for $330,000
$330,000
5932 Stanbrook Dr, North Chesterfield, VA 23234
4beds
1,828sqft
Single Family Residence
Built in 1958
0.38 Acres Lot
$372,700 Zestimate®
$181/sqft
$2,380 Estimated rent
Home value
$372,700
$354,000 - $391,000
$2,380/mo
Zestimate® history
Owner options
List your home for rent
$2,380/mo
Rent Zestimate®
Find your next renter with Zillow Rental Manager. Plus, with online applications, you can quickly screen prospective tenants – for free.
$2,380/mo
Rent Zestimate®
Refinance and save
$1,988/mo
Est. payment
Refinancing to a lower rate could help reduce your monthly payments and save thousands over the life of the loan.
$1,988/mo
Est. payment
Explore your selling options
Work with a Zillow partner agent
Leverage their expertise and Zillow's premium Showcase listings to get your home seen by more buyers.
Get startedList with your own agent
Get your home in front of millions of buyers by listing it on Zillow.
Learn how to do itSell it yourself
Take full control of how buyers see your home on Zillow by listing For Sale by Owner (FSBO).
List your homeWhat's special
Zillow last checked:
Listing updated:
Listed by:
Blake Denny 804-908-8020,
BHG Base Camp
Bought with:
Melvin Rose, 0225210411
Carlisle Real Estate
Source: CVRMLS,MLS#: 2423527 Originating MLS: Central Virginia Regional MLS
Originating MLS: Central Virginia Regional MLSFacts & features
Interior
Bedrooms & bathrooms
- Bedrooms: 4
- Bathrooms: 3
- Full bathrooms: 2
- 1/2 bathrooms: 1
Primary bedroom
- Description: Half Bath, Ceiling Fan
- Level: First
- Dimensions: 11.0 x 14.0
Bedroom 2
- Description: New LVP's, CF, Custom Molding
- Level: First
- Dimensions: 12.0 x 18.0
Bedroom 3
- Description: Hardwoods Under Carpet, Ceiling Fan
- Level: First
- Dimensions: 10.0 x 9.0
Bedroom 4
- Description: Hardwoods Under Carpet, Ceiling Fan
- Level: First
- Dimensions: 10.0 x 13.0
Dining room
- Description: Hardwoods, Gas FP
- Level: First
- Dimensions: 11.0 x 13.0
Family room
- Description: Fireplace, Full Bath, 2 Ceiling Fans
- Level: First
- Dimensions: 17.0 x 23.0
Other
- Description: Tub & Shower
- Level: First
Half bath
- Level: First
Kitchen
- Description: Remodeled, Granite, SS Appliances, LVP Floors
- Level: First
- Dimensions: 21.0 x 11.0
Laundry
- Description: Cabinets, LVP Floors
- Level: First
- Dimensions: 8.0 x 8.0
Living room
- Description: CF, Hardwoods Under New Carpet
- Level: First
- Dimensions: 20.0 x 13.0
Heating
- Electric, Heat Pump
Cooling
- Heat Pump
Appliances
- Included: Dishwasher, Electric Cooking, Electric Water Heater, Disposal
Features
- Breakfast Area, Eat-in Kitchen, Fireplace, Granite Counters, High Ceilings, Main Level Primary
- Flooring: Partially Carpeted, Tile, Vinyl, Wood
- Windows: Thermal Windows
- Basement: Crawl Space
- Attic: Pull Down Stairs
- Number of fireplaces: 2
- Fireplace features: Gas, Masonry, Wood Burning
Interior area
- Total interior livable area: 1,828 sqft
- Finished area above ground: 1,828
Property
Parking
- Parking features: Off Street, Oversized
Features
- Levels: One
- Stories: 1
- Patio & porch: Rear Porch, Front Porch, Screened
- Exterior features: Storage, Shed
- Pool features: None
- Fencing: Back Yard,Fenced
Lot
- Size: 0.38 Acres
- Features: Cleared, Corner Lot
Details
- Parcel number: 770689517800000
- Zoning description: R7
- Special conditions: Corporate Listing
Construction
Type & style
- Home type: SingleFamily
- Architectural style: Ranch
- Property subtype: Single Family Residence
Materials
- Brick, Block, Drywall, Vinyl Siding
Condition
- Resale
- New construction: No
- Year built: 1958
Utilities & green energy
- Sewer: Public Sewer
- Water: Public
Community & HOA
Community
- Features: Bulkhead
- Subdivision: Belmont Acres
Location
- Region: North Chesterfield
Financial & listing details
- Price per square foot: $181/sqft
- Tax assessed value: $325,000
- Annual tax amount: $2,515
- Date on market: 1/7/2026
- Ownership: Corporate
- Ownership type: Corporation
Price history
| Date | Event | Price |
|---|---|---|
| 10/11/2024 | Sold | $330,000+0%$181/sqft |
Source:  CVRMLS #2423527 Report a problem CVRMLS #2423527 Report a problem | ||
| 9/20/2024 | Pending sale | $329,950$180/sqft |
Source: CVRMLS #2423527 Report a problem | ||
| 9/10/2024 | Price change | $329,950-2.9%$180/sqft |
Source: CVRMLS #2423527 Report a problem | ||
| 9/6/2024 | Listed for sale | $339,950+19.3%$186/sqft |
Source: CVRMLS #2423527 Report a problem | ||
| 8/20/2024 | Sold | $285,000+48.4%$156/sqft |
Source: Public Record Report a problem | ||
| 5/18/2006 | Sold | $192,000$105/sqft |
Source: Public Record Report a problem | ||
Public tax history
| Year | Property taxes | Tax assessment |
|---|---|---|
| 2025 | $3,074 +5.1% | $345,400 +6.3% |
| 2024 | $2,925 +16.3% | $325,000 +17.6% |
| 2023 | $2,515 +7.8% | $276,400 +9% |
| 2022 | $2,332 +14.2% | $253,500 +18% |
| 2021 | $2,042 +8.9% | $214,900 +8.9% |
| 2020 | $1,874 +8.5% | $197,300 +8.5% |
| 2019 | $1,728 +0.6% | $181,900 +3.6% |
| 2018 | $1,718 +7.6% | $175,600 +3.7% |
| 2017 | $1,597 | $169,400 +3.5% |
| 2016 | $1,597 -2.4% | $163,700 -2.4% |
| 2015 | $1,636 | $167,800 |
| 2014 | $1,636 | $167,800 +6.1% |
| 2013 | -- | $158,200 -1.7% |
| 2012 | -- | $161,000 -5.5% |
| 2011 | -- | $170,300 -4.3% |
| 2010 | -- | $177,900 -3.6% |
| 2009 | -- | $184,600 -1.9% |
| 2008 | -- | $188,100 +23.5% |
| 2007 | -- | $152,300 +18.4% |
| 2005 | -- | $128,600 +7.9% |
| 2004 | -- | $119,200 +3.8% |
| 2003 | -- | $114,800 +13.9% |
| 2002 | -- | $100,800 |
| 2001 | -- | $100,800 |
Find assessor info on the county website
Neighborhood: 23234
Nearby homes
- $290,1003 bd1 ba1.3k sqft5924 Stanbrook Dr, North Chesterfield, VA 23234Off Market
- $401,8003 bd3 ba2.7k sqft5943 Essling Rd, North Chesterfield, VA 23234Off Market
- $307,2003 bd2 ba1.1k sqft5933 Stanbrook Dr, North Chesterfield, VA 23234Off Market
- $276,5003 bd1 ba1.3k sqft4518 Clairton Rd, North Chesterfield, VA 23234Off Market
- $386,6003 bd2 ba1.9k sqft5931 Essling Rd, North Chesterfield, VA 23234Off Market
- $323,1003 bd2 ba1.3k sqft4510 Clairton Rd, North Chesterfield, VA 23234Off Market
- $437,6004 bd3 ba2k sqft5923 Stanbrook Dr, North Chesterfield, VA 23234Off Market
- $42,000-- bd-- ba-- sqft5939 Stanbrook Dr, North Chesterfield, VA 23234Off Market
Nearby schools
GreatSchools rating
- 3/10J G Hening Elementary SchoolGrades: PK-5Distance: 1.1 mi
- 4/10Manchester Middle SchoolGrades: 6-8Distance: 1.5 mi
- 2/10Meadowbrook High SchoolGrades: 9-12Distance: 1.8 mi
Schools provided by the listing agent
- Elementary: Hening
- Middle: Manchester
- High: Meadowbrook
Source: CVRMLS. This data may not be complete. We recommend contacting the local school district to confirm school assignments for this home.
Get a cash offer in 3 minutes
Find out how much your home could sell for in as little as 3 minutes with a no-obligation cash offer.
Estimated market value
$372,700
Get a cash offer in 3 minutes
Find out how much your home could sell for in as little as 3 minutes with a no-obligation cash offer.
Estimated market value
$372,700
- Virginia
- Chesterfield County
- Richmond
- 23234
- 5932 Stanbrook Dr
Nearby cities
Nearby neighborhoods
Nearby zip codes
Other Richmond Topics
