Skip main navigation
Off market
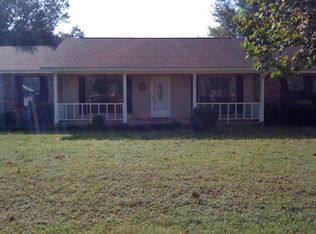
Street View
  • $282,300

    5932 Stephanie Dr, Milton, FL 32570

    3beds
    1,500sqft
    SingleFamily
    Built in 1982
    0.54 Acres Lot
    $282,300 Zestimate®
    $188/sqft
    $1,902 Estimated rent

    Home value

    $282,300

    $268,000 - $299,000

    $1,902/mo

    Zestimate® history
    Loading
    Loading...

    Owner options

    List your home for rent

    $1,902/mo

    Rent Zestimate®

    Find your next renter with Zillow Rental Manager. Plus, with online applications, you can quickly screen prospective tenants – for free.

    Learn more

    $1,902/mo

    Rent Zestimate®

    Refinance and save

    $1,823/mo

    Est. payment

    Refinancing to a lower rate could help reduce your monthly payments and save thousands over the life of the loan.

    See today's rates

    $1,823/mo

    Est. payment

    Explore your selling options

    Work with a Zillow partner agent

    Leverage their expertise and Zillow's premium Showcase listings to get your home seen by more buyers.

    Get started

    List with your own agent

    Get your home in front of millions of buyers by listing it on Zillow.

    Learn how to do it

    Sell it yourself

    Take full control of how buyers see your home on Zillow by listing For Sale by Owner (FSBO).

    List your home

    What's special

    Beautiful family home on over half an acre! This updated ranch has some awesome features inside and out. Its interior offers an open floorplan with flowing laminate floors, fresh paint, and crown moulding throughout. The large living room has a brick fireplace along the back wall with a wood mantle and long hearth for extra seating. Just off the living area is the kitchen and dining room which provide options for both casual or formal dining. The eat-in kitchen features stainless steel appliances, a passthrough to the living room above the stove - perfect for entertaining, and a large window overlooking the backyard. Two additional bedrooms and the master suite are located at the back of the home. The master has a walk-in closet, ensuite bathroom, and a nice view of the backyard. An entertainer's oasis awaits in the backyard with a large patio area and stone pavers leading to to an above ground pool surrounded by a wood deck. There is also a metal carport in the back to keep lawn equipment (and of course cars) out of the weather, and a fenced in chicken coop for feathery friends!

    This property is off market, which means it's not currently listed for sale or rent on Zillow. This may be different from what's available on other websites or public sources.

    Facts & features

    Interior

    Bedrooms & bathrooms
    • Bedrooms: 3
    • Bathrooms: 2
    • Full bathrooms: 2
    Heating
    • Forced air, Electric
    Cooling
    • Central
    Appliances
    • Included: Dishwasher, Refrigerator
    • Laundry: W/D Hookups
    Features
    • Ceiling Fan(s), Walk-In Closet(s), Fireplace, High Speed Internet, Storage, Crown Molding, Chair Rail, BASEBOARDS
    • Flooring: Tile, Laminate
    • Doors: Storm Door(s)
    • Has fireplace: Yes
    Interior area
    • Total interior livable area: 1,500 sqft

    Property

    Parking
    • Total spaces: 2
    • Parking features: Garage
    Features
    • Patio & porch: Deck, Patio, Porch
    • Exterior features: Wood, Brick
    • Pool features: Above Ground
    • Fencing: Back Yard
    Lot
    • Size: 0.54 Acres
    Details
    • Additional structures: Outbuilding
    • Parcel number: 322N280000002790000
    • Zoning description: Res Single

    Construction

    Type & style
    • Home type: SingleFamily
    • Architectural style: Ranch
    Materials
    • Wood
    • Foundation: Masonry
    • Roof: Asphalt
    Condition
    • Year built: 1982

    Utilities & green energy

    • Sewer: Septic Tank
    • Water: Public
    • Utilities for property: Cable Available
    Green energy
    • Energy efficient items: CEILING FANS, INSULATED CEILINGS

    Community & neighborhood

    Security
    • Security features: Smoke Detector(s)
    Location
    • Region: Milton

    Other

    Other facts
    • WaterSource: Public
    • Flooring: Tile, Laminate
    • Sewer: Septic Tank
    • Appliances: Dishwasher, Refrigerator, Electric Stove, OVEN/COOKTOP
    • FireplaceYN: true
    • InteriorFeatures: Ceiling Fan(s), Walk-In Closet(s), Fireplace, High Speed Internet, Storage, Crown Molding, Chair Rail, BASEBOARDS
    • ArchitecturalStyle: Ranch
    • GarageYN: true
    • HeatingYN: true
    • Utilities: Cable Available
    • PatioAndPorchFeatures: Deck, Patio, Porch
    • CoolingYN: true
    • FoundationDetails: Slab
    • ConstructionMaterials: Frame
    • PoolPrivateYN: True
    • CoveredSpaces: 2
    • PoolFeatures: Above Ground
    • OtherStructures: Outbuilding
    • Heating: Central Electric
    • SecurityFeatures: Smoke Detector(s)
    • Cooling: Central Electric
    • ParkingFeatures: Garage Door Opener, 2 Car Garage
    • DoorFeatures: Storm Door(s)
    • ExteriorFeatures: Fire Pit, WORKSHOP/STORAGE
    • Fencing: Back Yard
    • RoomLivingRoomFeatures: Living Room, Kitchen, Bedrm: Master
    • RoomMasterBedroomFeatures: Ceiling Fan(s), Walk-In Closet(s)
    • Roof: Composite Shingle
    • RoomDiningRoomFeatures: Eat-in Kitchen, Formal Dining Room
    • LaundryFeatures: W/D Hookups
    • RoomMasterBathroomFeatures: Tile
    • ZoningDescription: Res Single
    • GreenEnergyEfficient: CEILING FANS, INSULATED CEILINGS
    • RoadFrontageType: CENTRAL ACCESS
    • MlsStatus: Active

    Price history

    DateEventPrice
    6/24/2020Sold$175,000$117/sqft
    Source: PAR #572125 Report a problem
    5/11/2020Listed for sale$175,000+29.7%$117/sqft
    Source: TEAM SANDY BLANTON REALTY, INC #572125 Report a problem
    3/4/2008Sold$134,900+68.6%$90/sqft
    Source: Public Record Report a problem
    9/9/2003Sold$80,000$53/sqft
    Source: Public Record Report a problem

    Public tax history

    YearProperty taxesTax assessment
    2024$2,214 +1.5%$184,959 +5.4%
    2023$2,180 +4.8%$175,462 +10%
    2022$2,079 +12.1%$159,511 +10%
    2021$1,854 +163.8%$145,010 +67%
    2020$703 +3.1%$86,855 +2.3%
    2019$682 $84,902 +1.9%
    2018$682 +4.7%$83,319 +2.1%
    2017$651 $81,605 +2.1%
    2016$651 +1.1%$79,927 +0.7%
    2015$644 -1.9%$79,371 +0.8%
    2014$657 $78,741 +1.5%
    2013-- $77,577 -0.5%
    2012-- $77,979 -2.1%
    2011-- $79,671 -1.9%
    2010-- $81,173 -3.2%
    2009-- $83,834 -21.5%
    2008-- $106,766
    2007-- --
    2006-- --
    2005-- --
    2004-- --
    2003-- --
    2002-- --
    2001-- --
    2000-- --

    Find assessor info on the county website

    Neighborhood: 32570

    Nearby schools

    GreatSchools rating
    Schools provided by the listing agent
    • Elementary: BERRYHILL
    • Middle: R. HOBBS
    • High: MILTON

    Source: The MLS. This data may not be complete. We recommend contacting the local school district to confirm school assignments for this home.

    Get pre-qualified for a loan
    At Zillow Home Loans, we can pre-qualify you in as little as 5 minutes with no impact to your credit score.

    An equal housing lender. NMLS #10287.

    Sell for more on Zillow
    Get a Zillow Showcase℠ listing at no additional cost and you could sell for .
    $282,300
    2% more
    +$5,646
    With Zillow Showcase(estimated)
    $287,946