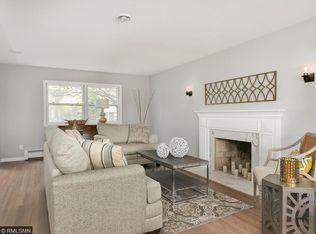
Step into this beautifully remodeled two-story home, where thoughtful design meets modern comfort. The main level is a showstopper, featuring a sunlit living room with a large picture window and an updated kitchen equipped with ample cabinetry and counter space, stainless steel appliances, and is adjacent to a stunning family room addition. Wrapped in windows, this inviting space includes a gas fireplace and opens directly to a paver patio and backyard—perfect for effortless indoor-outdoor entertaining or everyday relaxation. Outside, you’ll find a hot tub, a flat, playable lawn, a raised garden bed, and a charming playhouse.
The main level also includes a convenient powder room, a mudroom with both open and enclosed storage, and a versatile bonus room ideal as a den or home office. Upstairs, the primary suite offers a private ¾ en-suite bath, while three additional bedrooms and a full bathroom complete the upper level.
The lower level is designed for fun and functionality, featuring a spacious family room, a gaming area, a cozy reading nook, a walk-up bar with a beverage fridge, a bathroom, a fifth bedroom, and a laundry room.
Situated just two blocks from Walnut Ridge Park, you’ll enjoy easy access to greenspace, playgrounds, tennis courts, a skating rink, and trails at Bredesen Park. Everyday conveniences like Caribou, Starbucks, Jerry’s, Hilltop, and Starling are within 2.3 miles, while the vibrant shopping and dining of 50th & France is just 3.6 miles away. A comprehensive list of recent improvements is available in the supplements.
Closed
$952,000
5932 Tamarac Ave, Edina, MN 55436
5beds
3,220sqft
Single Family
Built in 1966
0.27 Acres Lot
$960,400 Zestimate®
$296/sqft
$4,388 Estimated rent
Home value
$960,400
$893,000 - $1.04M
$4,388/mo
Zestimate® history
Owner options
List your home for rent
$4,388/mo
Rent Zestimate®
Find your next renter with Zillow Rental Manager. Plus, with online applications, you can quickly screen prospective tenants – for free.
$4,388/mo
Rent Zestimate®
Refinance and save
$6,102/mo
Est. payment
Refinancing to a lower rate could help reduce your monthly payments and save thousands over the life of the loan.
$6,102/mo
Est. payment
Explore your selling options
Work with a Zillow partner agent
Leverage their expertise and Zillow's premium Showcase listings to get your home seen by more buyers.
Get startedList with your own agent
Get your home in front of millions of buyers by listing it on Zillow.
Learn how to do itSell it yourself
Take full control of how buyers see your home on Zillow by listing For Sale by Owner (FSBO).
List your homeWhat's special
Gas fireplaceHot tubFlat playable lawnCharming playhouseRaised garden bedStainless steel appliancesCozy reading nook
Zillow last checked:
Listing updated:
Listed by:
John C Adams 612-269-9438,
Compass
Bought with:
Sarah E Polovitz
Compass
Al Anderson
Source: NorthstarMLS as distributed by MLS GRID,MLS#: 7052825
Facts & features
Interior
Bedrooms & bathrooms
- Bedrooms: 5
- Bathrooms: 4
- Full bathrooms: 1
- 3/4 bathrooms: 1
- 1/2 bathrooms: 2
Bathroom
- Description: Bathroom Ensuite,Private Primary,Main Floor 1/2 Bath,Upper Level 3/4 Bath,Upper Level Full Bath,Walk-In Shower Stall
Dining room
- Description: Breakfast Bar,Eat In Kitchen,Living/Dining Room
Heating
- Boiler
Cooling
- Central Air
Appliances
- Included: Cooktop, Dishwasher, Dryer, Microwave, Refrigerator, Stainless Steel Appliance(s), Wall Oven, Washer, Water Softener Owned
- Laundry: Lower Level, Laundry Room
Features
- Basement: Finished
- Number of fireplaces: 3
- Fireplace features: Double Sided, Gas, Other
Interior area
- Total structure area: 3,220
- Total interior livable area: 3,220 sqft
- Finished area above ground: 2,333
- Finished area below ground: 887
Property
Parking
- Total spaces: 2
- Parking features: Attached
- Attached garage spaces: 2
Accessibility
- Accessibility features: None
Features
- Levels: Two
- Stories: 2
- Patio & porch: Patio
Lot
- Size: 0.27 Acres
- Dimensions: 90 x 130
Details
- Foundation area: 1405
- Parcel number: 3111721420027
- Zoning description: Residential-Single Family
Construction
Type & style
- Home type: SingleFamily
- Property subtype: Single Family
Materials
- Roof: Age 8 Years or Less
Condition
- New construction: No
- Year built: 1966
Utilities & green energy
- Gas: Natural Gas
- Sewer: City Sewer/Connected
- Water: City Water/Connected
Community & HOA
Community
- Subdivision: Gleason 2nd Add
HOA
- Has HOA: No
Location
- Region: Edina
Financial & listing details
- Price per square foot: $296/sqft
- Tax assessed value: $817,600
- Annual tax amount: $11,544
- Date on market: 4/10/2026
- Cumulative days on market: 1 day
- Road surface type: Paved
Price history
| Date | Event | Price |
|---|---|---|
| 5/8/2026 | Sold | $952,000+5.9%$296/sqft |
Source:  NorthstarMLS as distributed by MLS GRID #7052825 Report a problem NorthstarMLS as distributed by MLS GRID #7052825 Report a problem | ||
| 4/12/2026 | Pending sale | $899,000$279/sqft |
Source: NorthstarMLS as distributed by MLS GRID #7052825 Report a problem | ||
| 4/10/2026 | Listed for sale | $899,000+136.6%$279/sqft |
Source: NorthstarMLS as distributed by MLS GRID #7052825 Report a problem | ||
| 12/20/2013 | Sold | $380,000$118/sqft |
Source: Public Record Report a problem | ||
Public tax history
| Year | Property taxes | Tax assessment |
|---|---|---|
| 2025 | $11,370 +4.8% | $817,600 +3.8% |
| 2024 | $10,844 +12.1% | $787,900 +0.3% |
| 2023 | $9,676 +12% | $785,200 +12.3% |
| 2022 | $8,637 +1.5% | $699,000 +17.3% |
| 2021 | $8,509 +18.4% | $595,900 +1.6% |
| 2020 | $7,186 -15.6% | $586,600 +19.1% |
| 2019 | $8,509 +18.4% | $492,500 -3.1% |
| 2018 | $7,186 +8.7% | $508,000 +30.4% |
| 2017 | $6,611 +9.7% | $389,600 |
| 2016 | $6,027 -2.1% | $389,600 +8.3% |
| 2015 | $6,153 +29.4% | $359,900 +7% |
| 2014 | $4,754 +1.8% | $336,400 -2% |
| 2013 | $4,671 -8.6% | $343,200 -9.8% |
| 2012 | $5,109 +9.8% | $380,500 |
| 2011 | $4,653 +8.2% | $380,500 |
| 2010 | $4,299 +4.4% | $380,500 |
| 2009 | $4,120 +7.6% | $380,500 +6.6% |
| 2006 | $3,829 +6.6% | $357,000 +12.1% |
| 2005 | $3,593 +7.7% | $318,500 +15% |
| 2004 | $3,337 +6.7% | $277,000 +12% |
| 2002 | $3,129 -32.1% | $247,400 |
| 2001 | $4,609 | -- |
Find assessor info on the county website
Neighborhood: Bredesen Park
Nearby homes
- $804,6004 bd3 ba2.3k sqft6000 Tamarac Ave, Edina, MN 55436Off Market
- $944,9004 bd4 ba2.9k sqft5928 Tamarac Ave, Edina, MN 55436Off Market
- $632,5003 bd3 ba2.1k sqft5949 Walnut Dr, Edina, MN 55436Off Market

- $749,4004 bd3 ba2.5k sqft5945 Walnut Dr, Edina, MN 55436Off Market
- $623,7003 bd3 ba2.2k sqft6001 Walnut Dr, Edina, MN 55436Off Market
- $669,9004 bd3 ba2.1k sqft6004 Tamarac Ave, Edina, MN 55436Off Market
- $807,0004 bd5 ba3.1k sqft5924 Tamarac Ave, Edina, MN 55436Sold
- $1,067,6004 bd4 ba3k sqft5933 Tamarac Ave, Edina, MN 55436Off Market
Nearby schools
GreatSchools rating
- 9/10Countryside Elementary SchoolGrades: K-5Distance: 1.1 mi
- 9/10Valley View Middle SchoolGrades: 6-8Distance: 1.2 mi
- 10/10Edina Senior High SchoolGrades: 9-12Distance: 1.1 mi
Get a cash offer in 3 minutes
Find out how much your home could sell for in as little as 3 minutes with a no-obligation cash offer.
Estimated market value
$960,400
Get a cash offer in 3 minutes
Find out how much your home could sell for in as little as 3 minutes with a no-obligation cash offer.
Estimated market value
$960,400
- Minnesota
- Hennepin County
- Edina
- 55436
- Bredesen Park
- 5932 Tamarac Ave
Nearby cities
Nearby neighborhoods
Nearby zip codes
Other Edina Topics
